


Description
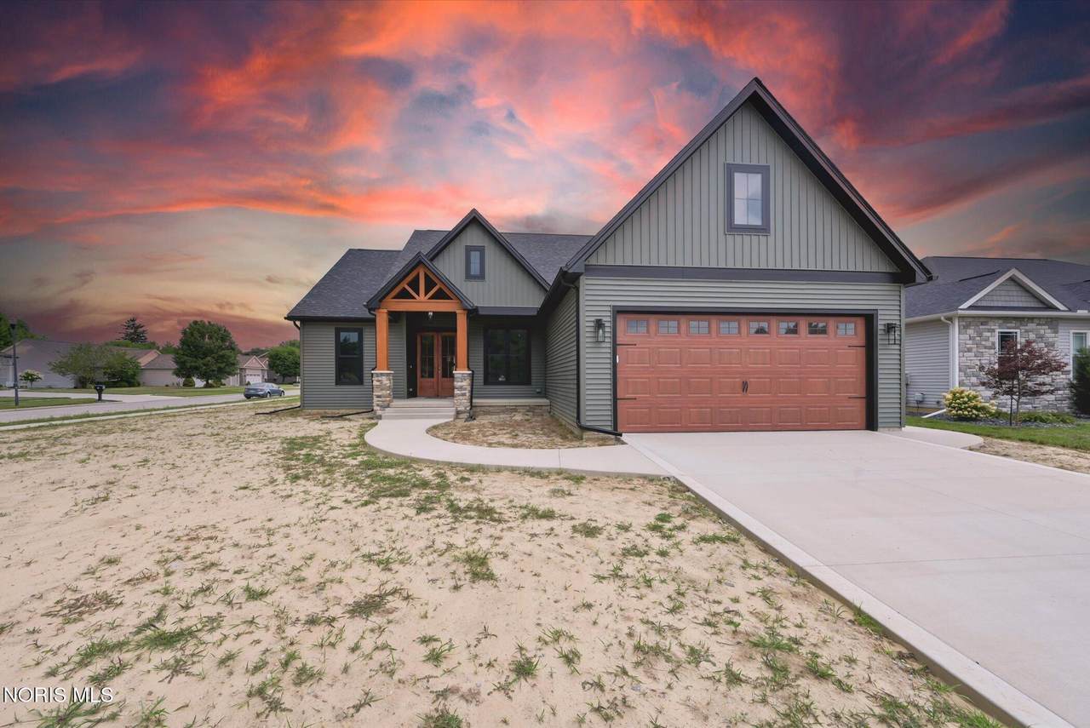
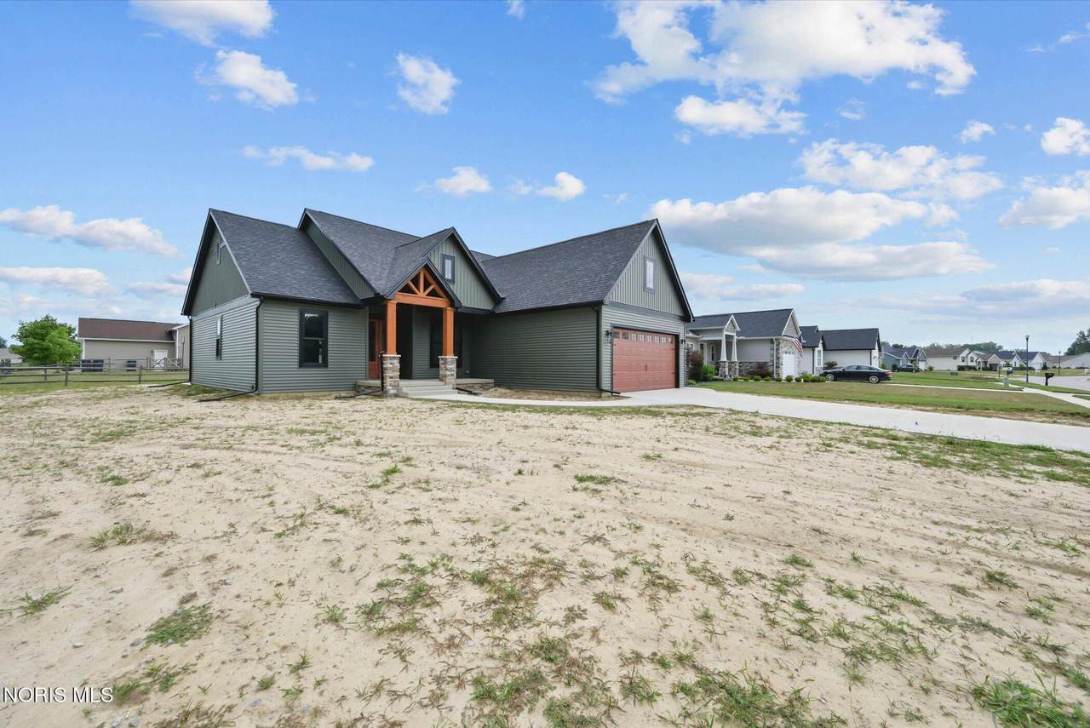
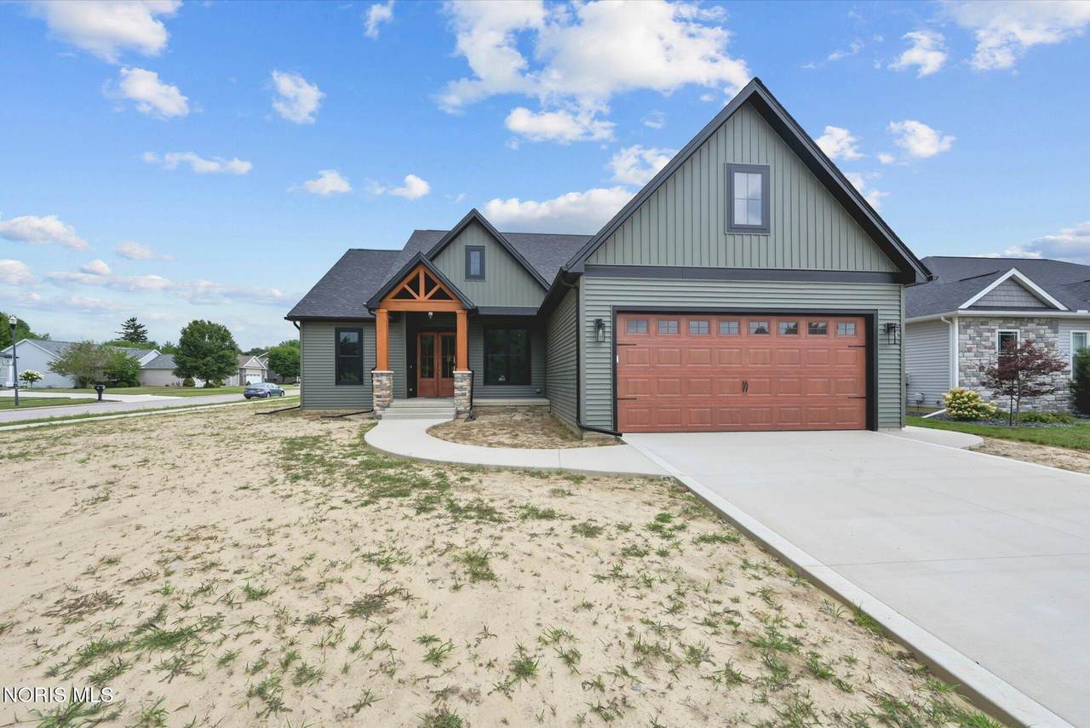
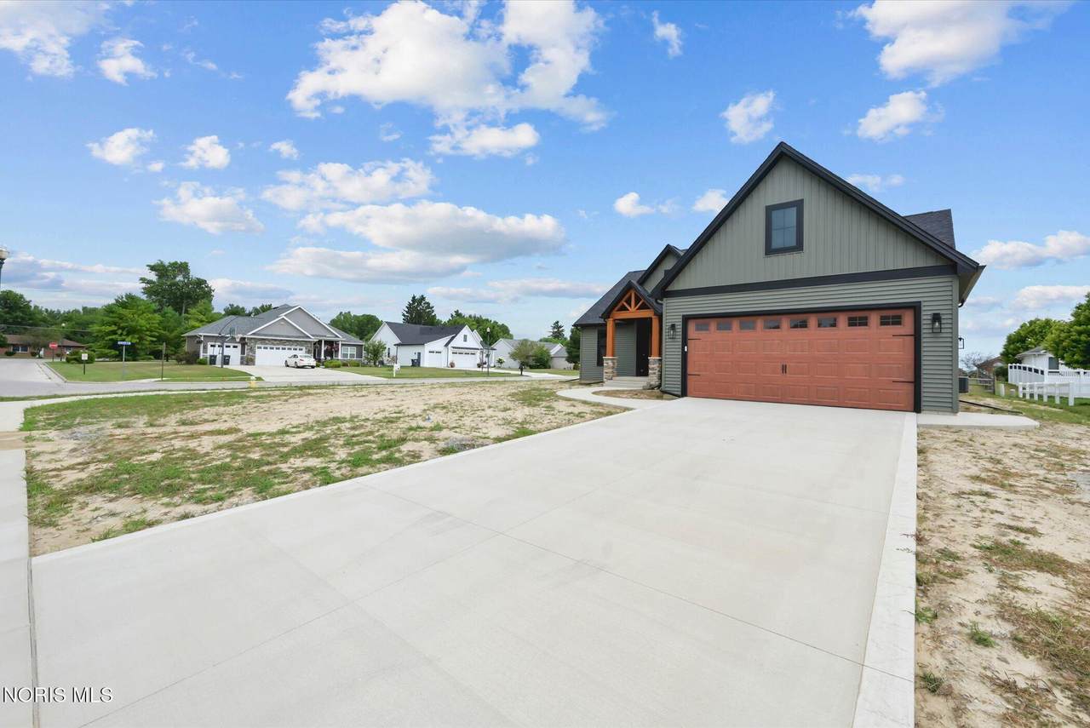
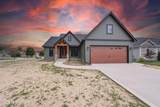
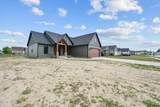
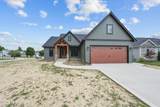
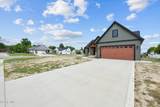
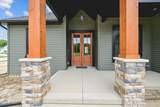
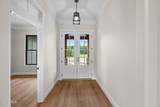
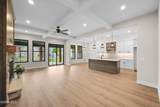
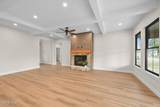
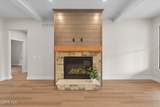
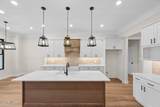
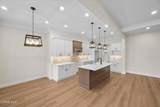
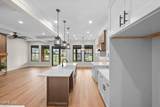
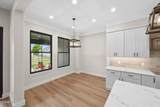
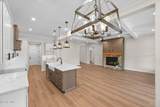
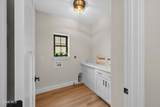
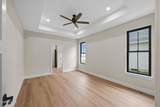
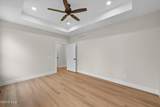
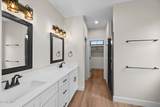
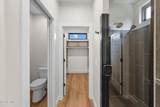
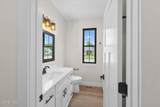
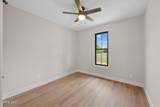
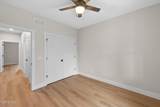
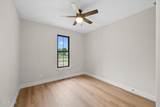
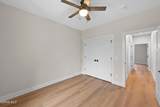
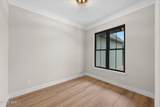
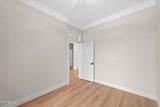
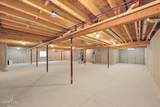
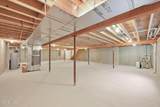
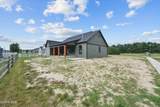
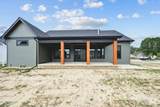
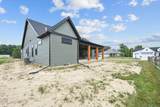
Welcome to this beautiful new construction home offering 3 bedrooms and 2.5 bathrooms with a thoughtfully designed open-concept floor plan. The spacious great room features soaring vaulted ceilings, custom built-ins, and flows seamlessly into the stunning kitchen, complete with an oversized island that's perfect for entertaining, meal preparation, and everyday living. Large windows throughout the home fill the living spaces with an abundance of natural light, creating a bright and inviting atmosphere. The kitchen showcases quality finishes, abundant cabinetry, and a functional layout designed for both everyday living and hosting guests. The private primary suite offers a relaxing retreat with an exceptional en-suite bathroom, generous closet space, and thoughtfully designed finishes. Additional bedrooms are spacious and well-appointed, while ample storage throughout the home ensures everything has its place. The full unfinished basement provides endless possibilities for future living space, a home gym, recreation area, or additional storage. Combining quality craftsmanship, custom built-ins, modern finishes, and a functional design, this new construction home is ready to welcome its first owners. A 40% tax rebate for 10 years will be available on this home.
-
3BEDS
-
0.28ACRES
-
2BATHS
-
11/2 BATHS
-
1,839SQFT
-
$272$/SQFT
School Information
Description
Welcome to this beautiful new construction home offering 3 bedrooms and 2.5 bathrooms with a thoughtfully designed open-concept floor plan. The spacious great room features soaring vaulted ceilings, custom built-ins, and flows seamlessly into the stunning kitchen, complete with an oversized island that's perfect for entertaining, meal preparation, and everyday living. Large windows throughout the home fill the living spaces with an abundance of natural light, creating a bright and inviting atmosphere. The kitchen showcases quality finishes, abundant cabinetry, and a functional layout designed for both everyday living and hosting guests. The private primary suite offers a relaxing retreat with an exceptional en-suite bathroom, generous closet space, and thoughtfully designed finishes. Additional bedrooms are spacious and well-appointed, while ample storage throughout the home ensures everything has its place. The full unfinished basement provides endless possibilities for future living space, a home gym, recreation area, or additional storage. Combining quality craftsmanship, custom built-ins, modern finishes, and a functional design, this new construction home is ready to welcome its first owners. A 40% tax rebate for 10 years will be available on this home.
© 2026 NORIS. All rights reserved. The data relating to real estate for sale on this website comes in part from the Broker Reciprocity Program of the NORIS MLS. Real estate listings held by brokerage firms other than Key Realty are marked with the Broker Reciprocity logo or the Broker Reciprocity thumbnail logo (a little black house) and detailed information about them includes the name of the listing brokers. Information is deemed reliable but is not guaranteed accurate by the MLS or Key Realty. Listing broker has attempted to offer accurate data, but buyers are advised to confirm all items. Broker Reciprocity information is provided exclusively for consumers' personal, non-commercial use and may not be used for any purpose other than to identify prospective properties consumers may be interested in purchasing. Data updated at least every 12 hours; data last updated: 2026-10-17T07:25:07.727.
 Listing provided by Oak Valley. Ltd. : 419-262-2118. © 2026 NORIS. All Rights Reserved. Information Deemed Reliable But Not Guaranteed.