
Description
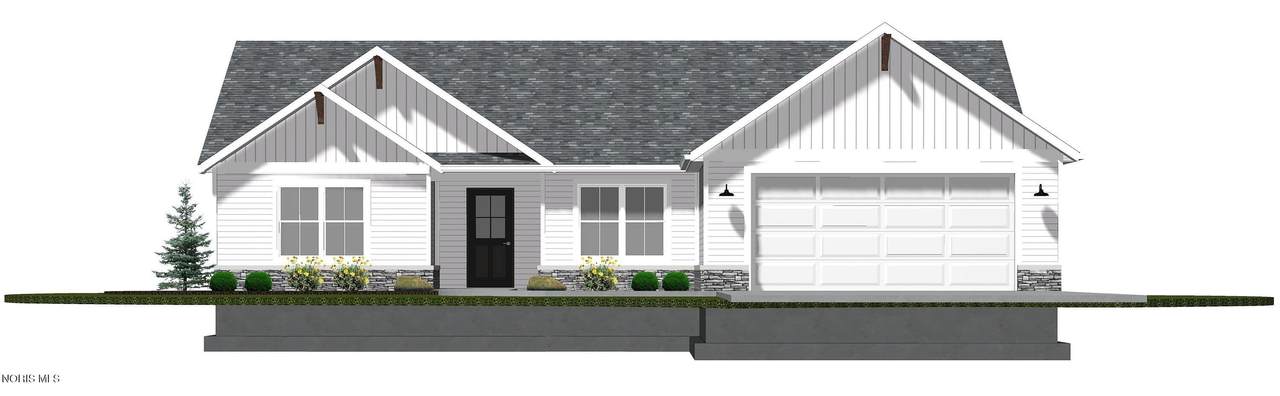
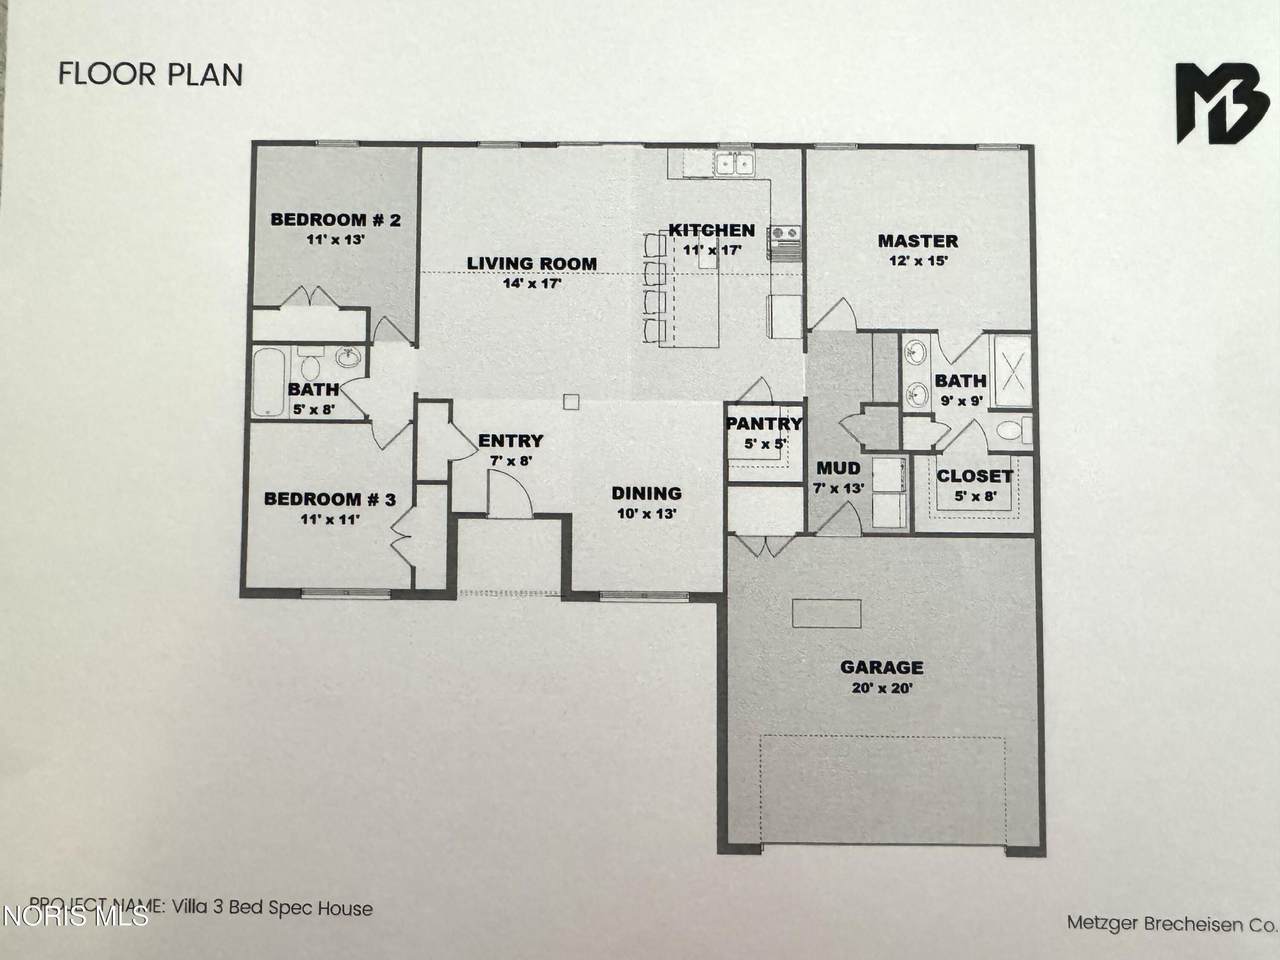
NEW CONSTRUCTION VILLA IN DESHLER! Welcome to the newest addition to The Farm Subdivision in Deshler, Ohio! Currently under construction with an anticipated completion date of October 31, 2026, this 1513 sq. ft. stand-alone villa built on a crawl space offers 3 bedrooms, 2 full baths, a spacious mudroom and pantry and an open flowing floor plan designed to maximize every square foot. Enjoy the ease of villa-style living without the hassle of mowing the lawn and shoveling snow and also includes front landscaping and upkeep and exterior maintenance, all of which are included in the HOA fees which are $300 per quarter. Accessibility was also a priority of this home with all interior doors and shower designed to be ADA accessible. Neutral paint colors, LVT in the main living areas and bathrooms and carpet in the bedrooms and lots of natural light complete the gorgeous look of the home. The thoughtfully designed kitchen features CNC Luxor white cabinetry, quartz countertops, white tile backsplash, a large island and a walk-in pantry, along with stainless steel appliances including a refrigerator, range, microwave, dishwasher, washer and dryer. The spacious primary suite offers a walk-in closet, while the primary bath includes a double vanity and a linen closet for additional storage. The vaulted ceiling in the living room creates an open spacious feel while the private rear patio provides a wonderful outdoor space to relax in. The attached 20x20 zero-entry garage with mechanical closet and storage offers direct entry into the mudroom, making everyday living convenient in every season. Quality finishes throughout include Pella windows, Owens Corning roofing, Clopay overhead doors, Nordandex siding, Provia brick accents, Delta plumbing fixtures, Hunter ceiling fans and Schlage door hardware. Every detail has been selected with quality, functionality and low-maintenance living in mind. The home includes an impressive 50-year material warranty on the Owens Corning shingles and 10-year workmanship, 10 year structural foundation warranty from Menke Bros. Construction and a one-year fit-and-finish warranty from Metzger Brecheisen, the contractor building the home. With quality craftsmanship, thoughtful design, low-maintenance living and new construction this villa offers an excellent opportunity to enjoy everything Deshler has to offer in a beautifully designed, easy-living home.
-
3BEDS
-
N/AACRES
-
2BATHS
-
01/2 BATHS
-
1,513SQFT
-
$281$/SQFT
School Information
Description
NEW CONSTRUCTION VILLA IN DESHLER! Welcome to the newest addition to The Farm Subdivision in Deshler, Ohio! Currently under construction with an anticipated completion date of October 31, 2026, this 1513 sq. ft. stand-alone villa built on a crawl space offers 3 bedrooms, 2 full baths, a spacious mudroom and pantry and an open flowing floor plan designed to maximize every square foot. Enjoy the ease of villa-style living without the hassle of mowing the lawn and shoveling snow and also includes front landscaping and upkeep and exterior maintenance, all of which are included in the HOA fees which are $300 per quarter. Accessibility was also a priority of this home with all interior doors and shower designed to be ADA accessible. Neutral paint colors, LVT in the main living areas and bathrooms and carpet in the bedrooms and lots of natural light complete the gorgeous look of the home. The thoughtfully designed kitchen features CNC Luxor white cabinetry, quartz countertops, white tile backsplash, a large island and a walk-in pantry, along with stainless steel appliances including a refrigerator, range, microwave, dishwasher, washer and dryer. The spacious primary suite offers a walk-in closet, while the primary bath includes a double vanity and a linen closet for additional storage. The vaulted ceiling in the living room creates an open spacious feel while the private rear patio provides a wonderful outdoor space to relax in. The attached 20x20 zero-entry garage with mechanical closet and storage offers direct entry into the mudroom, making everyday living convenient in every season. Quality finishes throughout include Pella windows, Owens Corning roofing, Clopay overhead doors, Nordandex siding, Provia brick accents, Delta plumbing fixtures, Hunter ceiling fans and Schlage door hardware. Every detail has been selected with quality, functionality and low-maintenance living in mind. The home includes an impressive 50-year material warranty on the Owens Corning shingles and 10-year workmanship, 10 year structural foundation warranty from Menke Bros. Construction and a one-year fit-and-finish warranty from Metzger Brecheisen, the contractor building the home. With quality craftsmanship, thoughtful design, low-maintenance living and new construction this villa offers an excellent opportunity to enjoy everything Deshler has to offer in a beautifully designed, easy-living home.
© 2026 NORIS. All rights reserved. The data relating to real estate for sale on this website comes in part from the Broker Reciprocity Program of the NORIS MLS. Real estate listings held by brokerage firms other than Key Realty are marked with the Broker Reciprocity logo or the Broker Reciprocity thumbnail logo (a little black house) and detailed information about them includes the name of the listing brokers. Information is deemed reliable but is not guaranteed accurate by the MLS or Key Realty. Listing broker has attempted to offer accurate data, but buyers are advised to confirm all items. Broker Reciprocity information is provided exclusively for consumers' personal, non-commercial use and may not be used for any purpose other than to identify prospective properties consumers may be interested in purchasing. Data updated at least every 12 hours; data last updated: 2026-10-17T07:25:07.727.
 Listing provided by New Concept Realty LTD : 419-722-7479. © 2026 NORIS. All Rights Reserved. Information Deemed Reliable But Not Guaranteed.