








Skip To Content

107-c Dairy Drive

Edgerton, OH 43517
  • $279,900
  • STATUS: Active
  • ON SITE: 86 Days
  • MLS #: 10010694
UPDATED: 31 min ago
$279,900
  • 2
    BEDS
  • N/A
    ACRES
  • 2
    BATHS
  • 0
    1/2 BATHS
  • 1,014
    SQFT
  • $276
    $/SQFT
Neighborhood:
Type:
Condo
Built:
2022
County:
Area:

School Information

Elementary School:
Middle School:
High School:
School District:

Description

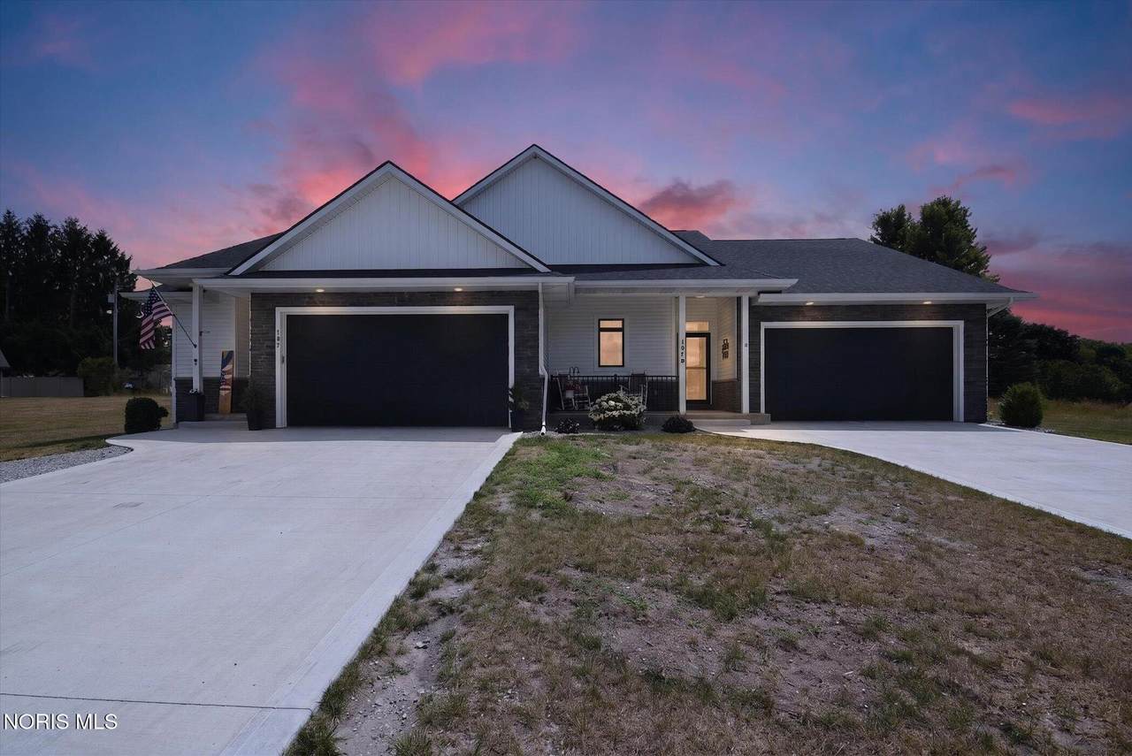
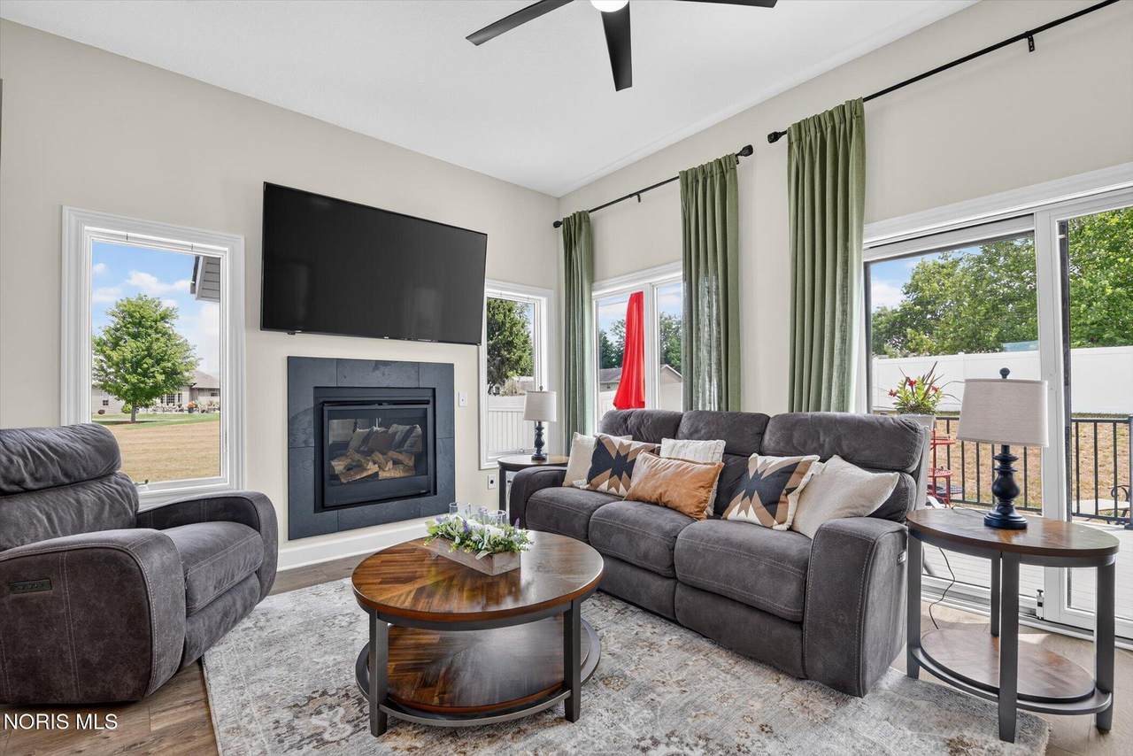
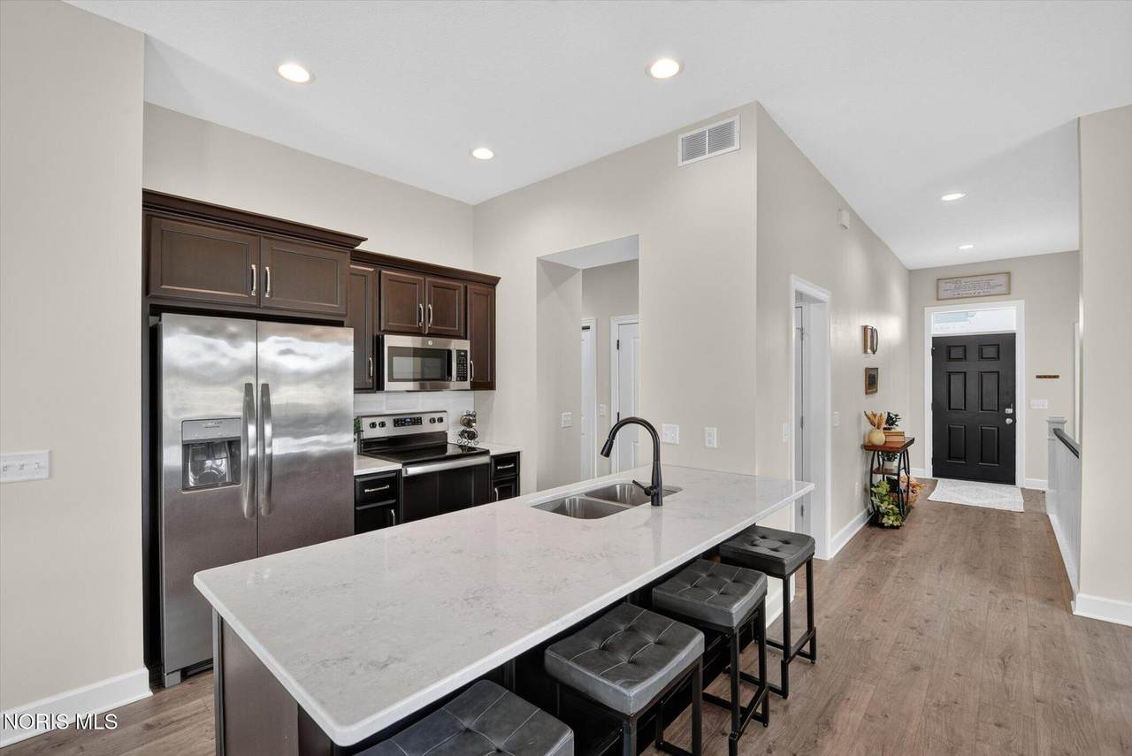
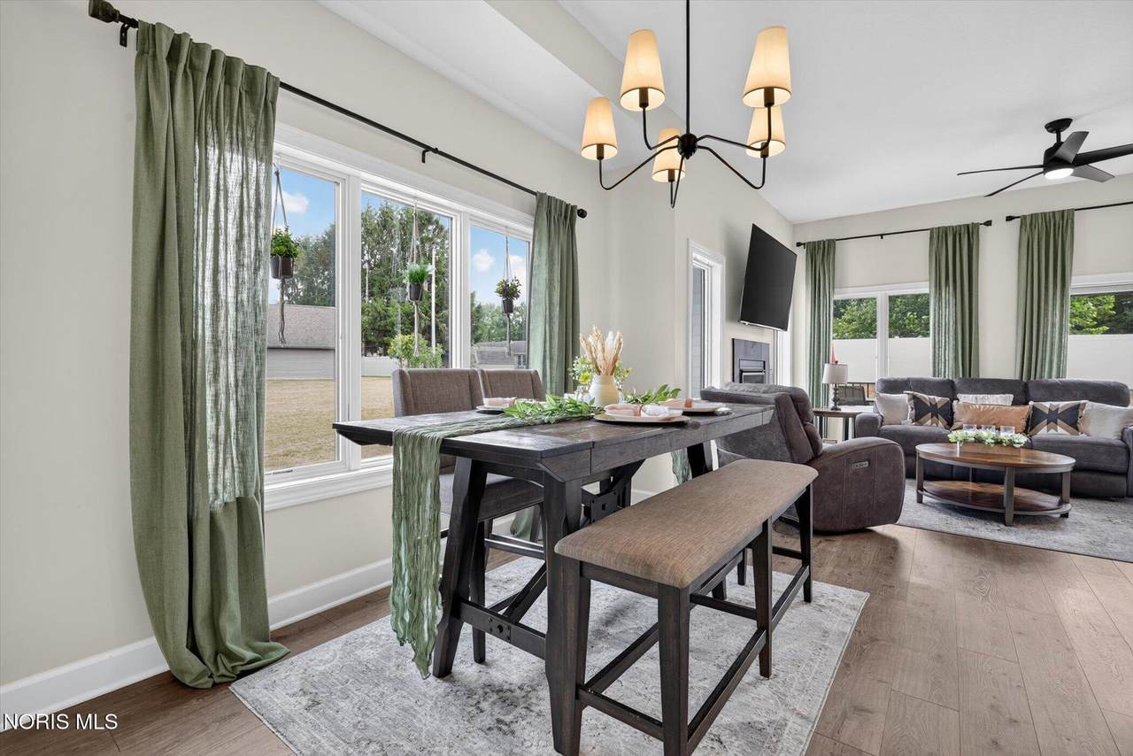
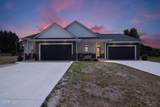
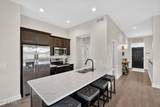
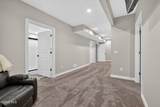
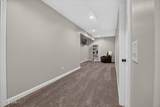
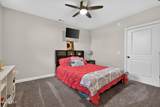
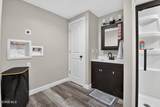
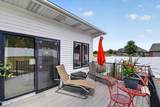
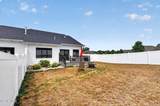
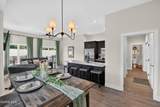
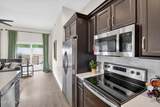
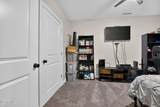
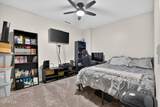
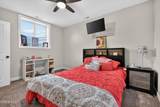
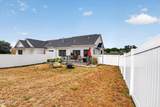
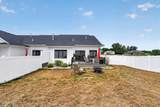
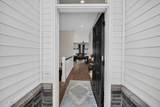
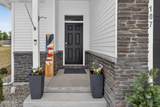
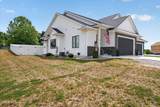
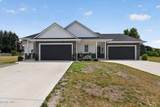
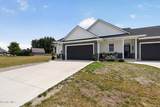
Approximately 2,028 finished sq. ft.—don't let the 1,014 sq. ft. main-floor measurement fool you. This newer Alpine Hills end-unit condominium offers 1,014 sq. ft. on the main floor plus approximately 1,014 finished sq. ft. in the lower level, giving you the convenience of main-floor living without sacrificing the space you want for guests, hobbies, work or entertaining. The main floor features an open kitchen, dining and living area with gas fireplace, primary suite with low-threshold shower, main-floor laundry and a dedicated private office. The finished lower level nearly doubles your living space with a second bedroom with egress window, full bath, bonus room, second living area and plenty of storage. Additional features include a 2-car attached garage, composite deck, rear patio, private fenced outdoor space and fiber internet. As an end unit, there is no residence above or below. The $100 monthly association fee includes lawn care, grounds maintenance and snow removal. If you're looking to simplify the maintenance without giving up your space, 107 Dairy Drive, Unit C deserves a closer look.

Monthly Payment Calculator


© 2026 NORIS. All rights reserved. The data relating to real estate for sale on this website comes in part from the Broker Reciprocity Program of the NORIS MLS. Real estate listings held by brokerage firms other than Key Realty are marked with the Broker Reciprocity logo or the Broker Reciprocity thumbnail logo (a little black house) and detailed information about them includes the name of the listing brokers. Information is deemed reliable but is not guaranteed accurate by the MLS or Key Realty. Listing broker has attempted to offer accurate data, but buyers are advised to confirm all items. Broker Reciprocity information is provided exclusively for consumers' personal, non-commercial use and may not be used for any purpose other than to identify prospective properties consumers may be interested in purchasing. Data updated at least every 12 hours; data last updated: 2026-10-12T17:25:00.903.
www.toledohomesellers.com/homes/178974604
Print Image

107-c Dairy Drive Edgerton, OH 43517

  • Price: $279,900
  • Status: Active
  • On Site: 86 Days
  • Updated: 31 min ago
  • MLS #: 10010694
2
Beds
2
Baths
0
½ Baths
N/A
Acres
1,014
SQFT
$276
$/SQFT
2022
Built
Neighborhood:
Al-Phine
County:
Williams
Area:
Edgerton
Elementary School:
Edgerton
Middle School:
Edgerton
High School:
Edgerton
School District:
Edgerton
Property Description
Approximately 2,028 finished sq. ft.—don't let the 1,014 sq. ft. main-floor measurement fool you. This newer Alpine Hills end-unit condominium offers 1,014 sq. ft. on the main floor plus approximately 1,014 finished sq. ft. in the lower level, giving you the convenience of main-floor living without sacrificing the space you want for guests, hobbies, work or entertaining. The main floor features an open kitchen, dining and living area with gas fireplace, primary suite with low-threshold shower, main-floor laundry and a dedicated private office. The finished lower level nearly doubles your living space with a second bedroom with egress window, full bath, bonus room, second living area and plenty of storage. Additional features include a 2-car attached garage, composite deck, rear patio, private fenced outdoor space and fiber internet. As an end unit, there is no residence above or below. The $100 monthly association fee includes lawn care, grounds maintenance and snow removal. If you're looking to simplify the maintenance without giving up your space, 107 Dairy Drive, Unit C deserves a closer look.
Exterior Features

Architectural Style Traditional Attached Garage YN No Carport YN No Exterior Features Private YardPrivate Entrance Fencing FullPrivacy Foundation Details Poured Concrete Garage YN Yes Lot Features Cul-De-SacRolling Slope Parking Features Additional ParkingAttached GarageAccessible ParkingConcreteDrivewayGarage Door OpenerGravelOff StreetParking Pad Patio And Porch Features DeckRear Patio Pool Features [] Roof Shingle Water View No Waterfront Features [] Waterfront YN No Window Features Screens

Interior Features

Appliances DryerDishwasherElectric RangeMicrowaveRefrigeratorWasherWater HeaterWater Softener Owned Basement ConcreteFinishedFull Basement YN Yes Common Walls 1 Common WallEnd UnitNo One AboveNo One Below Cooling Central Air Cooling YN Yes Fireplace Features Gas Fireplace YN Yes Flooring CarpetLuxury Vinyl Heating Forced AirNatural Gas Heating YN Yes Interior Features Entrance FoyerEat-in KitchenOpen FloorplanStorageWalk-In Closet(s) Laundry Features Main LevelInside Levels One Rooms Primary Bedroom 1 (Main Level) Bedroom 2 (Lower Level) Bonus Room (Lower Level) Great Room (Main Level) Dining Room (Main Level) Kitchen (Main Level) Entrance Foyer (Main Level) Rooms Total 7

Property Features

Accessibility Features [] Additional Living Quarters No Additional Parcels YN No Association Amenities [] Association Fee 100 Association Fee Frequency Monthly Association Fee Includes Maintenance GroundsSnow RemovalLawn Care Association YN Yes Auction YN No Body Type [] Community Features CurbsStreet Lights Construction Materials StoneVinyl Siding Electric Circuit Breakers Home Warranty YN No Listing Terms [] New Construction YN No Other Equipment Sump Pump Other Structures [] Pets Allowed Birds OKCats OKDogs OK Property Sub Type Condominium Road Frontage Type Private Road Road Surface Type Asphalt Sewer Public Sewer Structure Type House Utilities Electricity ConnectedNatural Gas ConnectedSewer ConnectedUnderground UtilitiesWater ConnectedFiber ConnectedWiFi ConnectedInternet Connected Water Source Public

Listing provided by Coldwell Banker Classic Proper : 419-212-2547. © 2026 NORIS. All Rights Reserved. Information Deemed Reliable But Not Guaranteed.


© 2026 NORIS. All rights reserved. The data relating to real estate for sale on this website comes in part from the Broker Reciprocity Program of the NORIS MLS. Real estate listings held by brokerage firms other than Key Realty are marked with the Broker Reciprocity logo or the Broker Reciprocity thumbnail logo (a little black house) and detailed information about them includes the name of the listing brokers. Information is deemed reliable but is not guaranteed accurate by the MLS or Key Realty. Listing broker has attempted to offer accurate data, but buyers are advised to confirm all items. Broker Reciprocity information is provided exclusively for consumers' personal, non-commercial use and may not be used for any purpose other than to identify prospective properties consumers may be interested in purchasing. Data updated at least every 12 hours; data last updated: 2026-10-12T17:25:00.903.
 
https://bt-photos.global.ssl.fastly.net/toledo/1280_boomver_6_10010694-2.jpg https://bt-photos.global.ssl.fastly.net/toledo/1280_boomver_6_10010694-2.jpg https://bt-photos.global.ssl.fastly.net/toledo/1280_boomver_6_10010694-2.jpg
Logo
Key Realty
5425 Southwyck Blvd Suite 240
Toledo OH, 43614