







Description
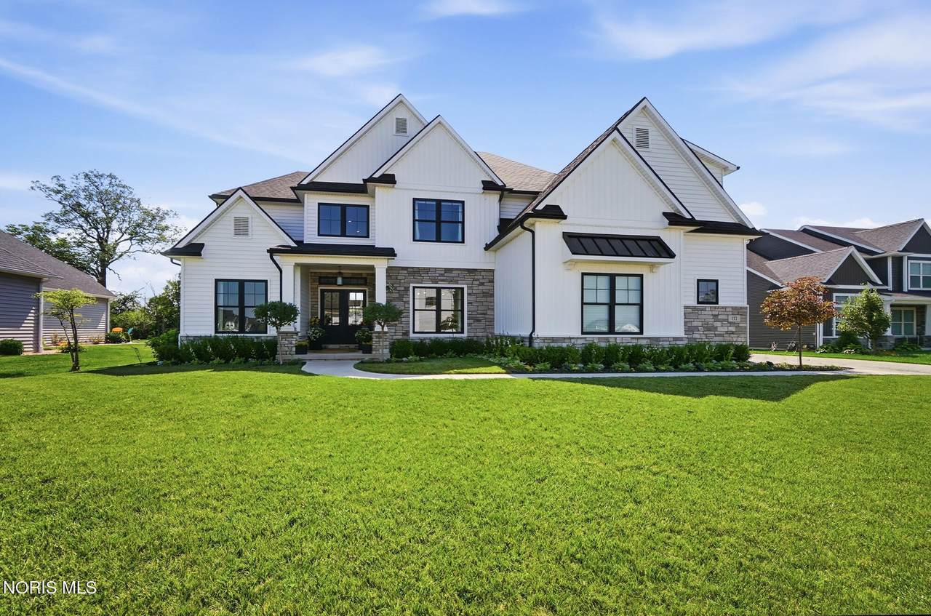
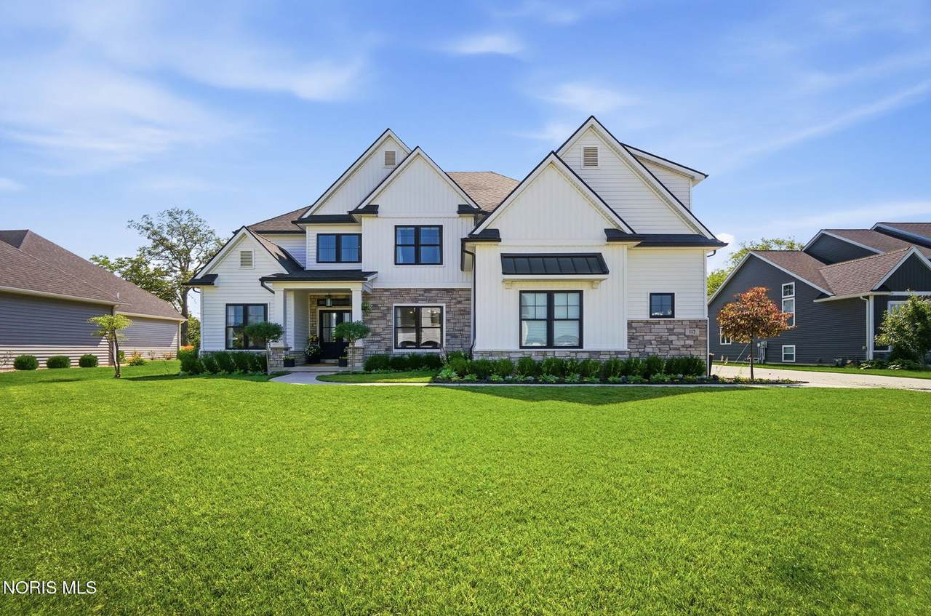
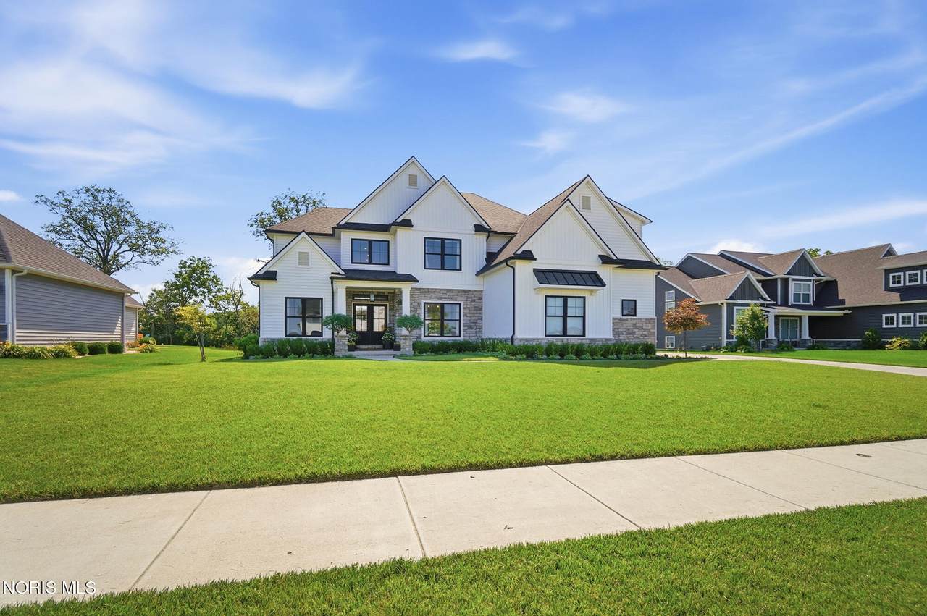
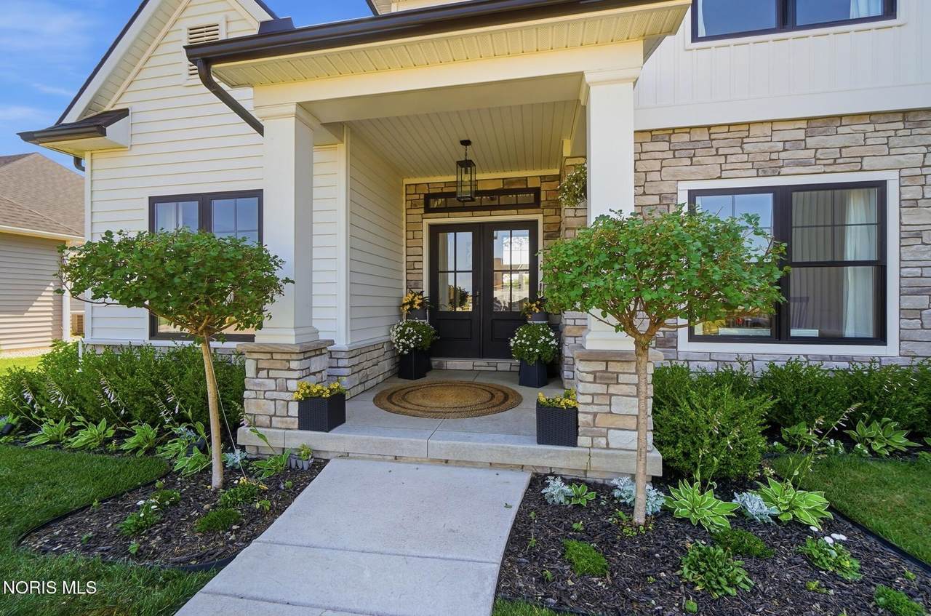
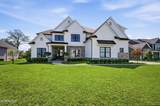
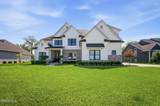
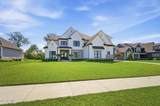
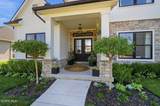
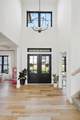
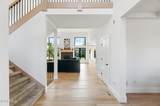
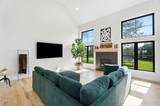
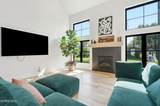
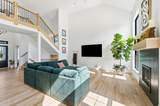
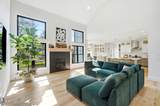
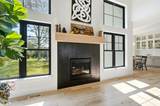
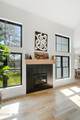
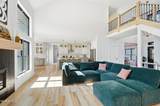
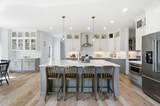
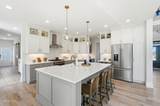
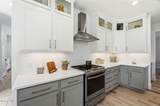
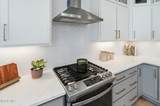
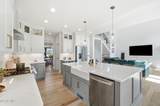
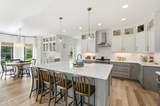
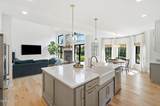
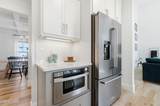
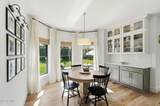
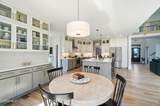
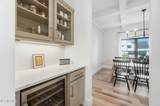
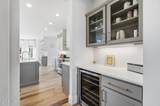
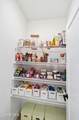
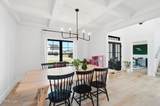
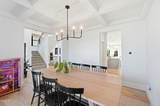
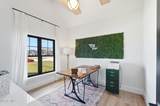
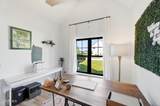
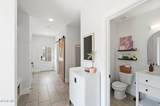
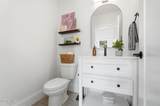
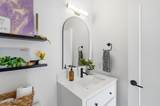
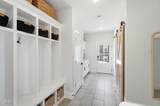
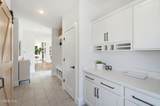
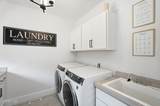
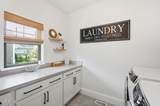
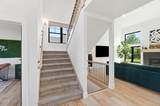
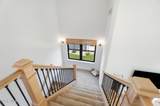
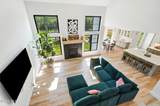
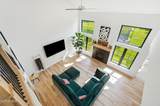
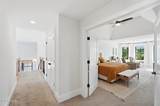
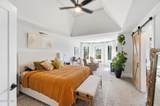
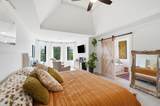
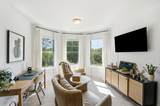
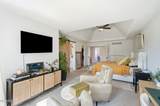
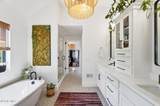
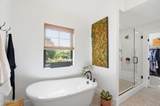
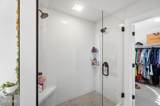
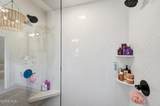
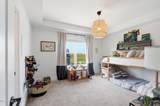
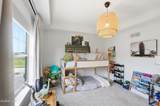
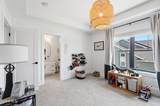
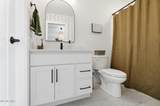
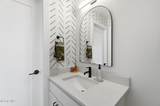
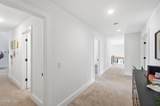
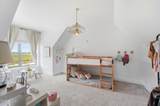
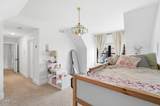
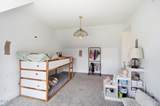
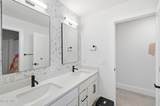
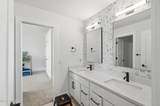
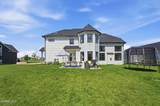
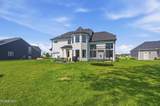
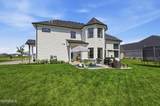
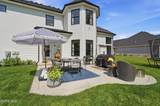
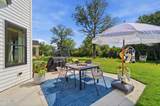
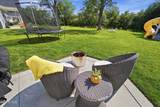
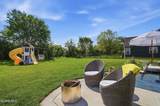
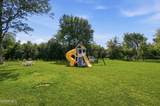
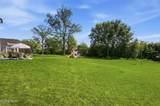
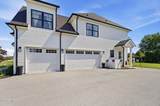
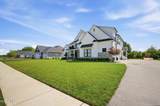
The Villages at Canterbury in Perrysburg is the perfect location for this home! This large private lot, backing to a tree line, is close to top rated schools, entertainment and shopping! The open concept layout is perfect for entertaining and everyday living! With just under 3300 sq ft, this home is built with exceptional quality and designed with attention to every detail! Custom features include Andersen windows and 2x6 exterior construction for added efficiency! The kitchen, with a large center island, flows seamlessly into the great room! Highlights include custom cabinetry with soft close doors/drawers, walk-in pantry, quartz countertops, a farmhouse sink and upgraded appliances! Your eyes go immediately to the ceramic tile backsplash laid in a herringbone pattern! A large breakfast room with built-in buffet completes this space! A 2 story great room showcases a beautiful wall of windows, allowing for loads of natural light, and also features a gas burning fireplace! Interior finishes include hardwood throughout the first floor and a stunning stair rail with black metal spindles! A first floor den with a wood beamed cathedral ceiling and formal dining room with wine bar and fridge add to the functionality of this home! The primary suite boasts a cozy sitting area and 2 large walk-in closets! A private bath with dual sinks, a large storage tower, free standing soaking tub and custom tile shower complete this ensuite! All secondary bedrooms have access to a full bath; 2 with walk-in closets! The large mud room with custom lockers and drop zone add to the efficiency! The full basement is drywalled and plumbed for a full bath! Exterior highlights include double front doors, metal porch roof and custom patio with stamped edge! Summer is here...time to relax and enjoy! Irrigation system! 3 car sideload garage!
-
4BEDS
-
0.39ACRES
-
3BATHS
-
11/2 BATHS
-
3,289SQFT
-
$252$/SQFT
School Information
Description
The Villages at Canterbury in Perrysburg is the perfect location for this home! This large private lot, backing to a tree line, is close to top rated schools, entertainment and shopping! The open concept layout is perfect for entertaining and everyday living! With just under 3300 sq ft, this home is built with exceptional quality and designed with attention to every detail! Custom features include Andersen windows and 2x6 exterior construction for added efficiency! The kitchen, with a large center island, flows seamlessly into the great room! Highlights include custom cabinetry with soft close doors/drawers, walk-in pantry, quartz countertops, a farmhouse sink and upgraded appliances! Your eyes go immediately to the ceramic tile backsplash laid in a herringbone pattern! A large breakfast room with built-in buffet completes this space! A 2 story great room showcases a beautiful wall of windows, allowing for loads of natural light, and also features a gas burning fireplace! Interior finishes include hardwood throughout the first floor and a stunning stair rail with black metal spindles! A first floor den with a wood beamed cathedral ceiling and formal dining room with wine bar and fridge add to the functionality of this home! The primary suite boasts a cozy sitting area and 2 large walk-in closets! A private bath with dual sinks, a large storage tower, free standing soaking tub and custom tile shower complete this ensuite! All secondary bedrooms have access to a full bath; 2 with walk-in closets! The large mud room with custom lockers and drop zone add to the efficiency! The full basement is drywalled and plumbed for a full bath! Exterior highlights include double front doors, metal porch roof and custom patio with stamped edge! Summer is here...time to relax and enjoy! Irrigation system! 3 car sideload garage!
© 2026 NORIS. All rights reserved. The data relating to real estate for sale on this website comes in part from the Broker Reciprocity Program of the NORIS MLS. Real estate listings held by brokerage firms other than Key Realty are marked with the Broker Reciprocity logo or the Broker Reciprocity thumbnail logo (a little black house) and detailed information about them includes the name of the listing brokers. Information is deemed reliable but is not guaranteed accurate by the MLS or Key Realty. Listing broker has attempted to offer accurate data, but buyers are advised to confirm all items. Broker Reciprocity information is provided exclusively for consumers' personal, non-commercial use and may not be used for any purpose other than to identify prospective properties consumers may be interested in purchasing. Data updated at least every 12 hours; data last updated: 2026-10-12T16:25:08.037.
 Listing provided by The Danberry Co : 419-350-7011. © 2026 NORIS. All Rights Reserved. Information Deemed Reliable But Not Guaranteed.