










Description
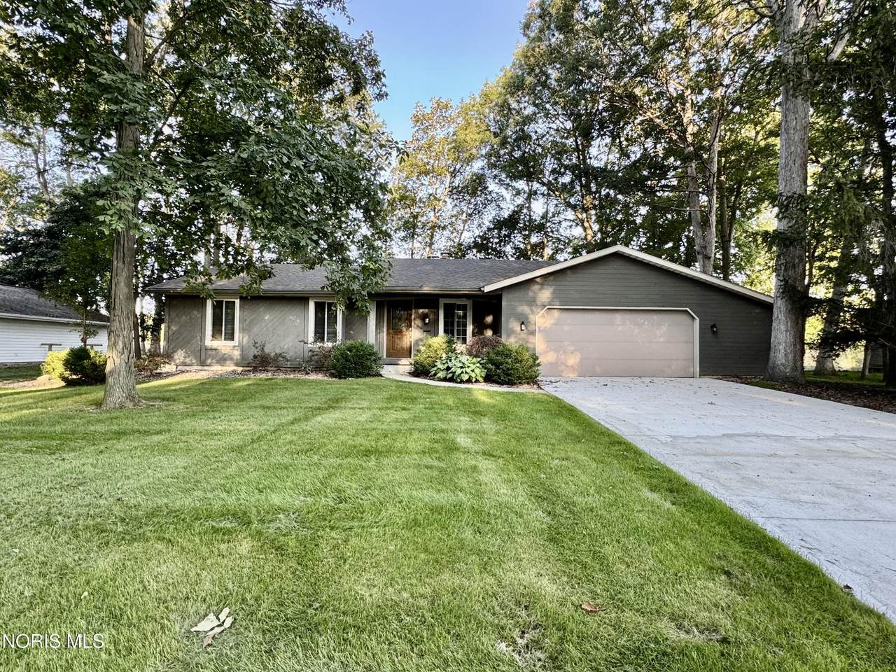
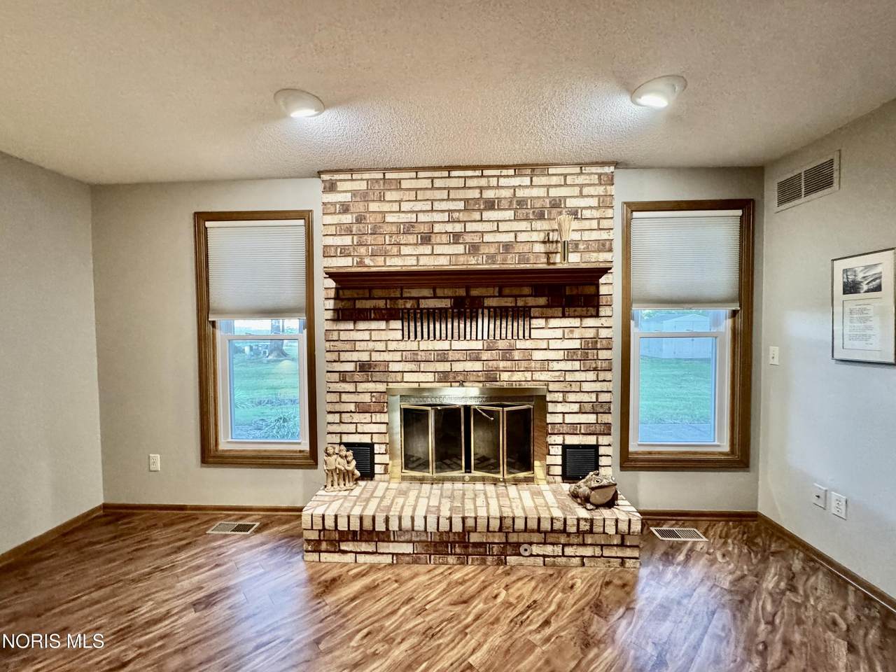
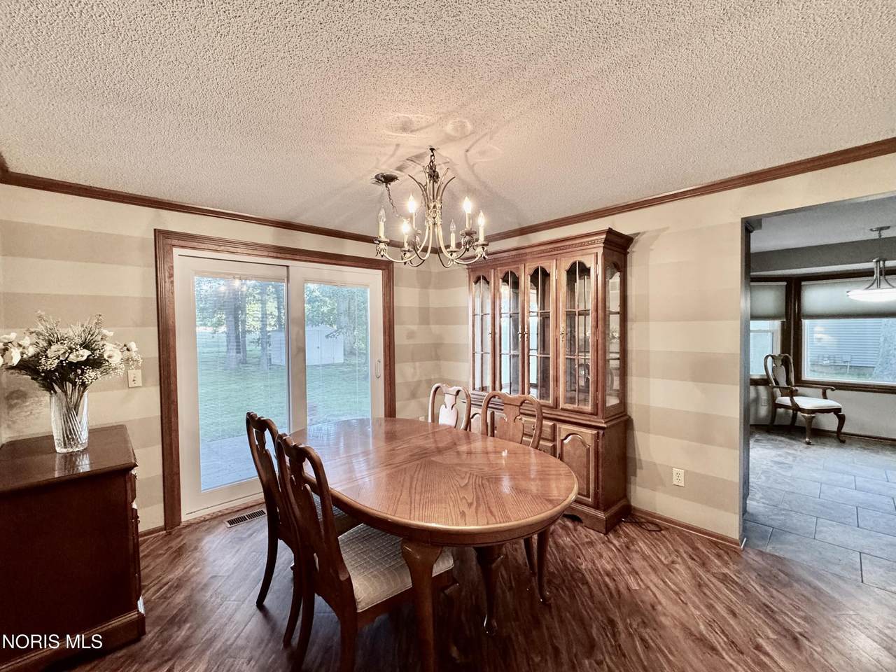
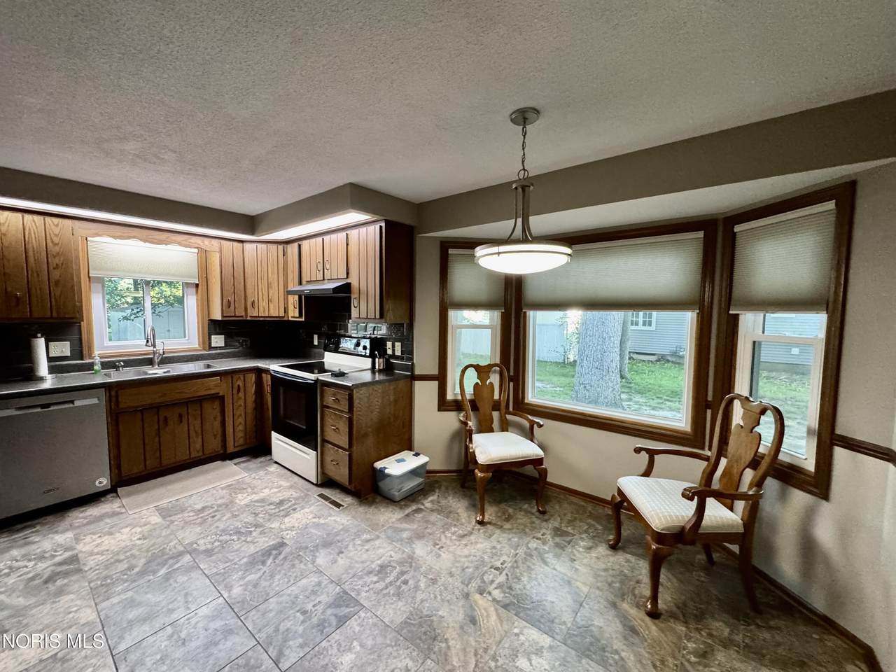
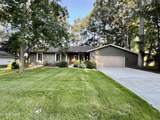
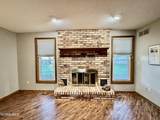
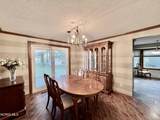
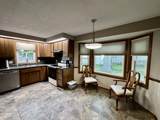
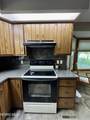
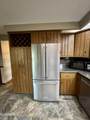
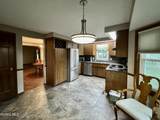
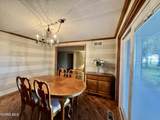
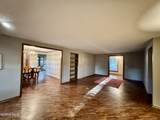
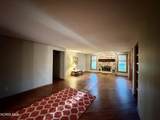
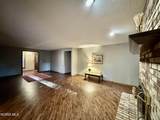
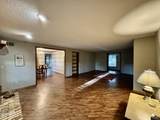
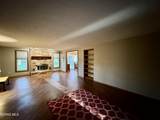
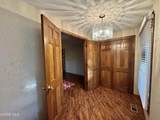
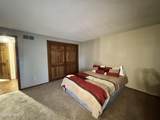
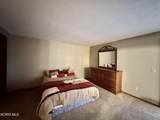
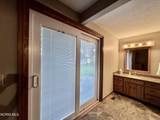
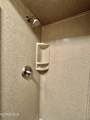
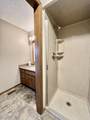
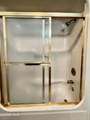
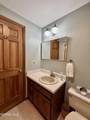
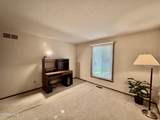
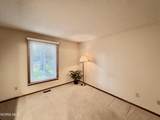
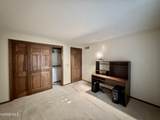
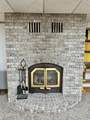
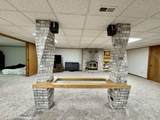
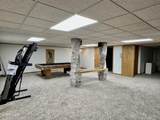
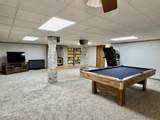
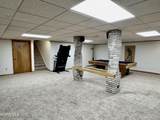
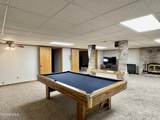
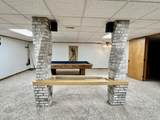
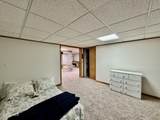
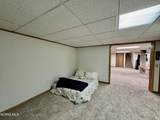
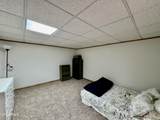
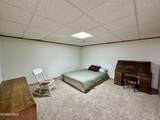
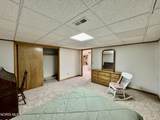
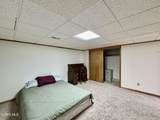
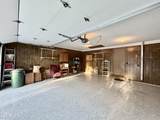
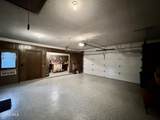
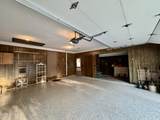
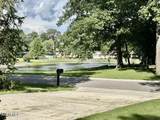
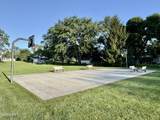
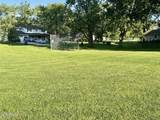
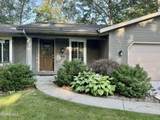
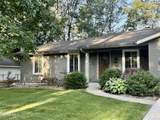
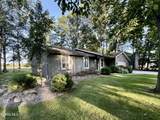
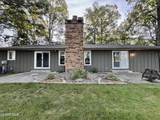
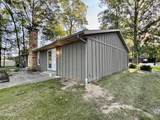
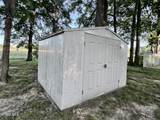
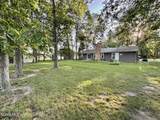
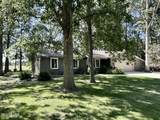
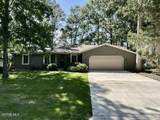
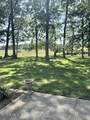
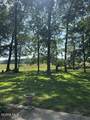
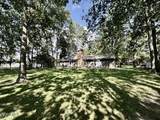
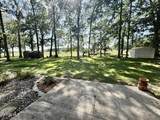
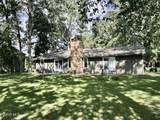
Well-Built & Spacious Ranch Home with Wooded Setting and Community Amenities Welcome home to this well-built, spacious ranch situated on a quiet street in Norlick Place just outside of Bryan, Ohio. A welcoming foyer leads into a large living room featuring a fireplace, creating a warm and inviting space for relaxing or entertaining. The formal dining room offers patio doors leading to the outdoor living areas, while the efficient eat-in kitchen features a charming bay window. The main level offers 3 bedrooms and 2 full bathrooms, along with convenient 6-panel doors throughout. The full basement is mostly finished and provides an abundance of additional living space, including a family room with fireplace and potential for a 4th and 5th bedroom, each with closet space. The basement also offers additional storage and workspace areas. Enjoy the peaceful wooded setting and private backyard, complete with patios that provide a relaxing space for outdoor enjoyment, watching birds and wildlife, or entertaining. The front yard offers views of the community pond, and residents have access to the pond, outdoor basketball courts, and picnic area. A storage shed provides additional space for lawn equipment and seasonal belongings, while the garage offers extra storage and workspace. A wonderful opportunity for those seeking a spacious ranch home with a peaceful setting, flexible living space, and access to desirable community amenities. Must see to appreciate all this home has to offer!
-
3BEDS
-
0.32ACRES
-
2BATHS
-
01/2 BATHS
-
1,596SQFT
-
$165$/SQFT
School Information
Description
Well-Built & Spacious Ranch Home with Wooded Setting and Community Amenities Welcome home to this well-built, spacious ranch situated on a quiet street in Norlick Place just outside of Bryan, Ohio. A welcoming foyer leads into a large living room featuring a fireplace, creating a warm and inviting space for relaxing or entertaining. The formal dining room offers patio doors leading to the outdoor living areas, while the efficient eat-in kitchen features a charming bay window. The main level offers 3 bedrooms and 2 full bathrooms, along with convenient 6-panel doors throughout. The full basement is mostly finished and provides an abundance of additional living space, including a family room with fireplace and potential for a 4th and 5th bedroom, each with closet space. The basement also offers additional storage and workspace areas. Enjoy the peaceful wooded setting and private backyard, complete with patios that provide a relaxing space for outdoor enjoyment, watching birds and wildlife, or entertaining. The front yard offers views of the community pond, and residents have access to the pond, outdoor basketball courts, and picnic area. A storage shed provides additional space for lawn equipment and seasonal belongings, while the garage offers extra storage and workspace. A wonderful opportunity for those seeking a spacious ranch home with a peaceful setting, flexible living space, and access to desirable community amenities. Must see to appreciate all this home has to offer!
© 2026 NORIS. All rights reserved. The data relating to real estate for sale on this website comes in part from the Broker Reciprocity Program of the NORIS MLS. Real estate listings held by brokerage firms other than Key Realty are marked with the Broker Reciprocity logo or the Broker Reciprocity thumbnail logo (a little black house) and detailed information about them includes the name of the listing brokers. Information is deemed reliable but is not guaranteed accurate by the MLS or Key Realty. Listing broker has attempted to offer accurate data, but buyers are advised to confirm all items. Broker Reciprocity information is provided exclusively for consumers' personal, non-commercial use and may not be used for any purpose other than to identify prospective properties consumers may be interested in purchasing. Data updated at least every 12 hours; data last updated: 2026-10-17T08:24:52.077.
 Listing provided by Coldwell Banker Classic Proper : 419-799-1071. © 2026 NORIS. All Rights Reserved. Information Deemed Reliable But Not Guaranteed.