


Description
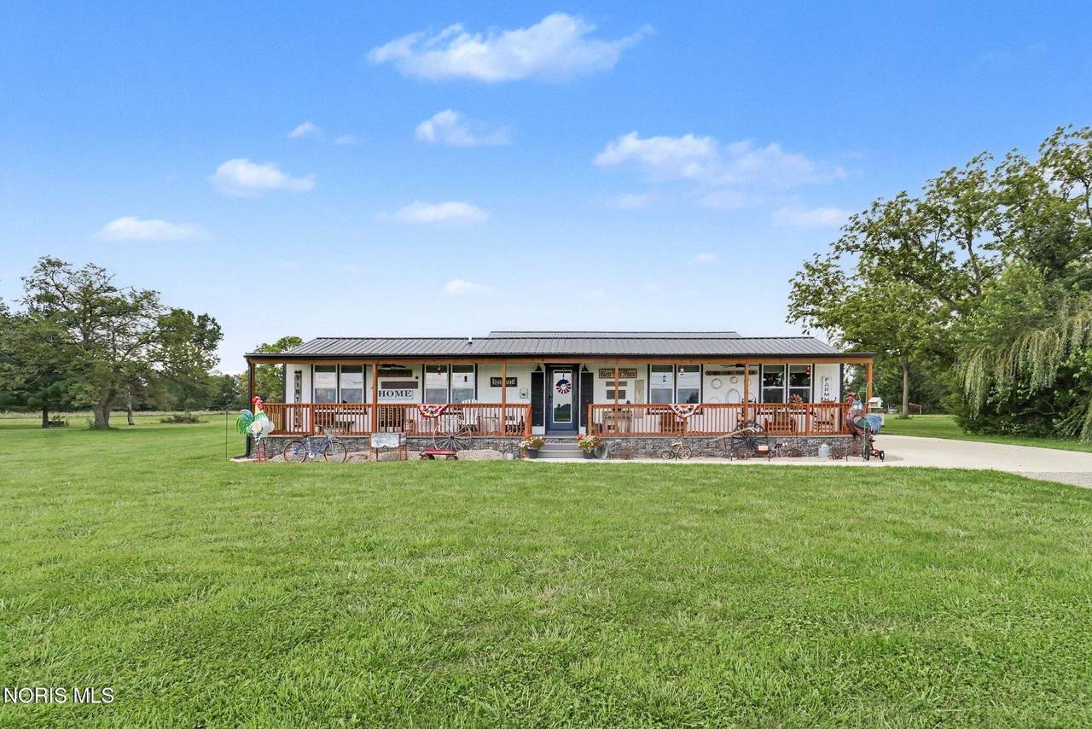
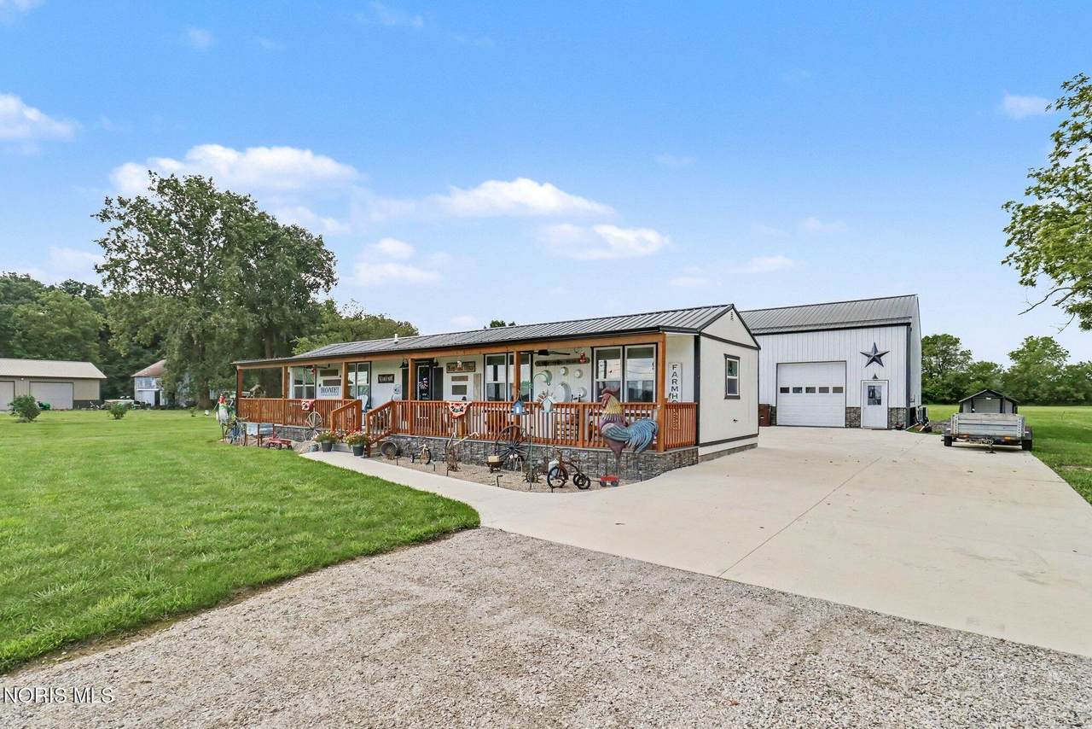
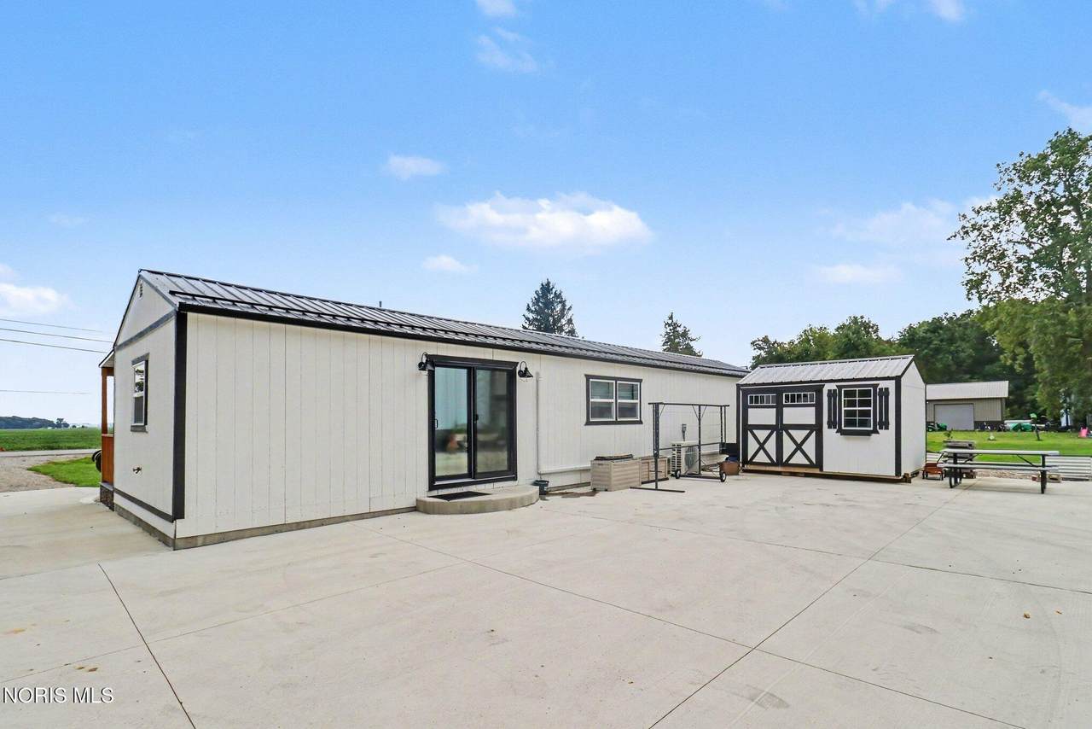
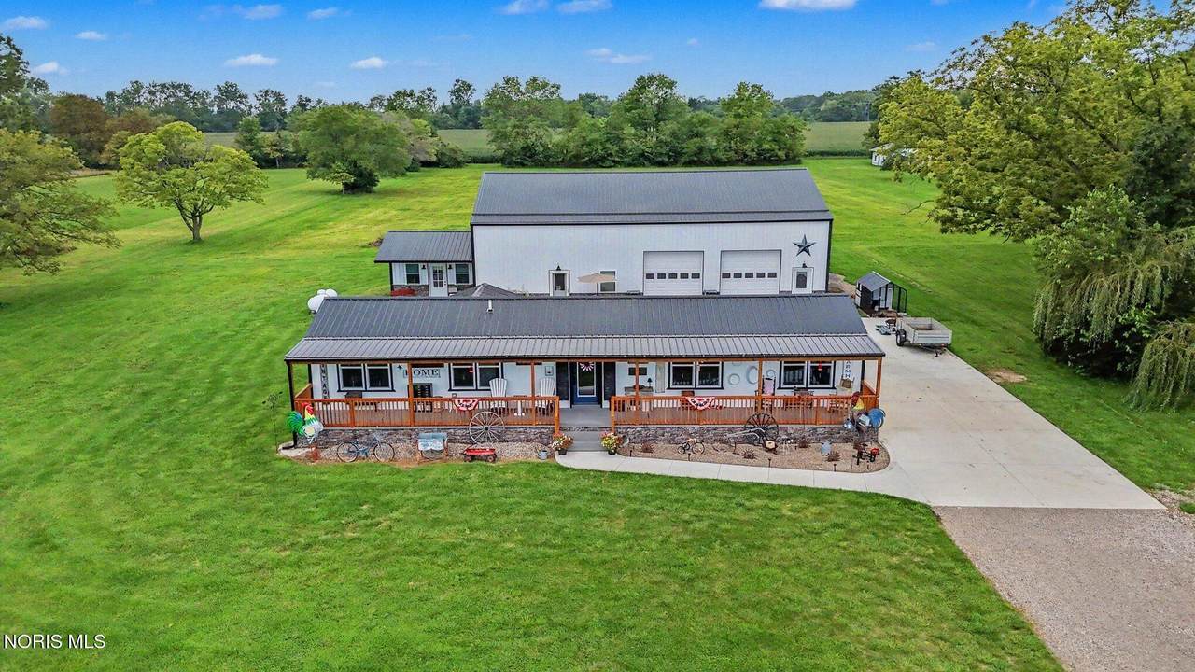
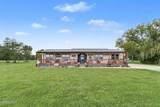
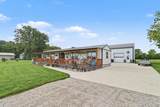
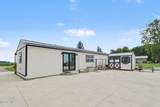
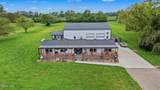
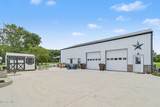
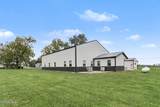
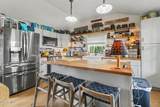
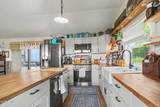
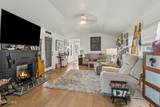
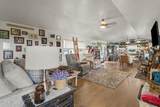
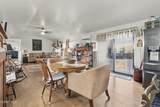
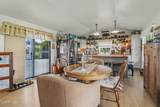
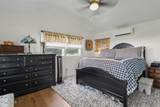
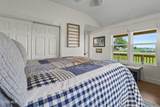
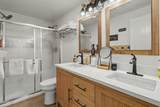
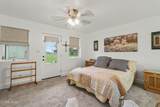
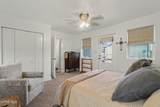
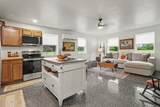
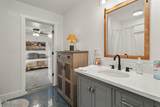
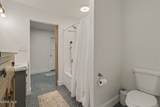
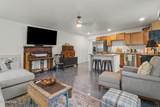
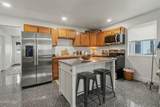
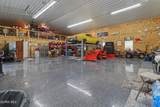
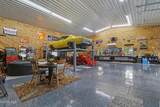
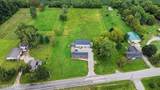
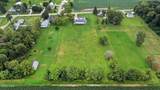
Not your average property! Situated on 3 acres just outside city limits, this unique setup combines newer construction, two separate living spaces, an impressive shop, and plenty of room to spread out. Built in 2024, the stick-built main home is a quality-built, open-concept ranch featuring 1 bedroom, 1 full bath, and a covered front porch. Large concrete area between house and pole building. Underground electric lines help keep the property looking clean and open. The property is serviced by city water and a dual-system septic. The 60x40 double-insulated pole building is where this property really stands out! It features a separate 1-bedroom, 1-bath apartment complete with its own laundry room, kitchen/living room combo and a stained concrete entrance porch. The remainder of the building offers a large open garage/shop area equipped with a car lift, 21-foot workbench, and loft area for additional storage. Both living spaces are equipped with instant hot water heaters and mini splits and laundry facilities. Additionally, there is 12x10 shed and chicken coop that will stay with the property. Whether you're looking for separate living quarters, an incredible workshop, room for hobbies and toys, or simply a property that's anything but cookie-cutter, this is a setup you don't come across often. Nearly-new construction, two living spaces, a loaded shop, and 3 acres—all just outside city limits! Pre-approved buyers only!
-
1BEDS
-
3.09ACRES
-
1BATHS
-
01/2 BATHS
-
640SQFT
-
$547$/SQFT
School Information
Description
Not your average property! Situated on 3 acres just outside city limits, this unique setup combines newer construction, two separate living spaces, an impressive shop, and plenty of room to spread out. Built in 2024, the stick-built main home is a quality-built, open-concept ranch featuring 1 bedroom, 1 full bath, and a covered front porch. Large concrete area between house and pole building. Underground electric lines help keep the property looking clean and open. The property is serviced by city water and a dual-system septic. The 60x40 double-insulated pole building is where this property really stands out! It features a separate 1-bedroom, 1-bath apartment complete with its own laundry room, kitchen/living room combo and a stained concrete entrance porch. The remainder of the building offers a large open garage/shop area equipped with a car lift, 21-foot workbench, and loft area for additional storage. Both living spaces are equipped with instant hot water heaters and mini splits and laundry facilities. Additionally, there is 12x10 shed and chicken coop that will stay with the property. Whether you're looking for separate living quarters, an incredible workshop, room for hobbies and toys, or simply a property that's anything but cookie-cutter, this is a setup you don't come across often. Nearly-new construction, two living spaces, a loaded shop, and 3 acres—all just outside city limits! Pre-approved buyers only!
© 2026 NORIS. All rights reserved. The data relating to real estate for sale on this website comes in part from the Broker Reciprocity Program of the NORIS MLS. Real estate listings held by brokerage firms other than Key Realty are marked with the Broker Reciprocity logo or the Broker Reciprocity thumbnail logo (a little black house) and detailed information about them includes the name of the listing brokers. Information is deemed reliable but is not guaranteed accurate by the MLS or Key Realty. Listing broker has attempted to offer accurate data, but buyers are advised to confirm all items. Broker Reciprocity information is provided exclusively for consumers' personal, non-commercial use and may not be used for any purpose other than to identify prospective properties consumers may be interested in purchasing. Data updated at least every 12 hours; data last updated: 2026-10-12T16:25:08.037.
 Listing provided by Sam Switzer Realty LLC : 419-487-3343. © 2026 NORIS. All Rights Reserved. Information Deemed Reliable But Not Guaranteed.