






Description
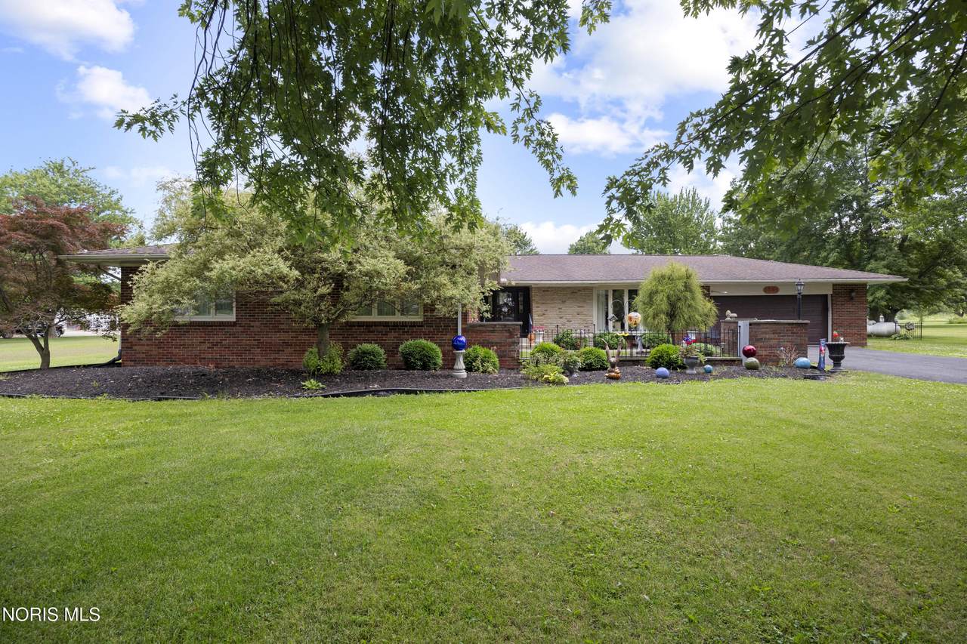
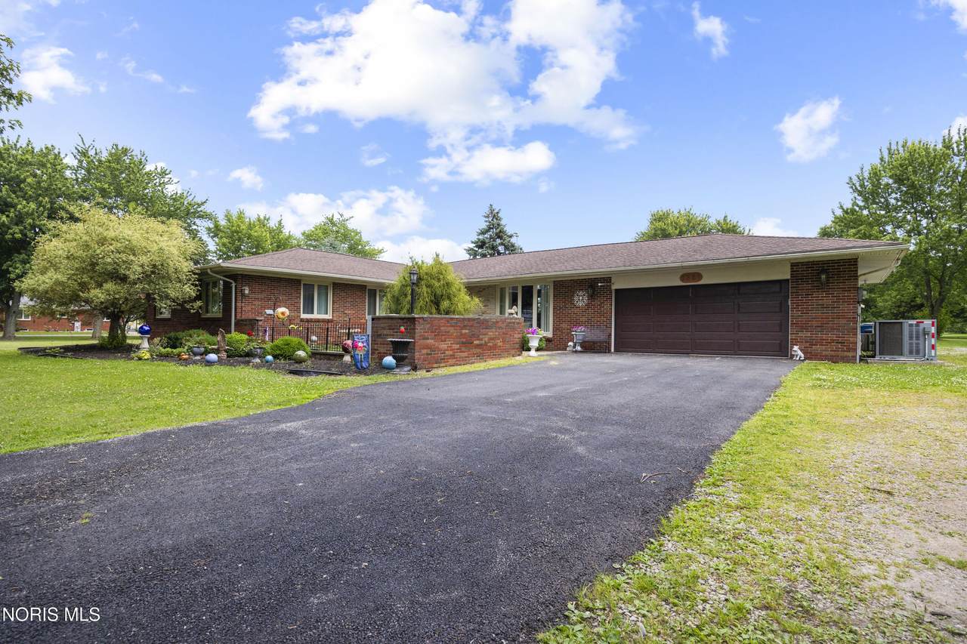
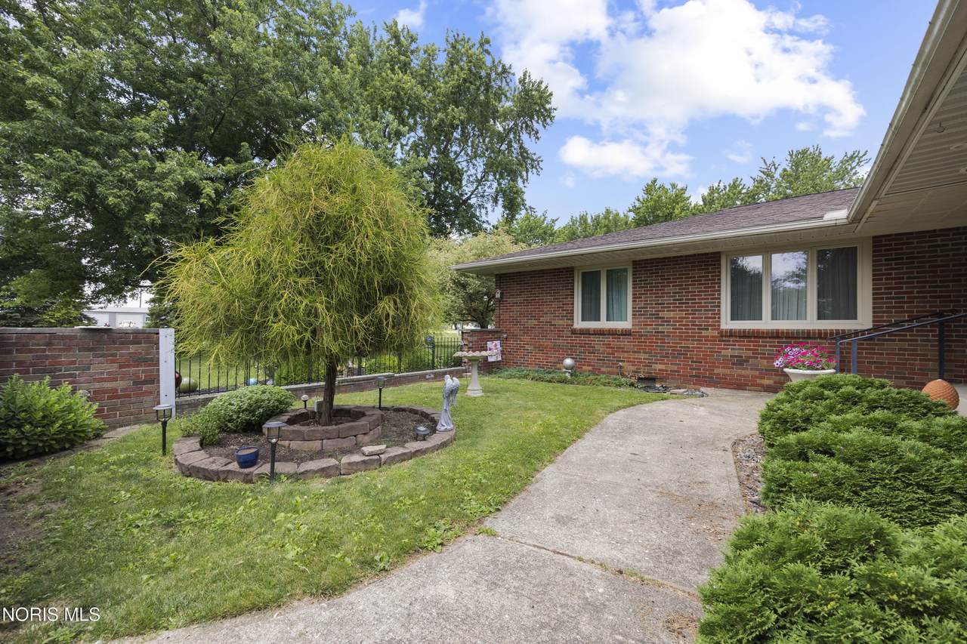
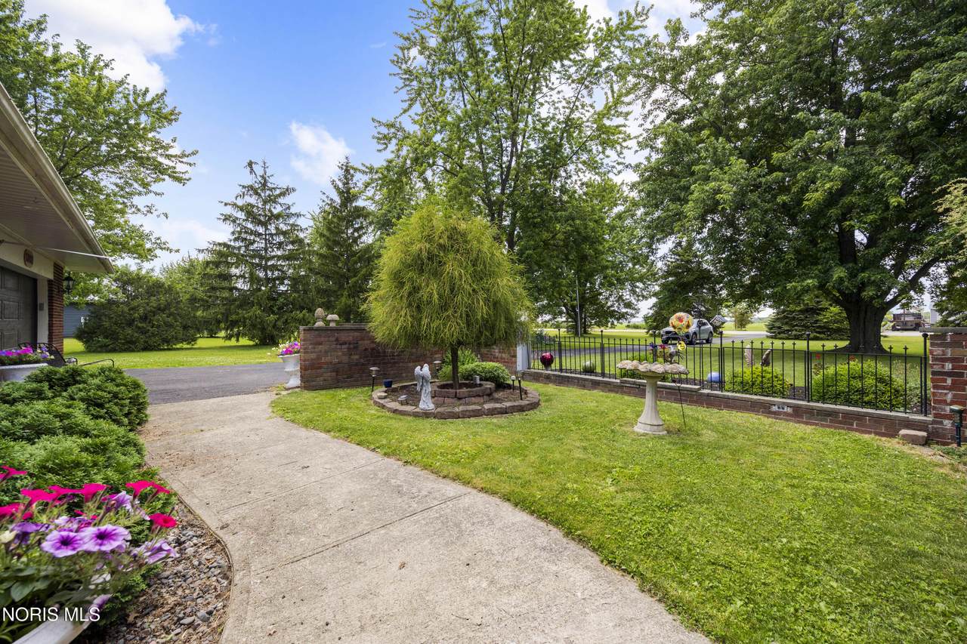
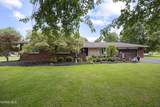
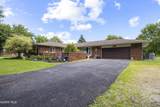
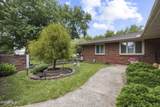
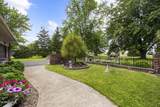
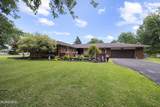
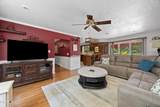
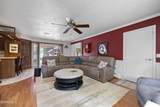
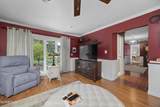
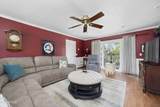
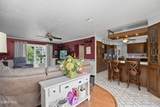
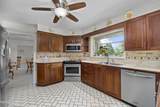
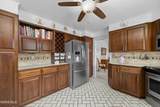
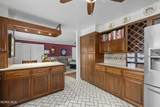
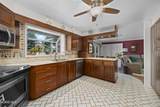
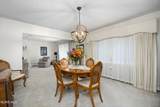
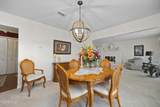
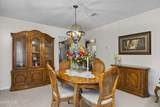
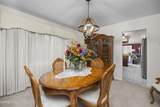
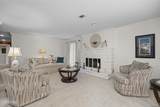
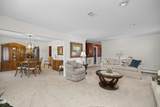
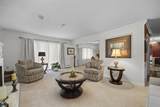
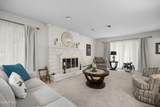
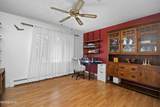
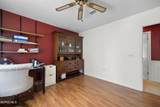
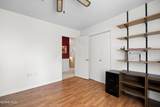
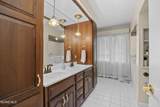
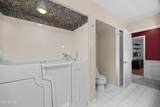
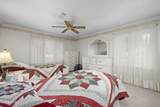
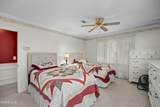
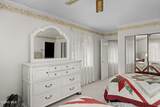
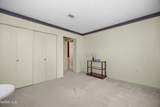
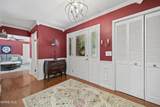
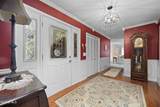
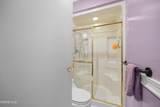
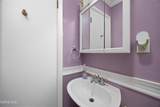
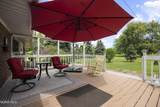
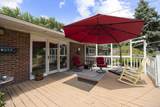
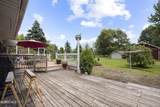
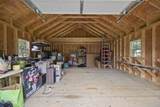
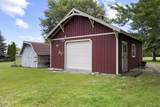
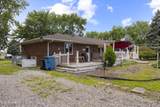
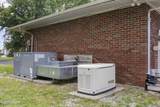
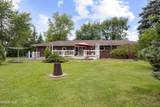
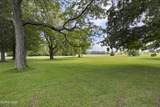
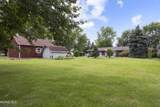
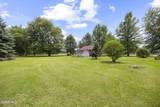
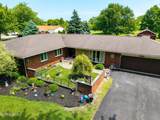
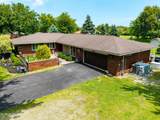
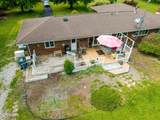
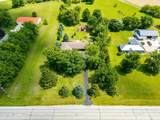
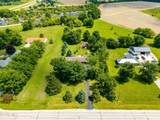
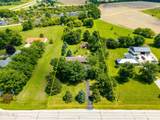
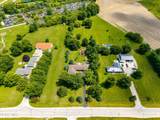
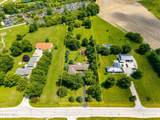
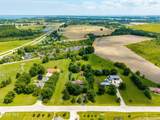
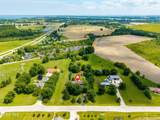
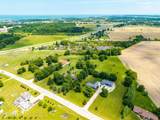
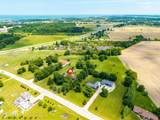
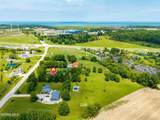
Private Country Setting with Room to Live, Relax & Entertain! Situated among mature trees and established landscaping, this well-maintained ranch offers over 2,100 square feet of living space, 3 bedrooms, 2 full baths, and a floor plan designed with both comfort and entertaining in mind. The updated kitchen offers an abundance of custom cabinetry and storage, along with unique built-ins, deep cabinets, stone backsplash, tiled flooring, a breakfast bar, and stainless steel appliances that remain. The formal dining room is ideal for hosting family and friends, while the inviting living room features a beautiful fireplace. An additional family room provides flexibility for everyday living, entertaining, or simply relaxing. The primary bedroom offers a private retreat with convenient access to a full bath with dual sinks and a walk-in jetted tub. Outside, two large rear decks extend the living space and overlook the expansive backyard, creating a wonderful setting for morning coffee, summer gatherings, or enjoying the peaceful surroundings. There is no shortage of storage or workspace here, with an attached 2-car garage, 20' x 24' barn, and 10' x 12' storage shed. Additional features include a whole-house Generac generator for added peace of mind and newer windows with a transferable lifetime warranty. With its generous acreage, mature landscaping, versatile living spaces, and excellent collection of outbuildings, this property offers the space and privacy you've been looking for while providing a comfortable home to enjoy for years to come.
-
3BEDS
-
2.5ACRES
-
2BATHS
-
01/2 BATHS
-
2,118SQFT
-
$162$/SQFT
School Information
Description
Private Country Setting with Room to Live, Relax & Entertain! Situated among mature trees and established landscaping, this well-maintained ranch offers over 2,100 square feet of living space, 3 bedrooms, 2 full baths, and a floor plan designed with both comfort and entertaining in mind. The updated kitchen offers an abundance of custom cabinetry and storage, along with unique built-ins, deep cabinets, stone backsplash, tiled flooring, a breakfast bar, and stainless steel appliances that remain. The formal dining room is ideal for hosting family and friends, while the inviting living room features a beautiful fireplace. An additional family room provides flexibility for everyday living, entertaining, or simply relaxing. The primary bedroom offers a private retreat with convenient access to a full bath with dual sinks and a walk-in jetted tub. Outside, two large rear decks extend the living space and overlook the expansive backyard, creating a wonderful setting for morning coffee, summer gatherings, or enjoying the peaceful surroundings. There is no shortage of storage or workspace here, with an attached 2-car garage, 20' x 24' barn, and 10' x 12' storage shed. Additional features include a whole-house Generac generator for added peace of mind and newer windows with a transferable lifetime warranty. With its generous acreage, mature landscaping, versatile living spaces, and excellent collection of outbuildings, this property offers the space and privacy you've been looking for while providing a comfortable home to enjoy for years to come.
© 2026 NORIS. All rights reserved. The data relating to real estate for sale on this website comes in part from the Broker Reciprocity Program of the NORIS MLS. Real estate listings held by brokerage firms other than Key Realty are marked with the Broker Reciprocity logo or the Broker Reciprocity thumbnail logo (a little black house) and detailed information about them includes the name of the listing brokers. Information is deemed reliable but is not guaranteed accurate by the MLS or Key Realty. Listing broker has attempted to offer accurate data, but buyers are advised to confirm all items. Broker Reciprocity information is provided exclusively for consumers' personal, non-commercial use and may not be used for any purpose other than to identify prospective properties consumers may be interested in purchasing. Data updated at least every 12 hours; data last updated: 2026-10-12T16:25:08.037.
 Listing provided by Howard Hanna : 419-707-1088. © 2026 NORIS. All Rights Reserved. Information Deemed Reliable But Not Guaranteed.