











Description
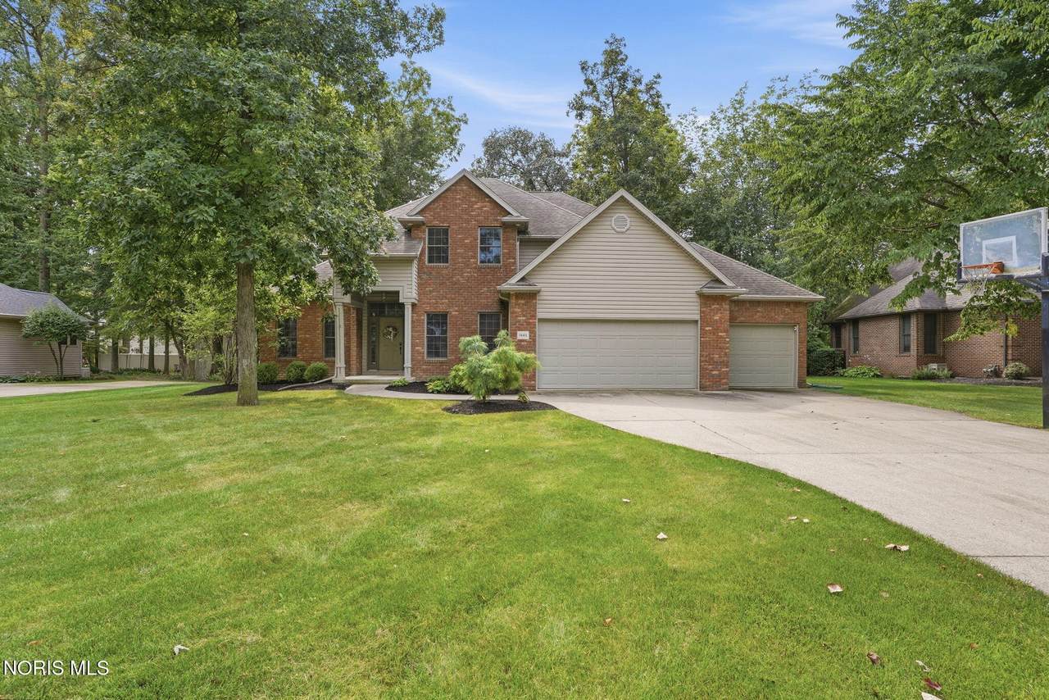
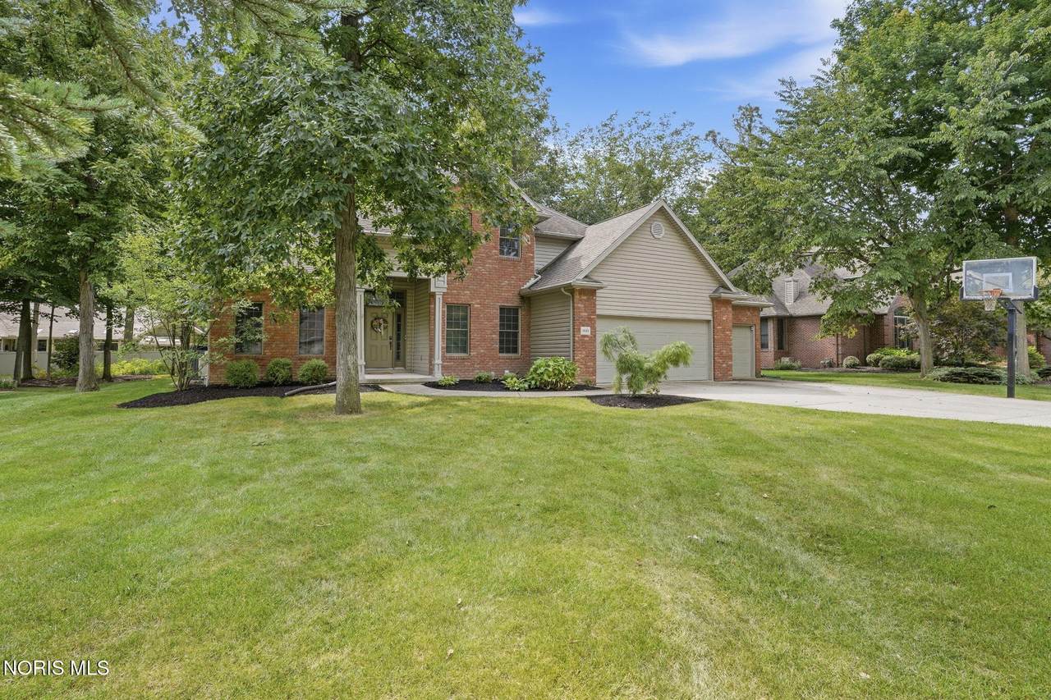
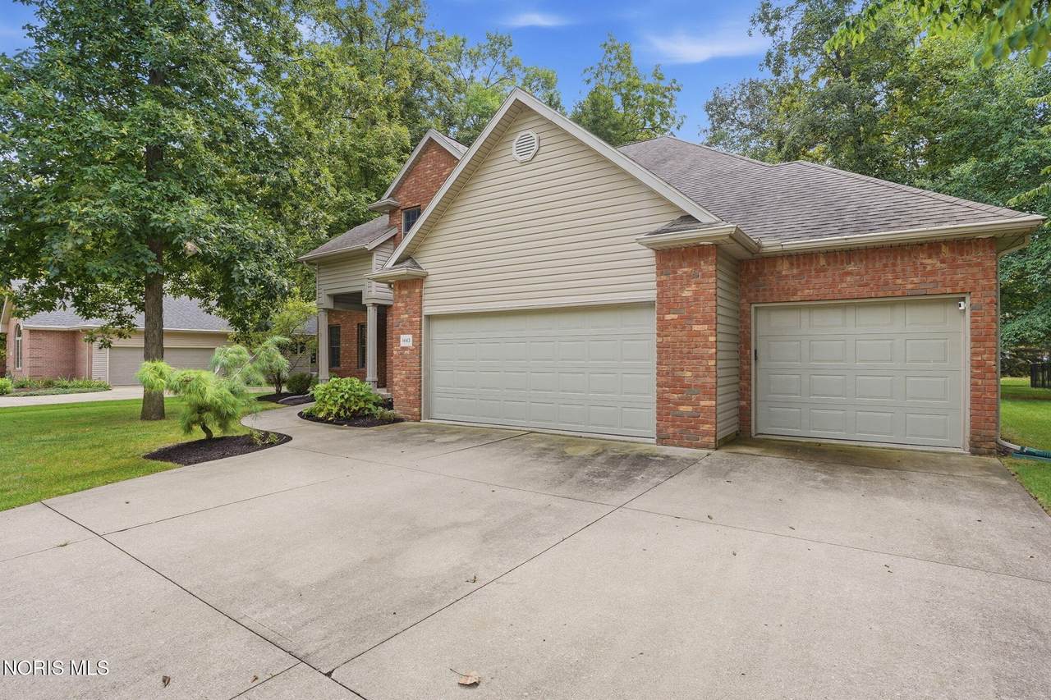
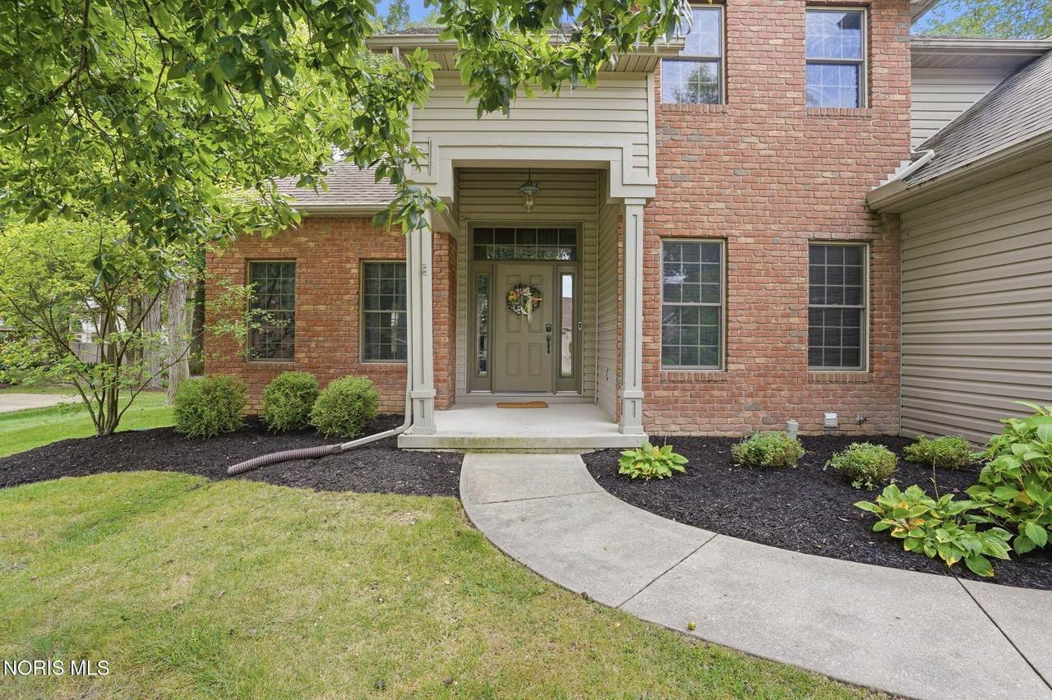
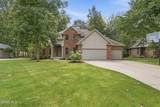
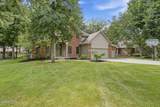
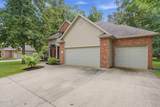
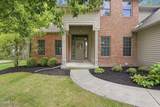
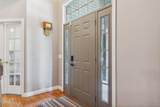
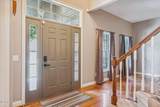
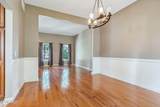
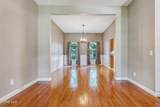
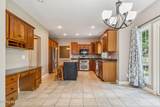
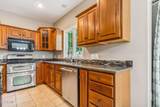
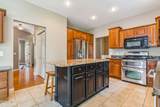
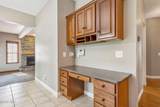
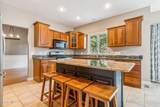
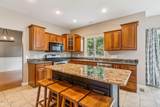
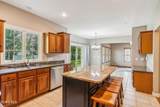
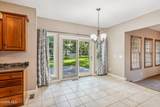
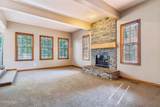
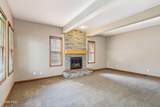
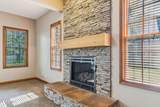
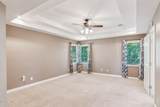
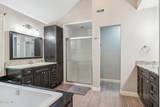
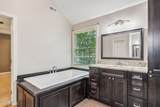
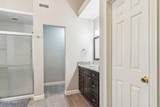
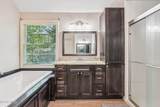
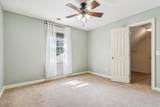
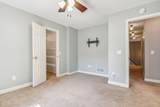
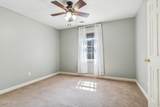
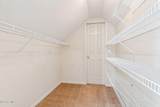
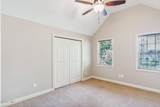
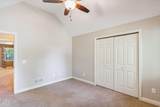
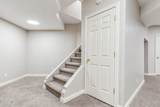
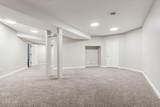
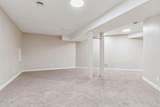
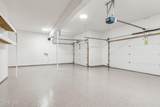
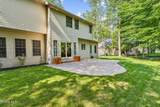
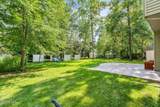
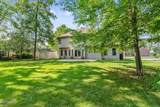
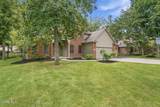
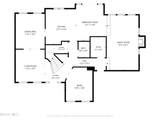
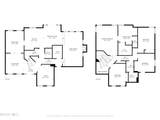
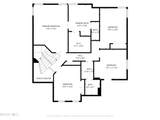
Welcome to this beautiful west-side Findlay home located in Van Buren School District. Offering four spacious bedrooms and an abundance of living space, this home is designed for comfortable everyday living and effortless entertaining. The main floor features generous gathering spaces, including a welcoming family room highlighted by a stunning floor-to-ceiling stone fireplace. The large kitchen offers plenty of room to cook and gather, featuring a gas stove with dual ovens and a spacious island bar ideal for food prep, casual dining, and entertaining. Upstairs, all four bedrooms are thoughtfully located for added privacy. The spacious primary suite is a relaxing retreat with tray ceilings and a recently updated ensuite bath featuring a separate shower and soaking tub. Need even more room? The finished basement provides endless possibilities for a recreation room, home gym, hobbies, office space, or additional living area. Step outside to enjoy the fenced backyard, stamped concrete patio, and storage shed—perfect for outdoor entertaining, pets, and play. The spacious three-car garage offers plenty of room for vehicles and storage and features newer epoxy floors for a clean, finished look. With its spacious layout, beautiful gathering areas, thoughtful updates, and desirable location, this home offers the space and flexibility to fit a variety of lifestyles. Schedule your private showing and come see everything this wonderful home has to offer!
-
4BEDS
-
0.4ACRES
-
2BATHS
-
11/2 BATHS
-
2,692SQFT
-
$193$/SQFT
School Information
Description
Welcome to this beautiful west-side Findlay home located in Van Buren School District. Offering four spacious bedrooms and an abundance of living space, this home is designed for comfortable everyday living and effortless entertaining. The main floor features generous gathering spaces, including a welcoming family room highlighted by a stunning floor-to-ceiling stone fireplace. The large kitchen offers plenty of room to cook and gather, featuring a gas stove with dual ovens and a spacious island bar ideal for food prep, casual dining, and entertaining. Upstairs, all four bedrooms are thoughtfully located for added privacy. The spacious primary suite is a relaxing retreat with tray ceilings and a recently updated ensuite bath featuring a separate shower and soaking tub. Need even more room? The finished basement provides endless possibilities for a recreation room, home gym, hobbies, office space, or additional living area. Step outside to enjoy the fenced backyard, stamped concrete patio, and storage shed—perfect for outdoor entertaining, pets, and play. The spacious three-car garage offers plenty of room for vehicles and storage and features newer epoxy floors for a clean, finished look. With its spacious layout, beautiful gathering areas, thoughtful updates, and desirable location, this home offers the space and flexibility to fit a variety of lifestyles. Schedule your private showing and come see everything this wonderful home has to offer!
© 2026 NORIS. All rights reserved. The data relating to real estate for sale on this website comes in part from the Broker Reciprocity Program of the NORIS MLS. Real estate listings held by brokerage firms other than Key Realty are marked with the Broker Reciprocity logo or the Broker Reciprocity thumbnail logo (a little black house) and detailed information about them includes the name of the listing brokers. Information is deemed reliable but is not guaranteed accurate by the MLS or Key Realty. Listing broker has attempted to offer accurate data, but buyers are advised to confirm all items. Broker Reciprocity information is provided exclusively for consumers' personal, non-commercial use and may not be used for any purpose other than to identify prospective properties consumers may be interested in purchasing. Data updated at least every 12 hours; data last updated: 2026-10-17T13:25:05.773.
 Listing provided by Key Realty : 419-889-0523. © 2026 NORIS. All Rights Reserved. Information Deemed Reliable But Not Guaranteed.