









Skip To Content

156 Barton Creek Drive

Perrysburg, OH 43551
  • $589,850
  • STATUS: Active
  • ON SITE: 61 Days
  • MLS #: 10011792
UPDATED: 62 min ago
$589,850
  • 4
    BEDS
  • 0.3
    ACRES
  • 2
    BATHS
  • 1
    1/2 BATHS
  • 2,668
    SQFT
  • $221
    $/SQFT
Neighborhood:
Type:
Single-Family Home
Built:
2026
County:
Area:

School Information

Elementary School:
Middle School:
High School:
School District:

Description

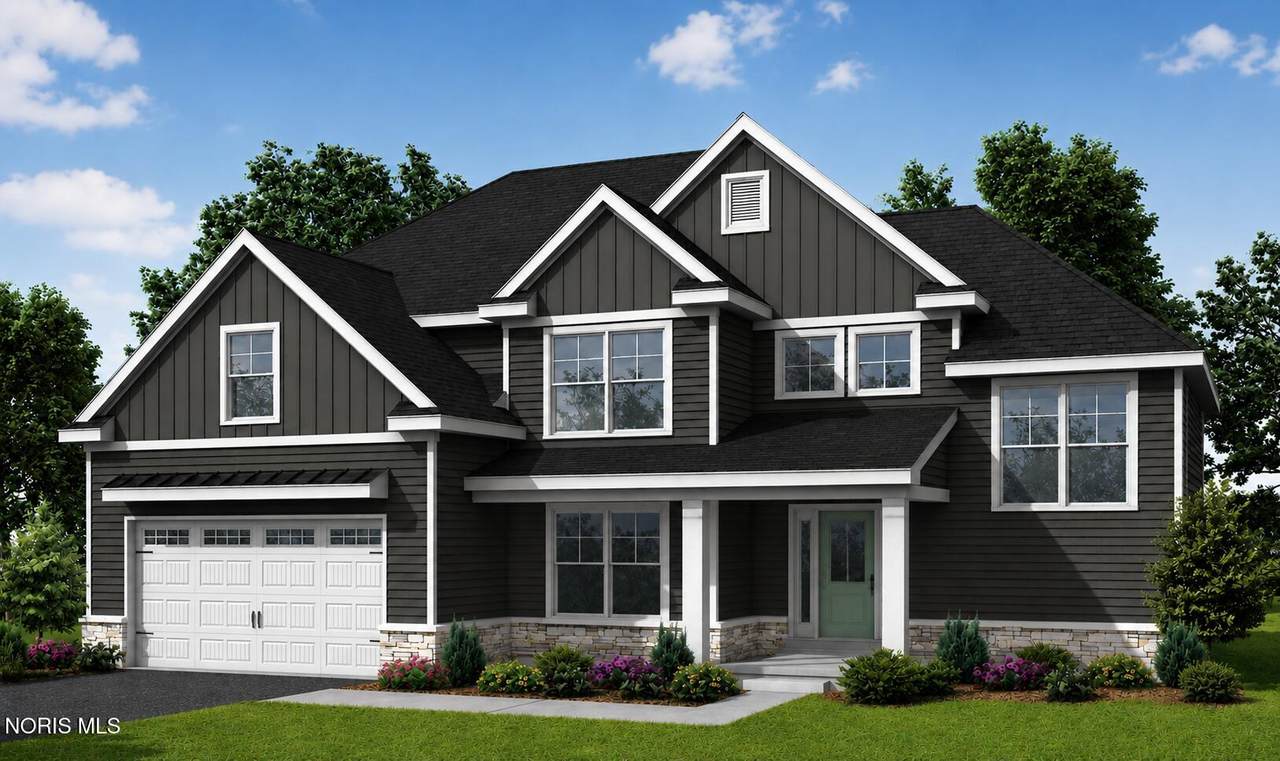
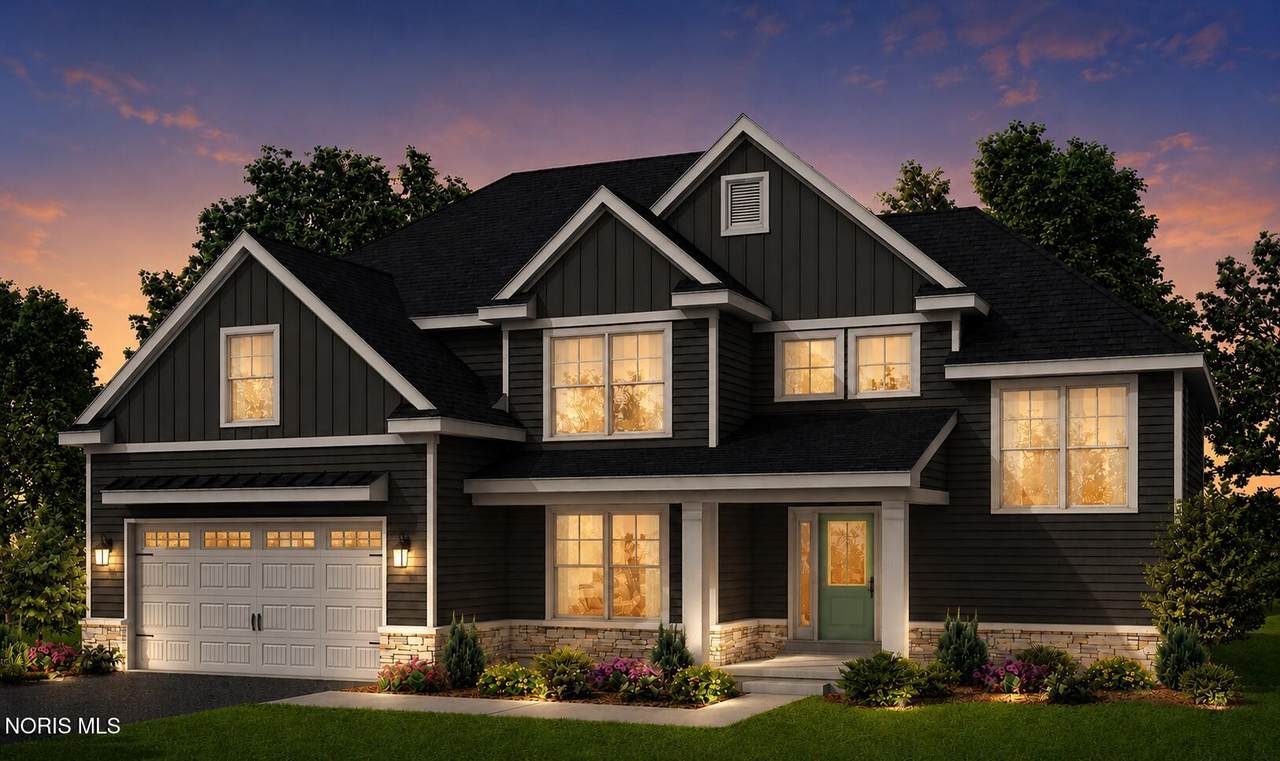
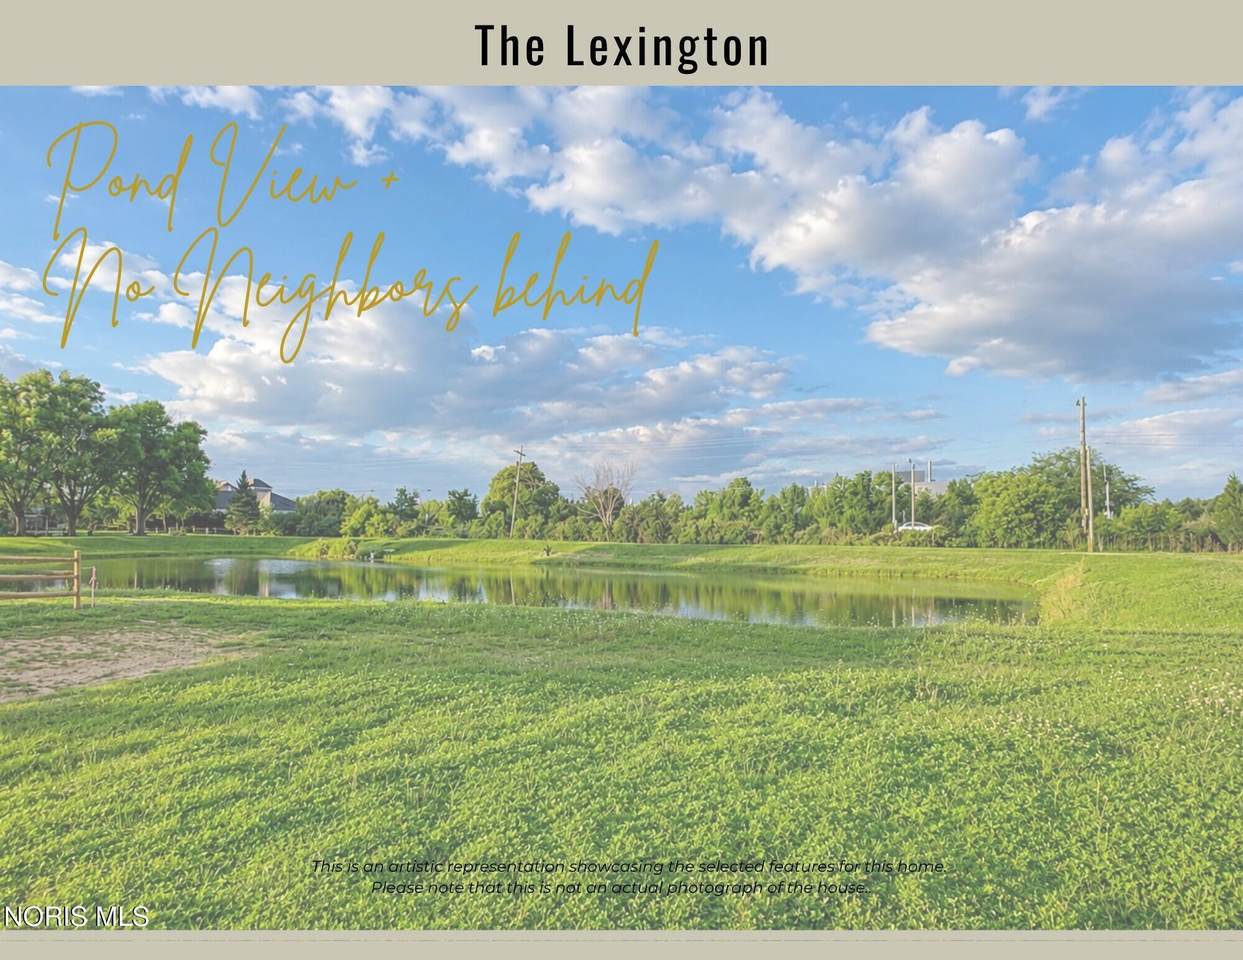
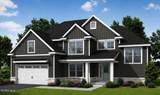
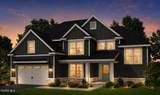
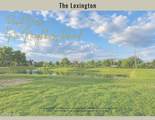
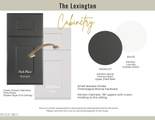
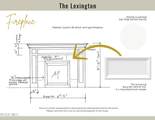
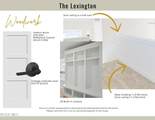
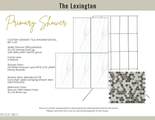
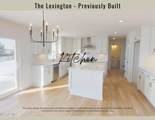
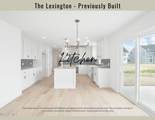
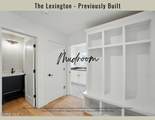
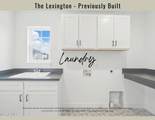
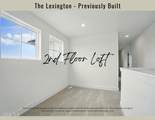
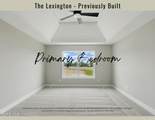
UNDER $600K + POND VIEW + NO REAR NEIGHBORS! A true new-construction unicorn in the popular Hawthorne neighborhood! With just under 2,700 sq ft, this home offers a rare combination of privacy, views, space and high-end finishes. Built with 2x6 exterior construction & Pella windows this home offers added efficiency and lasting quality! 2 story family room with a gas burning fireplace featuring tile surround & custom mantle! Large kitchen showcases painted cabinetry to ceiling with soft close doors & drawers! Huge center island, buffet & walk-in pantry! Quartz countertops, tile backsplash & upgraded appliances including range hood & drawer microwave! First floor den, with double glass doors, for "work from home" office needs! Primary ensuite has huge walk-in closet & private bath featuring 5 ft custom tile shower, free-standing tub, double vanity & 12 ft ceiling! Second floor loft makes a great reading or study nook! Mud room includes custom lockers! Laundry room comes complete with upper cabinetry, utility sink, counter space & both gas and electric dryer connections! Engineered hardwood floors in great room, kitchen, dinette, foyer and mud room! Modern flat stock casing & solid core 3 panel doors! Black hinges/handles! Full basement plumbed for future full bath! Outside, enjoy a 16x16 concrete patio with stamped border overlooking the pond, with NO NEIGHBORS BEHIND YOU. New construction, pond view, privacy and UNDER $600K, this one is hard to replicate!

Monthly Payment Calculator


© 2026 NORIS. All rights reserved. The data relating to real estate for sale on this website comes in part from the Broker Reciprocity Program of the NORIS MLS. Real estate listings held by brokerage firms other than Key Realty are marked with the Broker Reciprocity logo or the Broker Reciprocity thumbnail logo (a little black house) and detailed information about them includes the name of the listing brokers. Information is deemed reliable but is not guaranteed accurate by the MLS or Key Realty. Listing broker has attempted to offer accurate data, but buyers are advised to confirm all items. Broker Reciprocity information is provided exclusively for consumers' personal, non-commercial use and may not be used for any purpose other than to identify prospective properties consumers may be interested in purchasing. Data updated at least every 12 hours; data last updated: 2026-10-12T17:25:00.903.
www.toledohomesellers.com/homes/180041189
Print Image

156 Barton Creek Drive Perrysburg, OH 43551

  • Price: $589,850
  • Status: Active
  • On Site: 61 Days
  • Updated: 62 min ago
  • MLS #: 10011792
4
Beds
2
Baths
1
½ Baths
0.3
Acres
2,668
SQFT
$221
$/SQFT
2026
Built
Neighborhood:
Hawthorne
County:
Wood
Area:
Perrysburg
Elementary School:
Fort Meigs
Middle School:
None
High School:
Perrysburg
School District:
Perrysburg
Property Description
UNDER $600K + POND VIEW + NO REAR NEIGHBORS! A true new-construction unicorn in the popular Hawthorne neighborhood! With just under 2,700 sq ft, this home offers a rare combination of privacy, views, space and high-end finishes. Built with 2x6 exterior construction & Pella windows this home offers added efficiency and lasting quality! 2 story family room with a gas burning fireplace featuring tile surround & custom mantle! Large kitchen showcases painted cabinetry to ceiling with soft close doors & drawers! Huge center island, buffet & walk-in pantry! Quartz countertops, tile backsplash & upgraded appliances including range hood & drawer microwave! First floor den, with double glass doors, for "work from home" office needs! Primary ensuite has huge walk-in closet & private bath featuring 5 ft custom tile shower, free-standing tub, double vanity & 12 ft ceiling! Second floor loft makes a great reading or study nook! Mud room includes custom lockers! Laundry room comes complete with upper cabinetry, utility sink, counter space & both gas and electric dryer connections! Engineered hardwood floors in great room, kitchen, dinette, foyer and mud room! Modern flat stock casing & solid core 3 panel doors! Black hinges/handles! Full basement plumbed for future full bath! Outside, enjoy a 16x16 concrete patio with stamped border overlooking the pond, with NO NEIGHBORS BEHIND YOU. New construction, pond view, privacy and UNDER $600K, this one is hard to replicate!
Exterior Features

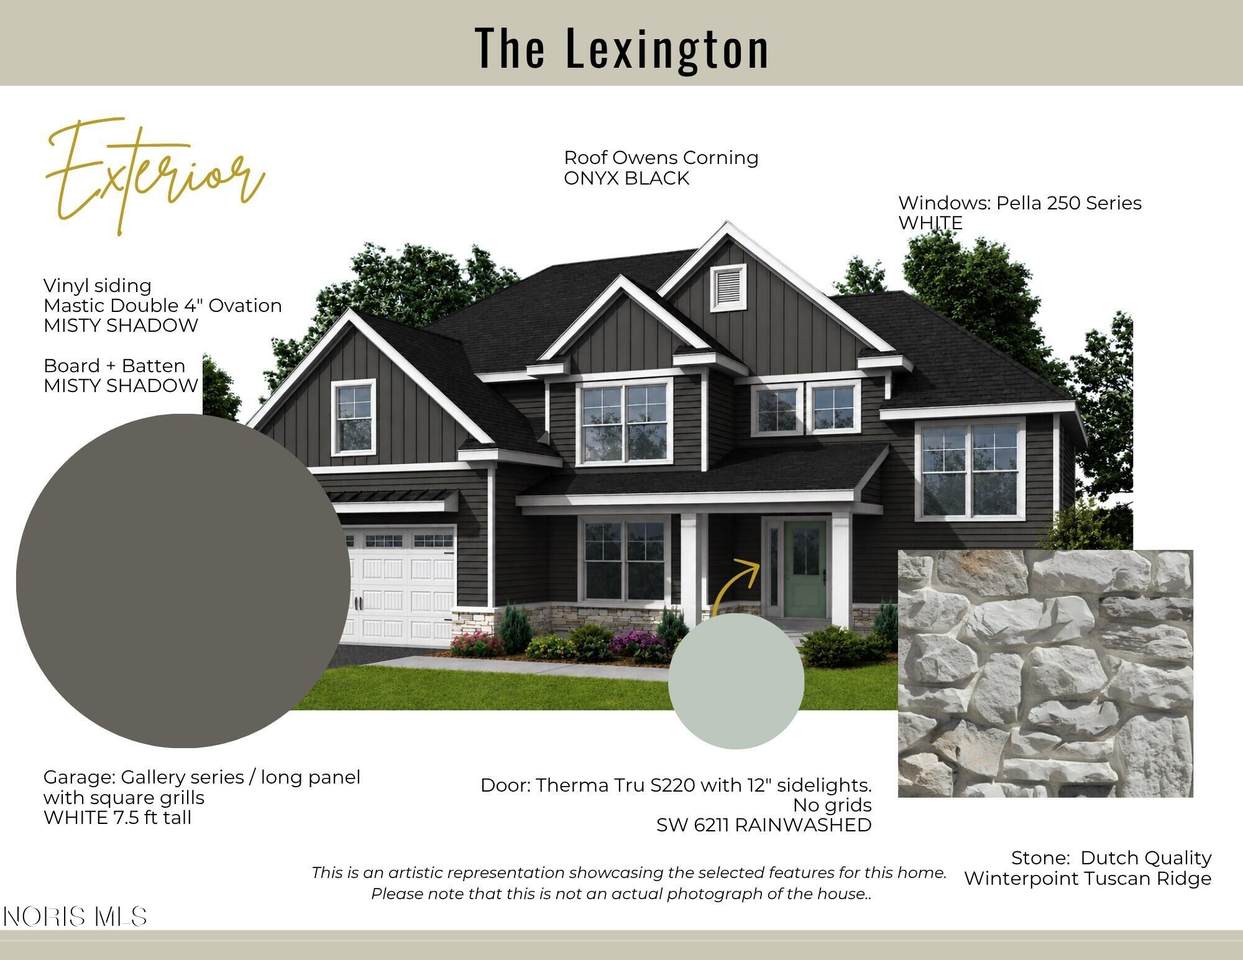
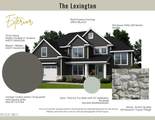
Architectural Style Traditional Attached Garage YN No Carport YN No Exterior Features [] Fencing [] Foundation Details Poured Concrete Garage YN Yes Lot Features Irregular Lot Parking Features AsphaltAttached GarageDrivewayGarage Door Opener Patio And Porch Features Front PorchRear Patio Pool Features [] Roof Shingle Water View Yes Waterfront Features Pond Waterfront YN No Window Features Double Pane WindowsInsulated WindowsScreens

Interior Features

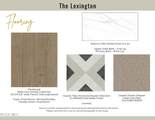
Appliances DisposalDishwasherGas RangeHumidifierMicrowaveRange HoodWater Heater Basement Bath/StubbedConcreteFullSump Pump Basement YN Yes Common Walls No Common Walls Cooling Central AirCeiling Fan(s) Cooling YN Yes Fireplace Features GasFamily RoomGlass Doors Fireplace YN Yes Flooring CarpetEngineered HardwoodPorcelain Tile Heating Forced AirNatural Gas Heating YN Yes Interior Features Double VanityEntrance FoyerEat-in KitchenOpen FloorplanPantryWalk-In Closet(s)Ceiling Fan(s)Cathedral Ceiling(s)Pan Ceiling(s)Tray Ceiling(s)Vaulted Ceiling(s)Primary BathroomSeparate Shower Laundry Features Electric Dryer HookupGas Dryer HookupMain LevelSinkWasher Hookup Levels Two Rooms Primary Bedroom 1 (Upper Level) Bedroom 2 (Upper Level) Bedroom 3 (Upper Level) Bedroom 4 (Upper Level) Loft (Upper Level) Entrance Foyer (Main Level) Mud Room (Main Level) Laundry (Main Level) Kitchen (Main Level) Family Room (Main Level) Den (Main Level) Rooms Total 11

Property Features

Accessibility Features [] Additional Parcels YN No Association Amenities [] Association Fee 200 Association Fee Frequency Annually Association Fee Includes Maintenance Grounds Association YN Yes Auction YN No Body Type [] Community Features CurbsSidewalks Construction Materials StoneVinyl Siding Electric 200+ Amp ServiceCircuit Breakers Home Warranty YN Yes Listing Terms [] Lot Size Acres 0.301 Lot Size Dimensions IRREGULAR New Construction YN Yes Other Equipment Sump Pump Other Structures [] Pets Allowed [] Property Sub Type Single Family Residence Road Frontage Type City Street Road Surface Type Asphalt Sewer Public Sewer Special Listing Conditions Agent Owned Structure Type [] Tax Lot 190 Tax Map Number 8 Utilities Cable ConnectedElectricity ConnectedNatural Gas ConnectedSewer ConnectedWater Connected Water Source Public Zoning RES

Listing provided by The Danberry Co : 419-350-7011. © 2026 NORIS. All Rights Reserved. Information Deemed Reliable But Not Guaranteed.


© 2026 NORIS. All rights reserved. The data relating to real estate for sale on this website comes in part from the Broker Reciprocity Program of the NORIS MLS. Real estate listings held by brokerage firms other than Key Realty are marked with the Broker Reciprocity logo or the Broker Reciprocity thumbnail logo (a little black house) and detailed information about them includes the name of the listing brokers. Information is deemed reliable but is not guaranteed accurate by the MLS or Key Realty. Listing broker has attempted to offer accurate data, but buyers are advised to confirm all items. Broker Reciprocity information is provided exclusively for consumers' personal, non-commercial use and may not be used for any purpose other than to identify prospective properties consumers may be interested in purchasing. Data updated at least every 12 hours; data last updated: 2026-10-12T17:25:00.903.
 
https://bt-photos.global.ssl.fastly.net/toledo/1280_boomver_2_10011792-2.jpg https://bt-photos.global.ssl.fastly.net/toledo/1280_boomver_2_10011792-2.jpg https://bt-photos.global.ssl.fastly.net/toledo/1280_boomver_2_10011792-2.jpg
Logo
Key Realty
5425 Southwyck Blvd Suite 240
Toledo OH, 43614