


Description
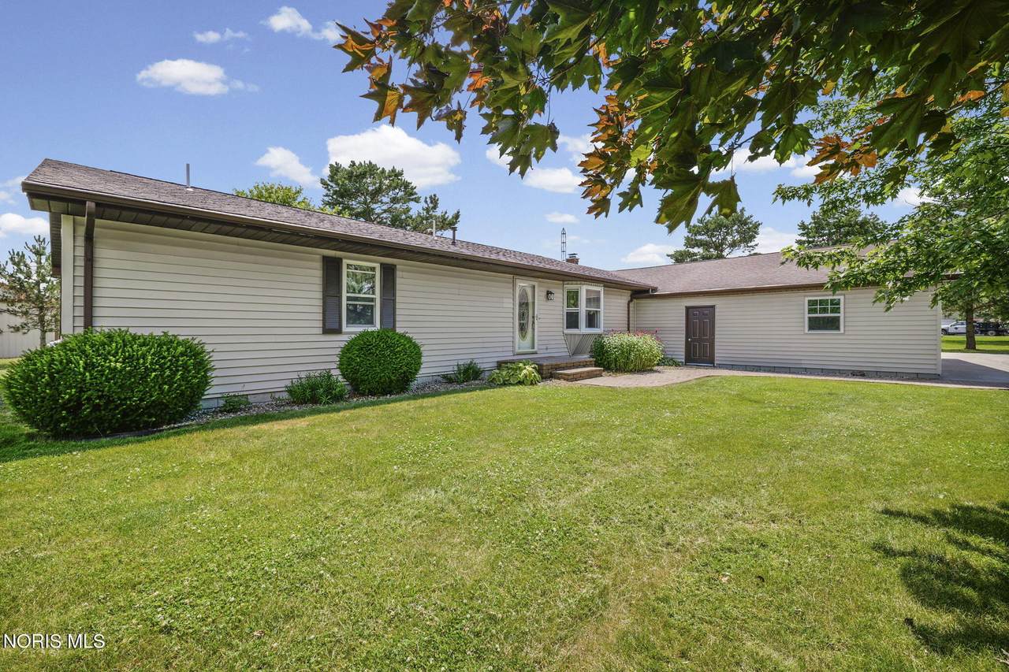
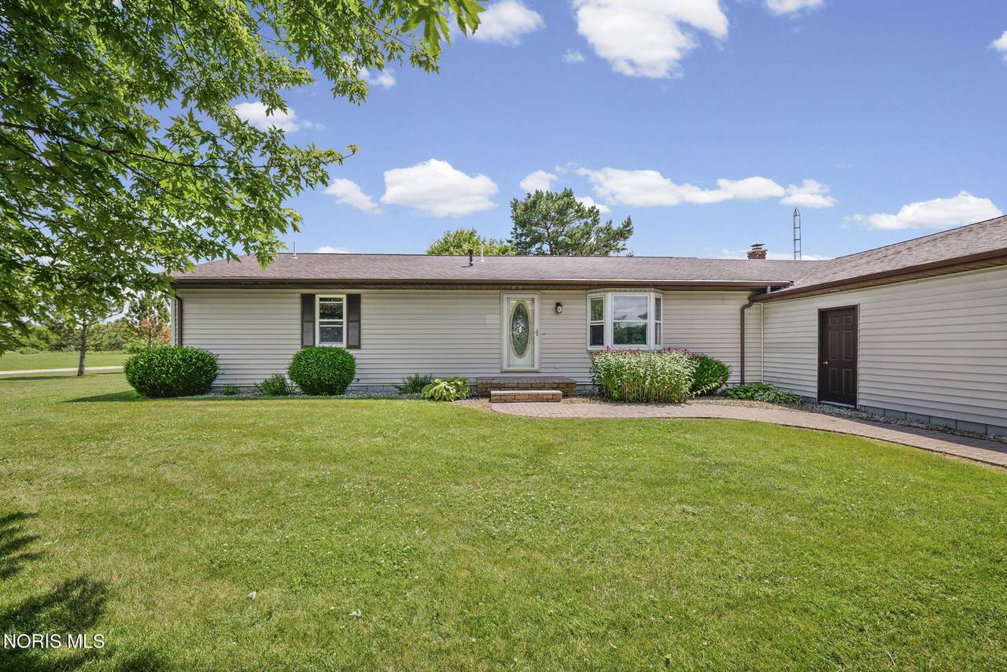
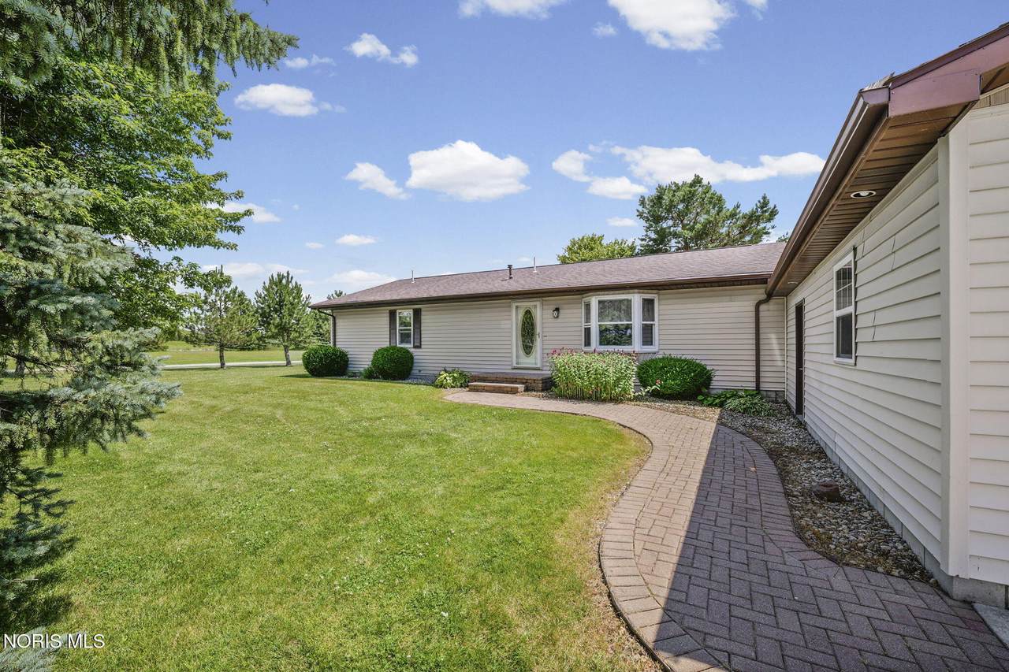
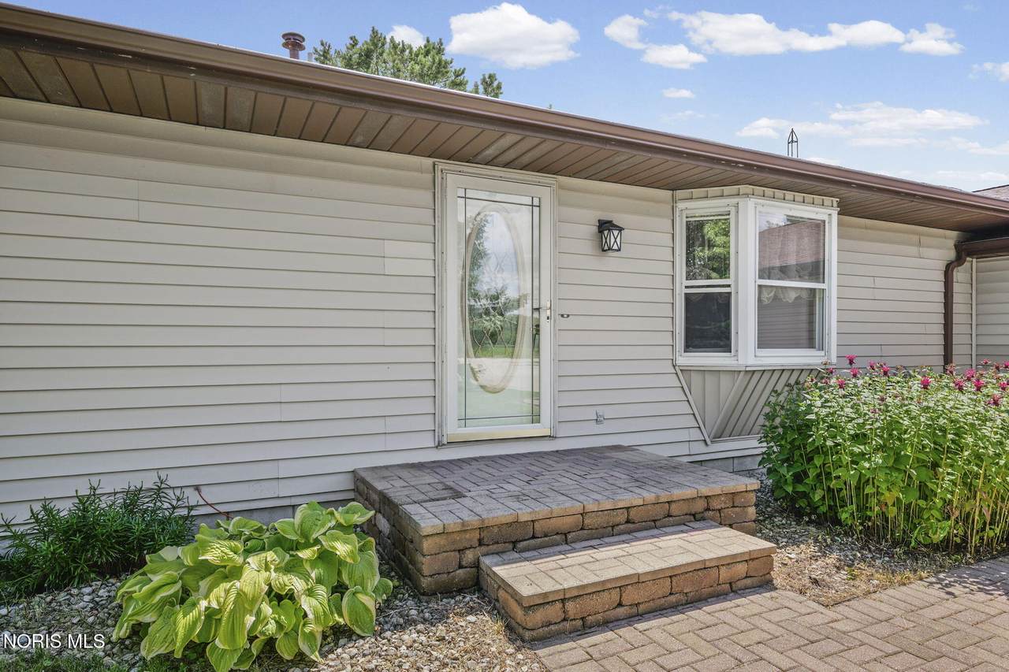
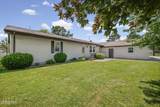
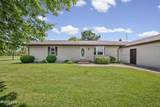
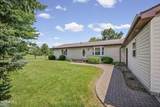
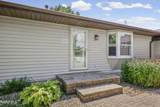
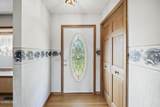
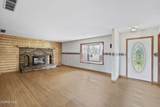
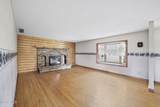
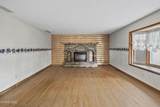
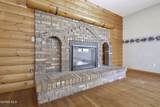
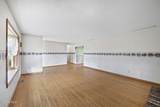
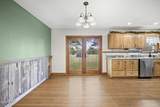
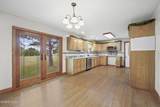
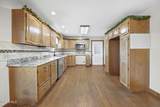
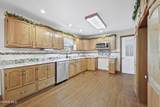
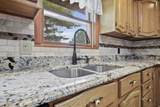
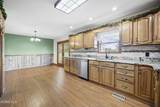
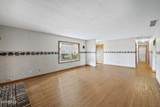
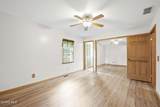
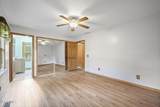
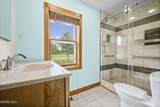
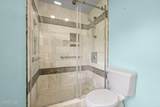
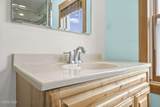
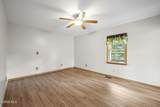
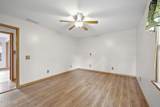
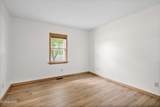
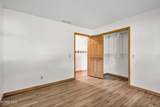
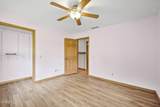
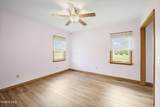
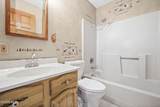
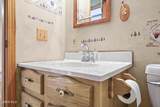
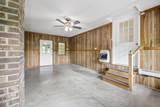
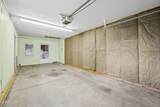
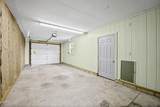
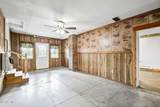
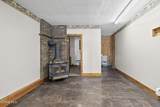
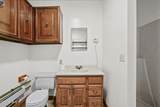
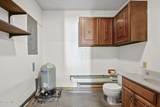
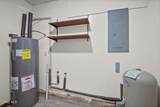
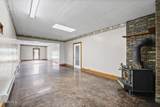
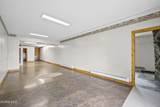
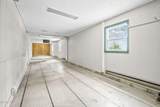
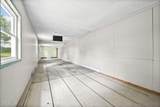
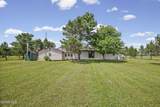
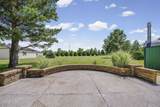
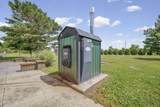
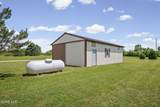
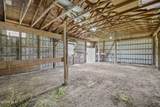
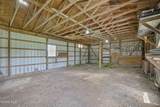
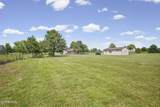
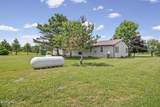
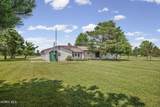
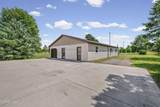
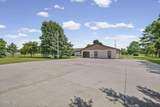
Country living on 1.44 acres in the Van Buren schools. The main home offers 1,676 sqft featuring 3 beds, 2 full baths, a kitchen w/ granite countertops, hardwood and vinyl flooring throughout, and a large living room w/ a bay window and an electric fireplace. A spacious breezeway connects the home and attached garage, providing the perfect space for a large laundry and mudroom. Setting this property apart are the two versatile additions located off the breezeway, both heated by the exterior wood-burning furnace. The first addition offers approximately 715 square feet and includes a full bath and cozy wood-burning stove, making it ideal as a second living area, home office, in-law suite, or could easily be converted to a large workshop and second garage space. The second addition provides approximately 517 square feet of space that could serve as a workshop, hobby area, storage space, or be converted into a third garage bay. The home is equipped with multiple heating options, including propane forced-air and an exterior wood-burning furnace that offers an economical supplemental heat source. Outside, enjoy a large stamped patio, a 24' x 40' pole barn providing ample room for equipment, storage, or small animals. With abundant indoor and outdoor space, flexible-use areas, and a peaceful rural setting, this property delivers the best of country living while remaining conveniently close to town. See remarks.
-
3BEDS
-
1.44ACRES
-
3BATHS
-
01/2 BATHS
-
1,676SQFT
-
$191$/SQFT
School Information
Description
Country living on 1.44 acres in the Van Buren schools. The main home offers 1,676 sqft featuring 3 beds, 2 full baths, a kitchen w/ granite countertops, hardwood and vinyl flooring throughout, and a large living room w/ a bay window and an electric fireplace. A spacious breezeway connects the home and attached garage, providing the perfect space for a large laundry and mudroom. Setting this property apart are the two versatile additions located off the breezeway, both heated by the exterior wood-burning furnace. The first addition offers approximately 715 square feet and includes a full bath and cozy wood-burning stove, making it ideal as a second living area, home office, in-law suite, or could easily be converted to a large workshop and second garage space. The second addition provides approximately 517 square feet of space that could serve as a workshop, hobby area, storage space, or be converted into a third garage bay. The home is equipped with multiple heating options, including propane forced-air and an exterior wood-burning furnace that offers an economical supplemental heat source. Outside, enjoy a large stamped patio, a 24' x 40' pole barn providing ample room for equipment, storage, or small animals. With abundant indoor and outdoor space, flexible-use areas, and a peaceful rural setting, this property delivers the best of country living while remaining conveniently close to town. See remarks.
© 2026 NORIS. All rights reserved. The data relating to real estate for sale on this website comes in part from the Broker Reciprocity Program of the NORIS MLS. Real estate listings held by brokerage firms other than Key Realty are marked with the Broker Reciprocity logo or the Broker Reciprocity thumbnail logo (a little black house) and detailed information about them includes the name of the listing brokers. Information is deemed reliable but is not guaranteed accurate by the MLS or Key Realty. Listing broker has attempted to offer accurate data, but buyers are advised to confirm all items. Broker Reciprocity information is provided exclusively for consumers' personal, non-commercial use and may not be used for any purpose other than to identify prospective properties consumers may be interested in purchasing. Data updated at least every 12 hours; data last updated: 2026-10-17T08:24:52.077.
 Listing provided by The Danberry Co : 419-429-9397. © 2026 NORIS. All Rights Reserved. Information Deemed Reliable But Not Guaranteed.