













Skip To Content

1752 Wexford Drive

Bowling Green, OH 43402
  • $487,000
  • STATUS: Active
  • ON SITE: 55 Days
  • MLS #: 10012347
Price Reduced
UPDATED: 43 min ago
$487,000
  • 5
    BEDS
  • 0.54
    ACRES
  • 4
    BATHS
  • 0
    1/2 BATHS
  • 2,530
    SQFT
  • $192
    $/SQFT
Neighborhood:
Type:
Single-Family Home
Built:
2025
County:

School Information

Elementary School:
Middle School:
High School:
School District:

Description

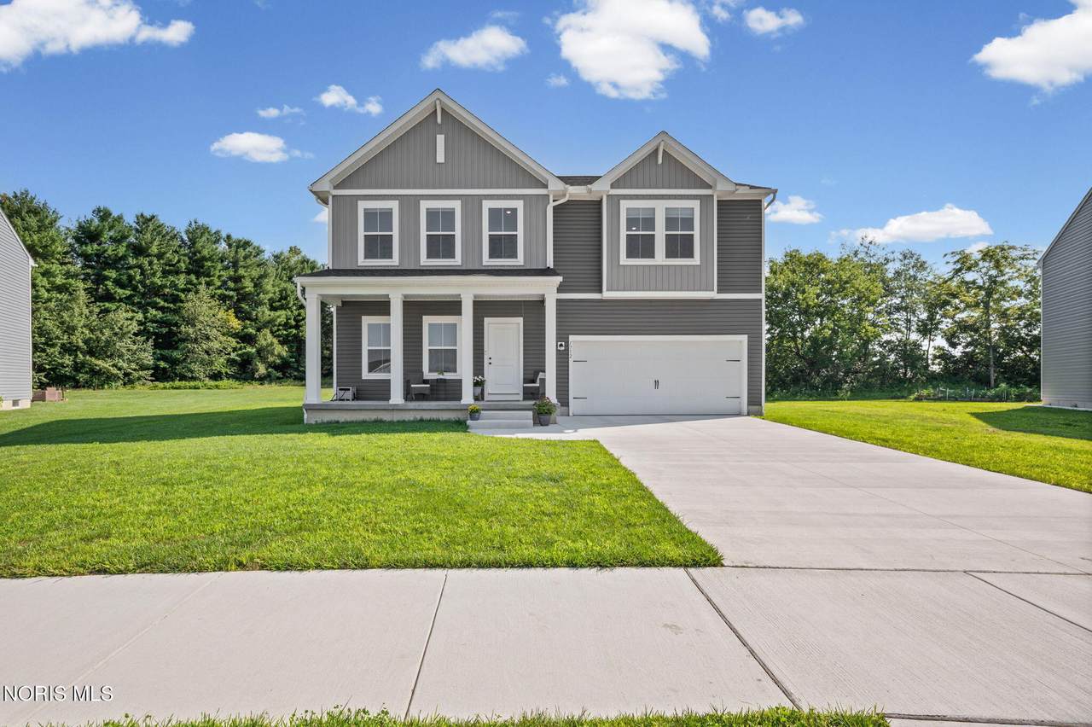
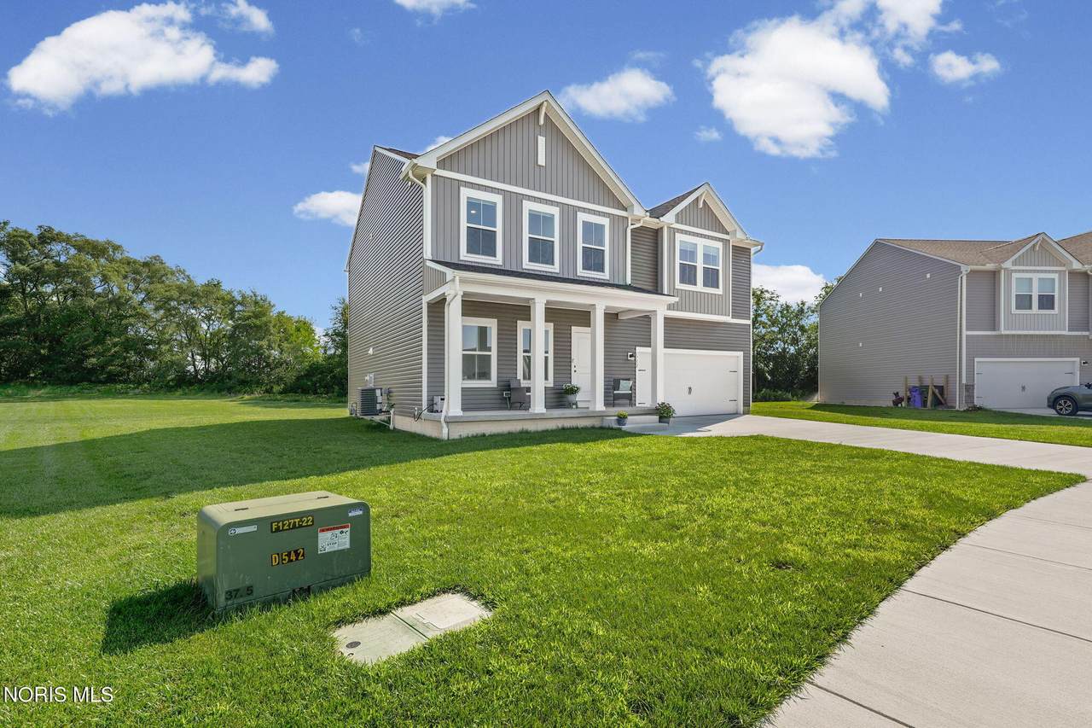
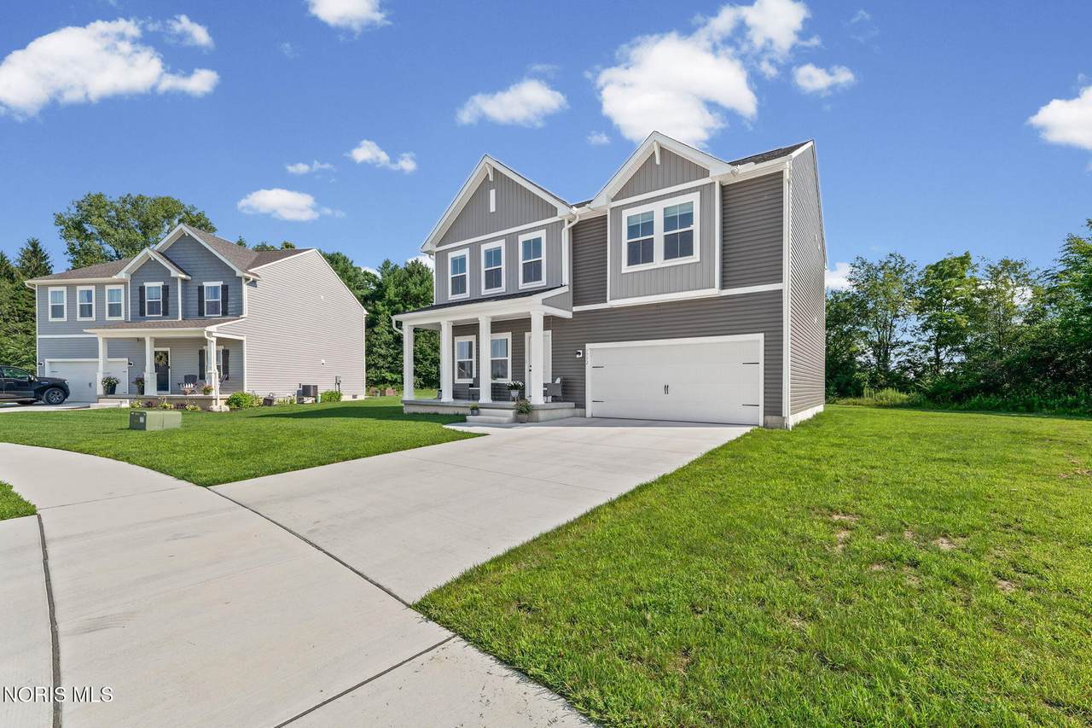
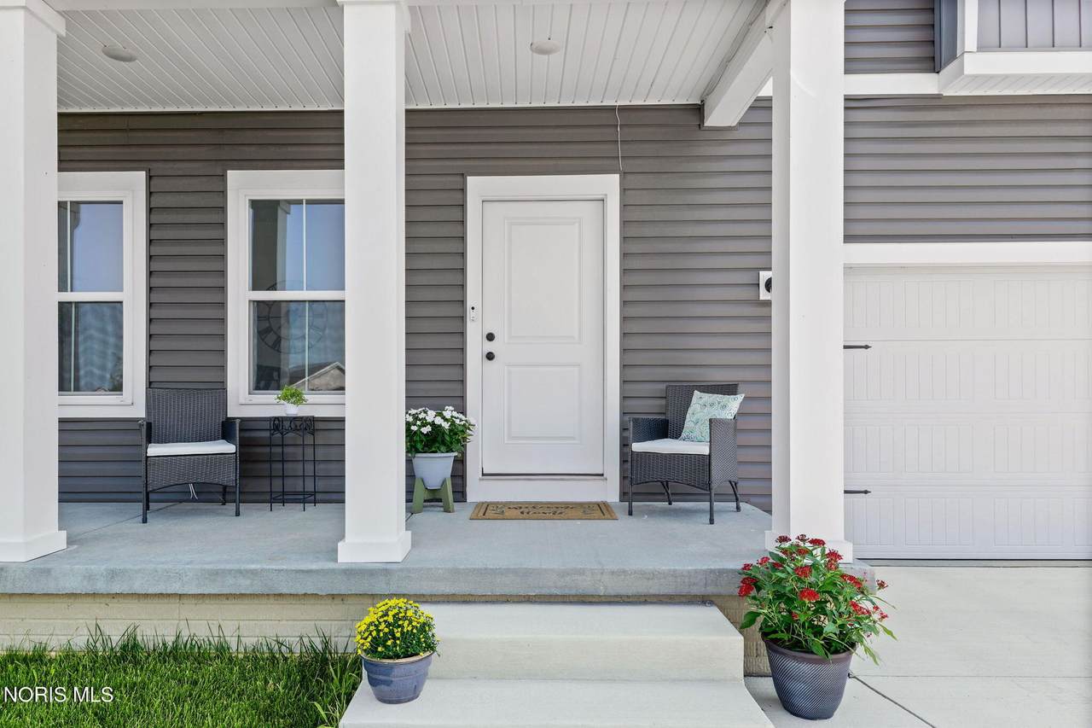
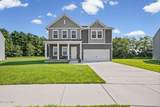
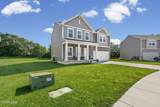
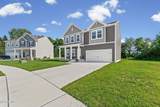
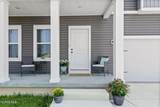
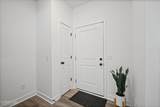
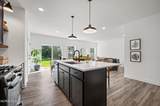
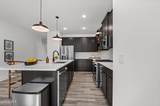
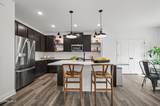
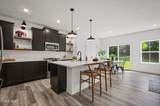
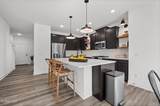
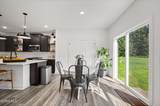
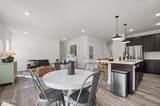
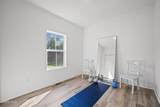
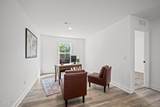
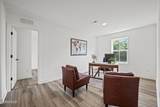
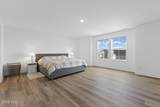
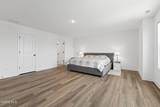
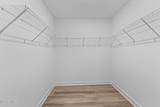
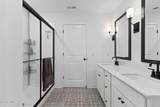
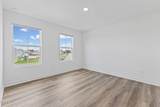
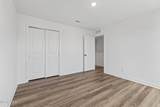
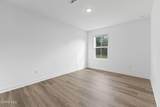
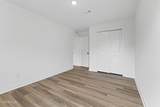
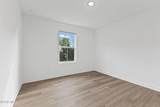
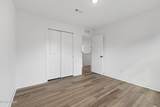
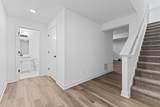
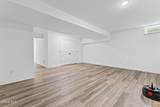
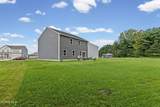
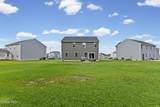
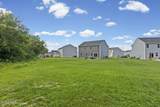
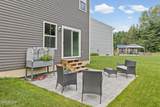
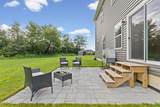
Built in 2025 this impressive 2,516 sq. ft. home offers the feel of new construction without the wait! Featuring 5 bedrooms and 4 baths, the spacious floor plan provides plenty of flexibility for everyday living, guests, a home office, or hobbies. The bright, open-concept main living area flows seamlessly into the kitchen highlighted by a large island, modern finishes, stainless steel appliances, and abundant natural light. A partially finished basement adds even more usable living and recreation space. Upstairs, the generously sized bedrooms offer comfortable retreats, including an expansive primary suite with 2 walk in closets and on suite. Outside, enjoy the welcoming covered front porch, rear paver patio, and a half acre pie-shaped lot, providing plenty of room to enjoy the outdoors. Modern, spacious, and nearly new—this home offers room to spread out both inside and out!

Monthly Payment Calculator


© 2026 NORIS. All rights reserved. The data relating to real estate for sale on this website comes in part from the Broker Reciprocity Program of the NORIS MLS. Real estate listings held by brokerage firms other than Key Realty are marked with the Broker Reciprocity logo or the Broker Reciprocity thumbnail logo (a little black house) and detailed information about them includes the name of the listing brokers. Information is deemed reliable but is not guaranteed accurate by the MLS or Key Realty. Listing broker has attempted to offer accurate data, but buyers are advised to confirm all items. Broker Reciprocity information is provided exclusively for consumers' personal, non-commercial use and may not be used for any purpose other than to identify prospective properties consumers may be interested in purchasing. Data updated at least every 12 hours; data last updated: 2026-10-17T07:25:07.727.
www.toledohomesellers.com/homes/180425608
Print Image

1752 Wexford Drive Bowling Green, OH 43402

  • Price: $487,000
  • Status: Active
  • On Site: 55 Days
  • Updated: 43 min ago
  • MLS #: 10012347
5
Beds
4
Baths
0
½ Baths
0.54
Acres
2,530
SQFT
$192
$/SQFT
2025
Built
Neighborhood:
Cogans Crossing
County:
Wood
Area:
Bowling Green
Elementary School:
Crim
Middle School:
Bowling Green
High School:
Bowling Green
School District:
Bowling Green
Property Description
Built in 2025 this impressive 2,516 sq. ft. home offers the feel of new construction without the wait! Featuring 5 bedrooms and 4 baths, the spacious floor plan provides plenty of flexibility for everyday living, guests, a home office, or hobbies. The bright, open-concept main living area flows seamlessly into the kitchen highlighted by a large island, modern finishes, stainless steel appliances, and abundant natural light. A partially finished basement adds even more usable living and recreation space. Upstairs, the generously sized bedrooms offer comfortable retreats, including an expansive primary suite with 2 walk in closets and on suite. Outside, enjoy the welcoming covered front porch, rear paver patio, and a half acre pie-shaped lot, providing plenty of room to enjoy the outdoors. Modern, spacious, and nearly new—this home offers room to spread out both inside and out!
Exterior Features

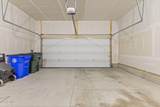
Architectural Style Colonial Attached Garage YN No Carport YN No Exterior Features [] Fencing [] Foundation Details Poured Concrete Garage YN Yes Lot Features Irregular Lot Parking Features Attached GarageConcrete Patio And Porch Features Front PorchRear Patio Pool Features [] Roof Shingle Waterfront Features [] Waterfront YN No Window Features []

Interior Features

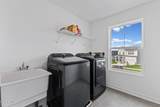
Appliances DryerDisposalDishwasherGas OvenIce MakerMicrowaveRefrigeratorWasherWater HeaterGas Range Connection Basement ConcreteFullSump PumpPartially Finished Basement YN Yes Common Walls No Common Walls Cooling Central Air Cooling YN Yes Fireplace Features [] Fireplace YN No Flooring CarpetLuxury VinylTile Heating Forced AirNatural Gas Heating YN Yes Interior Features Breakfast BarPantryStorageWalk-In Closet(s) Laundry Features Electric Dryer HookupUpper Level Levels Two Rooms Great Room (Main Level) Kitchen (Main Level) Dining Room (Main Level) Primary Bedroom 1 (Upper Level) Bedroom 2 (Upper Level) Bedroom 3 (Upper Level) Bedroom 4 (Upper Level) Bedroom 5 (Main Level) Loft (Upper Level) Entrance Foyer (Main Level) Family Room (Lower Level) Other (Lower Level) Utility Room (Lower Level) Rooms Total 13

Property Features

Accessibility Features [] Association Amenities [] Association Fee Includes [] Association YN No Auction YN No Body Type [] Community Features CurbsStreet LightsSidewalks Construction Materials Vinyl Siding Electric [] Home Warranty YN No Listing Terms [] Lot Size Acres 0.543 Lot Size Dimensions Irregular New Construction YN No Other Equipment Sump Pump Other Structures [] Pets Allowed [] Property Sub Type Single Family Residence Road Frontage Type [] Road Surface Type [] Sewer Public Sewer Structure Type House Tax Lot 7652 Tax Map Number 510-1201 Utilities Electricity ConnectedNatural Gas ConnectedSewer ConnectedUnderground UtilitiesWater Connected Water Source Public

Listing provided by The Danberry Co : 419-494-1966. © 2026 NORIS. All Rights Reserved. Information Deemed Reliable But Not Guaranteed.


© 2026 NORIS. All rights reserved. The data relating to real estate for sale on this website comes in part from the Broker Reciprocity Program of the NORIS MLS. Real estate listings held by brokerage firms other than Key Realty are marked with the Broker Reciprocity logo or the Broker Reciprocity thumbnail logo (a little black house) and detailed information about them includes the name of the listing brokers. Information is deemed reliable but is not guaranteed accurate by the MLS or Key Realty. Listing broker has attempted to offer accurate data, but buyers are advised to confirm all items. Broker Reciprocity information is provided exclusively for consumers' personal, non-commercial use and may not be used for any purpose other than to identify prospective properties consumers may be interested in purchasing. Data updated at least every 12 hours; data last updated: 2026-10-17T07:25:07.727.
 
https://bt-photos.global.ssl.fastly.net/toledo/1280_boomver_2_10012347-2.jpg https://bt-photos.global.ssl.fastly.net/toledo/1280_boomver_2_10012347-2.jpg https://bt-photos.global.ssl.fastly.net/toledo/1280_boomver_2_10012347-2.jpg
Logo
Key Realty
5425 Southwyck Blvd Suite 240
Toledo OH, 43614