








Description
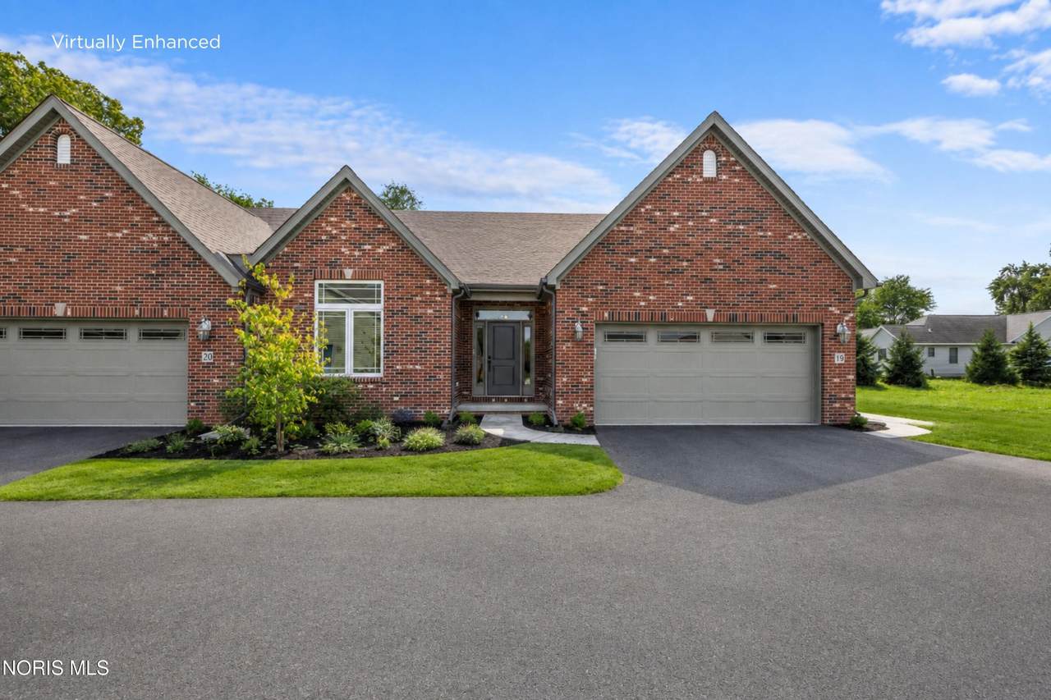
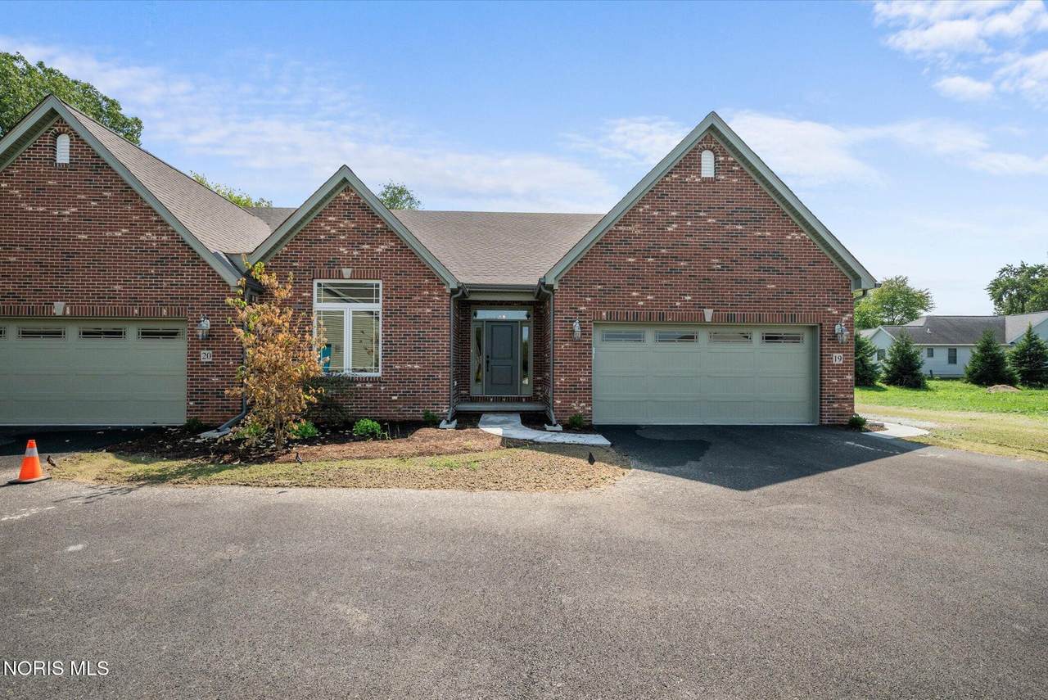
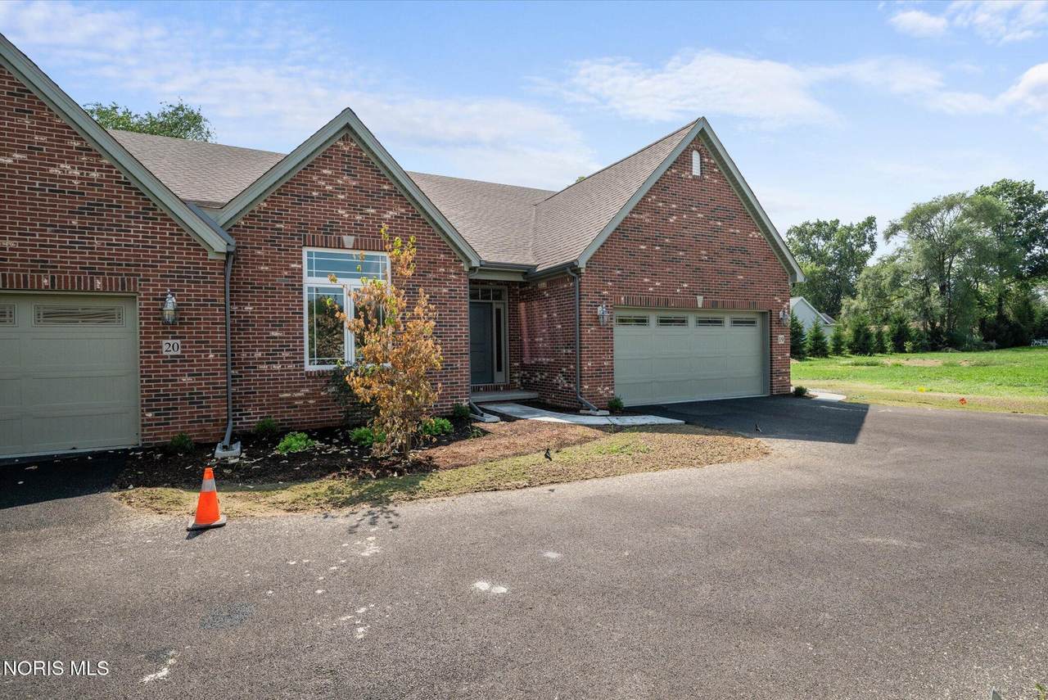
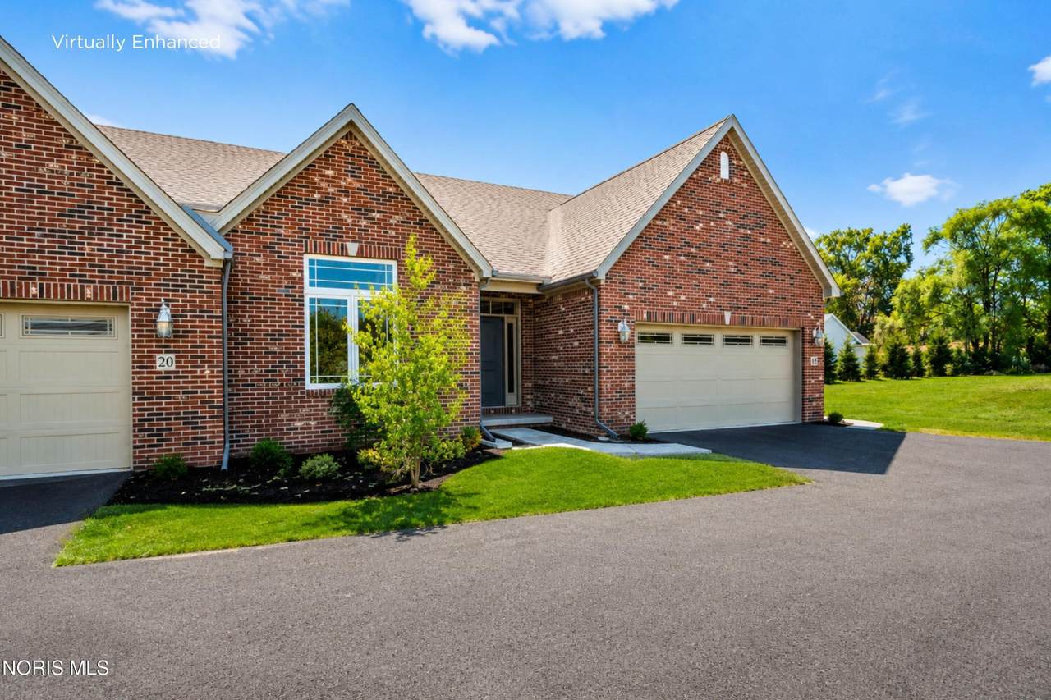
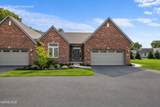
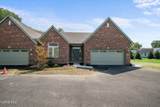
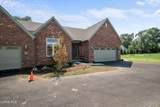
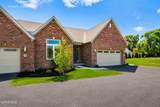
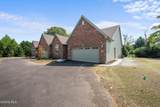
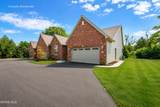
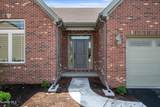
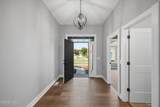
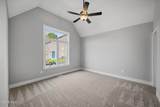
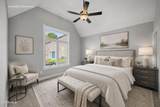
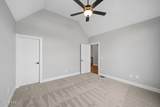
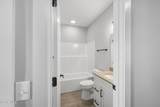
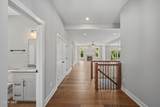
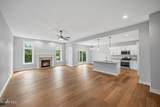
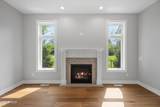
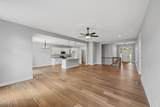
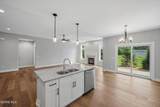
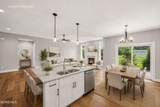
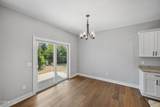
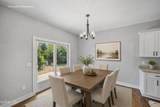
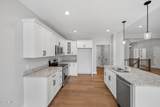
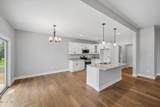
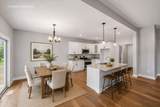
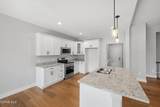
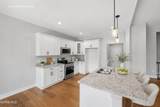
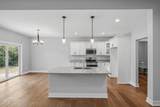
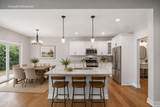
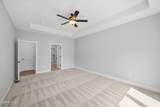
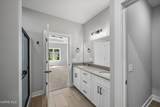
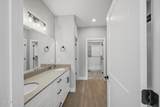
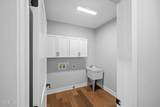
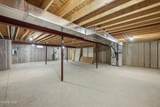
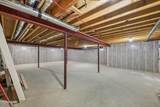
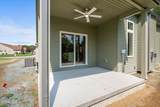
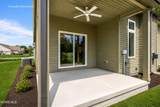
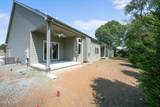
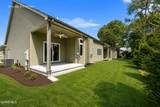
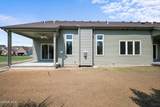
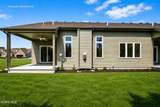
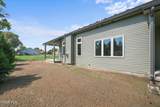
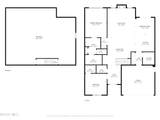
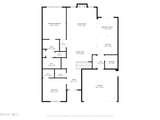
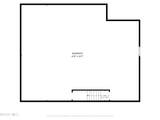
Welcome home to beautiful new-construction living in Sylvania, where style, comfort, and simplicity come together effortlessly. Warm hardwood floors flow throughout the inviting open-concept design, creating a bright and welcoming atmosphere that feels just right from the moment you walk in. The thoughtfully designed kitchen is the heart of the home, featuring a spacious center island that invites conversation, casual meals, and easy entertaining. With two comfortable bedrooms and an open living space designed for everyday enjoyment, there's room to relax, recharge, and make lasting memories. Step outside to the covered patio, complete with a ceiling fan and lighting, creating the perfect retreat for morning coffee, relaxing evenings, or enjoying time with friends. The full basement adds even more potential, offering endless possibilities for future living space, hobbies, a home gym, entertaining, or simply the storage space you've always wanted. Beautifully designed for today and filled with possibilities for tomorrow, this is the kind of home that makes life feel a little easier—and a lot more enjoyable. Why settle for just one option? Two additional new-construction condos are available right next door (20 and 21 Shenandoah), each thoughtfully designed with its own unique features, layout, and price point. Tour all three and discover which one feels like home!
-
2BEDS
-
N/AACRES
-
2BATHS
-
01/2 BATHS
-
1,809SQFT
-
$254$/SQFT
School Information
Description
Welcome home to beautiful new-construction living in Sylvania, where style, comfort, and simplicity come together effortlessly. Warm hardwood floors flow throughout the inviting open-concept design, creating a bright and welcoming atmosphere that feels just right from the moment you walk in. The thoughtfully designed kitchen is the heart of the home, featuring a spacious center island that invites conversation, casual meals, and easy entertaining. With two comfortable bedrooms and an open living space designed for everyday enjoyment, there's room to relax, recharge, and make lasting memories. Step outside to the covered patio, complete with a ceiling fan and lighting, creating the perfect retreat for morning coffee, relaxing evenings, or enjoying time with friends. The full basement adds even more potential, offering endless possibilities for future living space, hobbies, a home gym, entertaining, or simply the storage space you've always wanted. Beautifully designed for today and filled with possibilities for tomorrow, this is the kind of home that makes life feel a little easier—and a lot more enjoyable. Why settle for just one option? Two additional new-construction condos are available right next door (20 and 21 Shenandoah), each thoughtfully designed with its own unique features, layout, and price point. Tour all three and discover which one feels like home!
© 2026 NORIS. All rights reserved. The data relating to real estate for sale on this website comes in part from the Broker Reciprocity Program of the NORIS MLS. Real estate listings held by brokerage firms other than Key Realty are marked with the Broker Reciprocity logo or the Broker Reciprocity thumbnail logo (a little black house) and detailed information about them includes the name of the listing brokers. Information is deemed reliable but is not guaranteed accurate by the MLS or Key Realty. Listing broker has attempted to offer accurate data, but buyers are advised to confirm all items. Broker Reciprocity information is provided exclusively for consumers' personal, non-commercial use and may not be used for any purpose other than to identify prospective properties consumers may be interested in purchasing. Data updated at least every 12 hours; data last updated: 2026-10-12T17:25:00.903.
 Listing provided by The Danberry Co. : 419-460-5587. © 2026 NORIS. All Rights Reserved. Information Deemed Reliable But Not Guaranteed.