

Skip To Content

19487 County Rd 1048

Defiance, OH 43512
  • $290,000
  • STATUS: Active
  • ON SITE: 45 Days
  • MLS #: 10012575
UPDATED: 84 min ago
$290,000
  • 3
    BEDS
  • 0.34
    ACRES
  • 1
    BATHS
  • 1
    1/2 BATHS
  • 1,296
    SQFT
  • $224
    $/SQFT
Neighborhood:
Type:
Single-Family Home
Built:
1974
County:
Area:

School Information

Elementary School:
Middle School:
High School:
School District:

Description

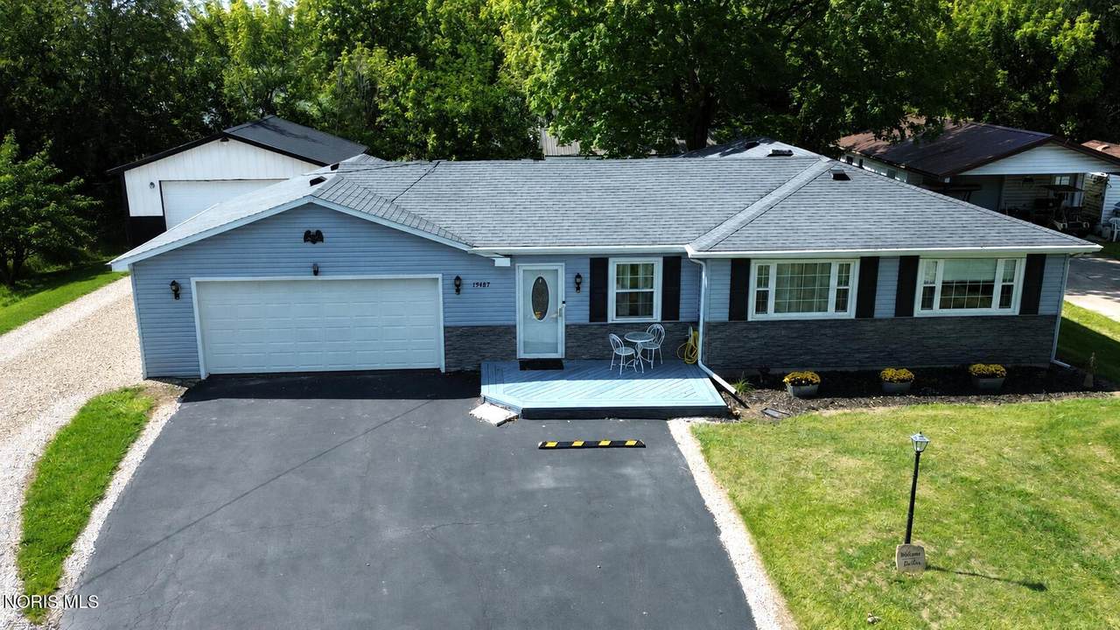
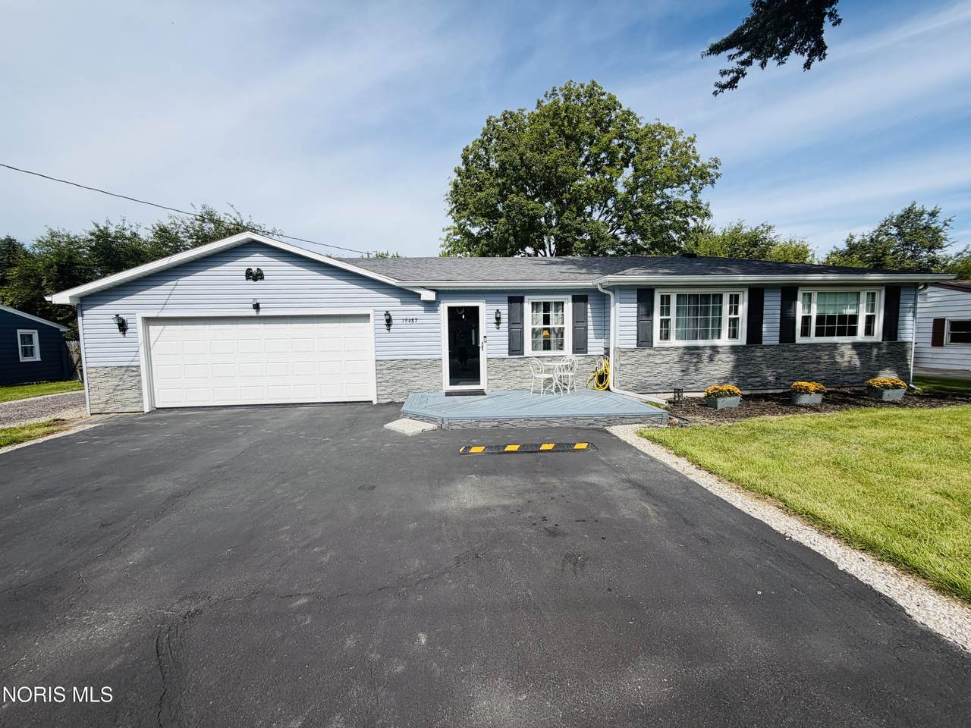
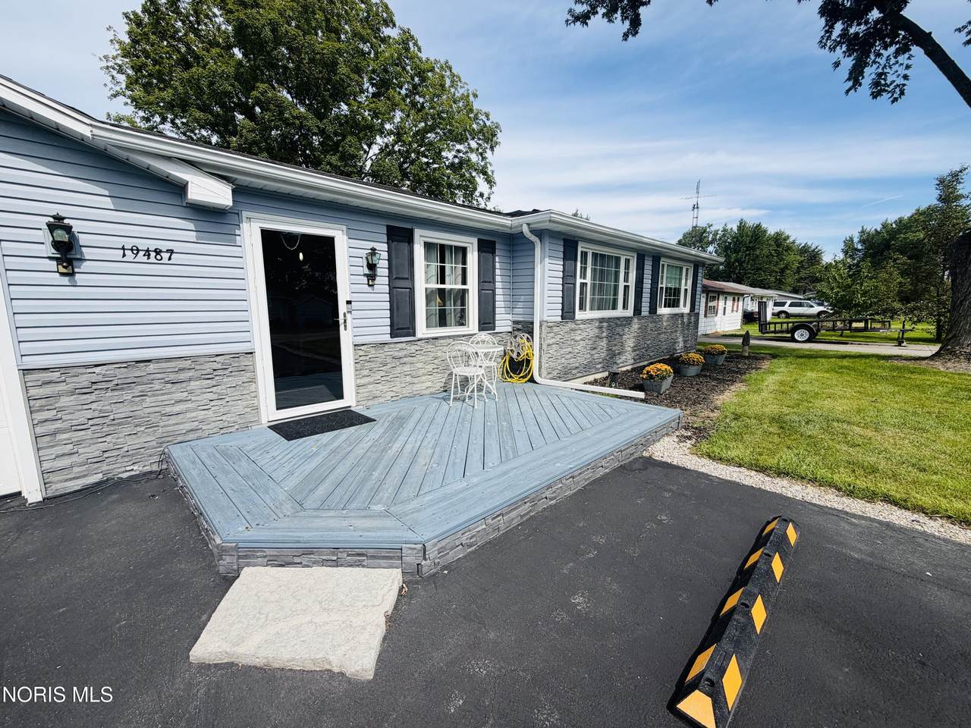
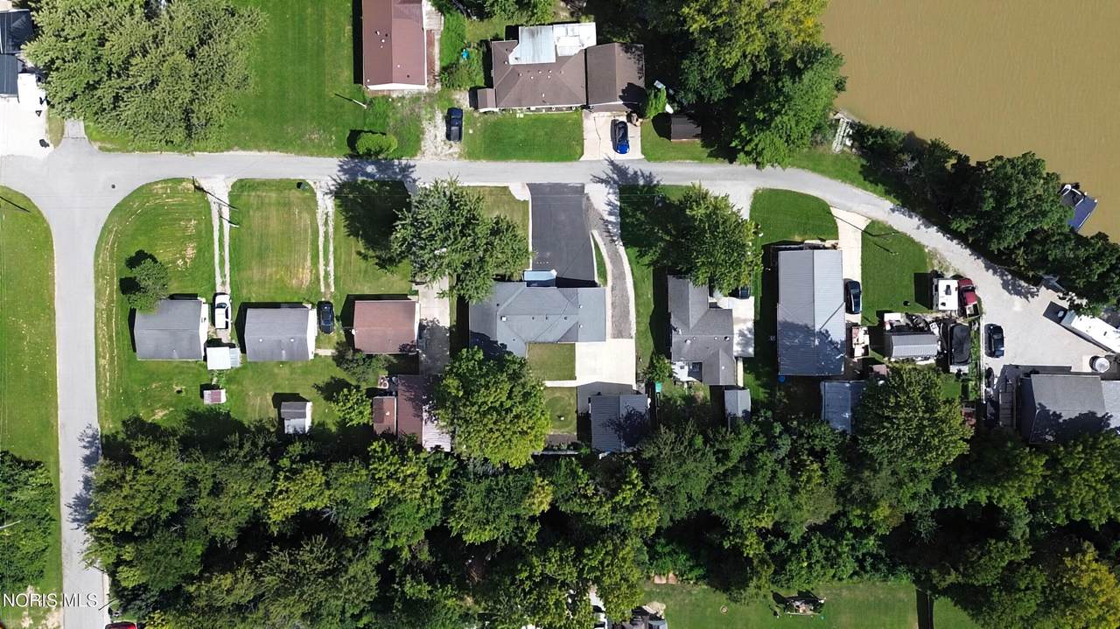
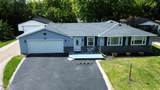
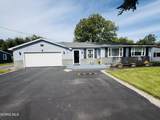
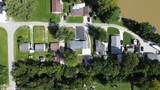
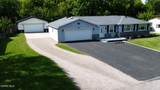
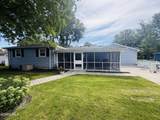
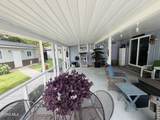
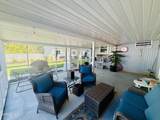
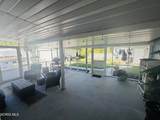
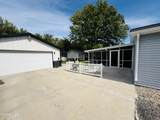
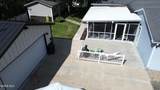
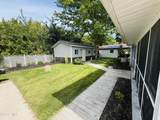
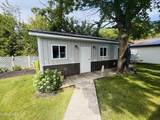
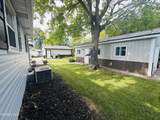
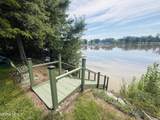
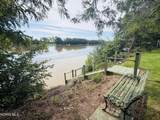
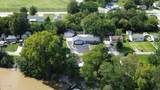
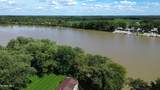
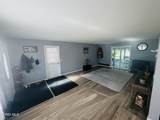
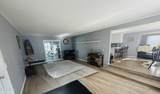
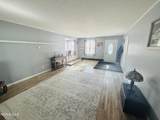
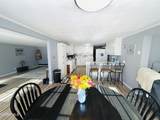
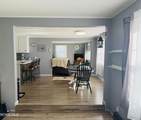
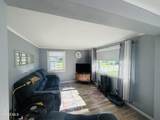
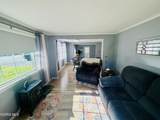
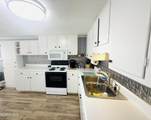
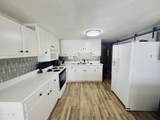
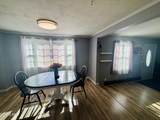
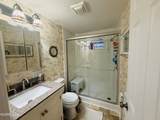
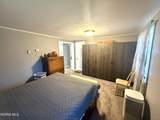
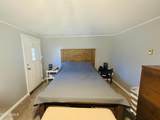
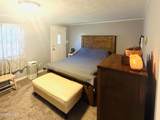
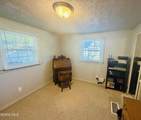
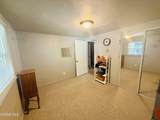
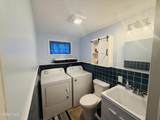
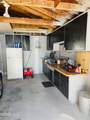
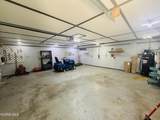
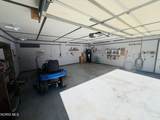
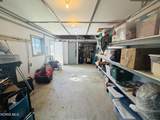
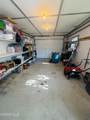
Beautiful, well maintained ranch home sprawling over two parcels with 40 ft. of PRIVATE river access across the street! Three bedrooms and one and a half baths with large, open living/kitchen areas. Unheard of storage between an attached garage, a 25 x 25 pole barn (w/insulation, Heat/AC and air compressor staying), and an additional 30 x 14 shed with garage door. Enjoy summer fun on the river or in your back yard with the large screened in porch or just walk across the street for a round of golf at Auglaize Golf Course. Schedule your appointment today!

Monthly Payment Calculator


© 2026 NORIS. All rights reserved. The data relating to real estate for sale on this website comes in part from the Broker Reciprocity Program of the NORIS MLS. Real estate listings held by brokerage firms other than Key Realty are marked with the Broker Reciprocity logo or the Broker Reciprocity thumbnail logo (a little black house) and detailed information about them includes the name of the listing brokers. Information is deemed reliable but is not guaranteed accurate by the MLS or Key Realty. Listing broker has attempted to offer accurate data, but buyers are advised to confirm all items. Broker Reciprocity information is provided exclusively for consumers' personal, non-commercial use and may not be used for any purpose other than to identify prospective properties consumers may be interested in purchasing. Data updated at least every 12 hours; data last updated: 2026-10-12T16:25:08.037.
www.toledohomesellers.com/homes/180608890
Print Image

19487 County Rd 1048 Defiance, OH 43512

  • Price: $290,000
  • Status: Active
  • On Site: 45 Days
  • Updated: 84 min ago
  • MLS #: 10012575
3
Beds
1
Baths
1
½ Baths
0.34
Acres
1,296
SQFT
$224
$/SQFT
1974
Built
Neighborhood:
None
County:
Paulding
Area:
Defiance
Elementary School:
Oakwood
Middle School:
Paulding
High School:
Paulding
School District:
Paulding
Property Description
Beautiful, well maintained ranch home sprawling over two parcels with 40 ft. of PRIVATE river access across the street! Three bedrooms and one and a half baths with large, open living/kitchen areas. Unheard of storage between an attached garage, a 25 x 25 pole barn (w/insulation, Heat/AC and air compressor staying), and an additional 30 x 14 shed with garage door. Enjoy summer fun on the river or in your back yard with the large screened in porch or just walk across the street for a round of golf at Auglaize Golf Course. Schedule your appointment today!
Exterior Features

Architectural Style ContemporaryRanch Attached Garage YN No Carport YN No Exterior Features Private YardCourtyard Fencing [] Foundation Details Crawl Space Garage YN Yes Lot Features LandscapedSecludedNear Golf Course Parking Features Additional ParkingAttached GarageDrivewayGarage Door OpenerGravelOversizedParking Pad Patio And Porch Features Rear PorchScreened Patio Pool Features [] Roof Shingle Water View Yes Waterfront Features River Waterfront YN Yes Window Features []

Interior Features

Appliances DryerElectric OvenRefrigeratorWasherWater Heater Basement [] Basement YN No Common Walls No Common Walls Cooling Central Air Cooling YN Yes Fireplace Features [] Fireplace YN No Flooring CarpetCeramic TileLuxury Vinyl Heating BaseboardCeilingElectricRadiant Heating YN Yes Interior Features Eat-in KitchenOpen Floorplan Laundry Features Main Level Levels One Rooms Family Room (Main Level) Kitchen (Main Level) Den (Main Level) Primary Bedroom 1 (Main Level) Bedroom 2 (Main Level) Bedroom 3 (Main Level) Laundry (Main Level) Sun Room (Main Level) Rooms Total 8

Property Features

Accessibility Features [] Additional Living Quarters No Additional Parcels YN Yes Association Amenities [] Association Fee Includes [] Association YN No Auction YN No Body Type [] Community Features [] Construction Materials Aluminum SidingVinyl SidingWood Siding Electric 200+ Amp Service Home Warranty YN No Listing Terms [] Lot Size Acres 0.344 Lot Size Dimensions 98 x 32 New Construction YN No Other Equipment [] Other Structures Garage(s)See RemarksPole Barn Pets Allowed [] Property Sub Type Single Family Residence Road Frontage Type EasementPrivate RoadNo Throughway Road Surface Type Asphalt Sewer Public SewerSanitary Sewer Structure Type House Utilities Electricity ConnectedPropaneWater ConnectedInternet Available Water Source Well

Listing provided by Sam Switzer Realty LLC : 773-426-6977. © 2026 NORIS. All Rights Reserved. Information Deemed Reliable But Not Guaranteed.


© 2026 NORIS. All rights reserved. The data relating to real estate for sale on this website comes in part from the Broker Reciprocity Program of the NORIS MLS. Real estate listings held by brokerage firms other than Key Realty are marked with the Broker Reciprocity logo or the Broker Reciprocity thumbnail logo (a little black house) and detailed information about them includes the name of the listing brokers. Information is deemed reliable but is not guaranteed accurate by the MLS or Key Realty. Listing broker has attempted to offer accurate data, but buyers are advised to confirm all items. Broker Reciprocity information is provided exclusively for consumers' personal, non-commercial use and may not be used for any purpose other than to identify prospective properties consumers may be interested in purchasing. Data updated at least every 12 hours; data last updated: 2026-10-12T16:25:08.037.
 
https://bt-photos.global.ssl.fastly.net/toledo/1280_boomver_1_10012575-2.jpg https://bt-photos.global.ssl.fastly.net/toledo/1280_boomver_1_10012575-2.jpg https://bt-photos.global.ssl.fastly.net/toledo/1280_boomver_1_10012575-2.jpg
Logo
Key Realty
5425 Southwyck Blvd Suite 240
Toledo OH, 43614