





Description
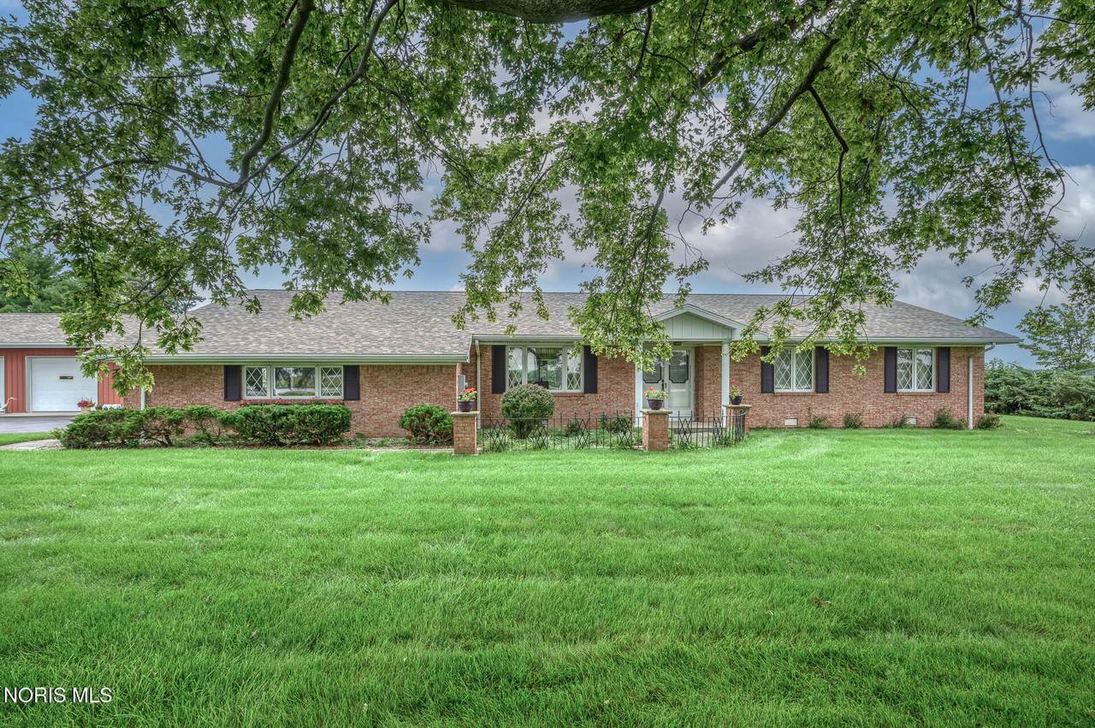
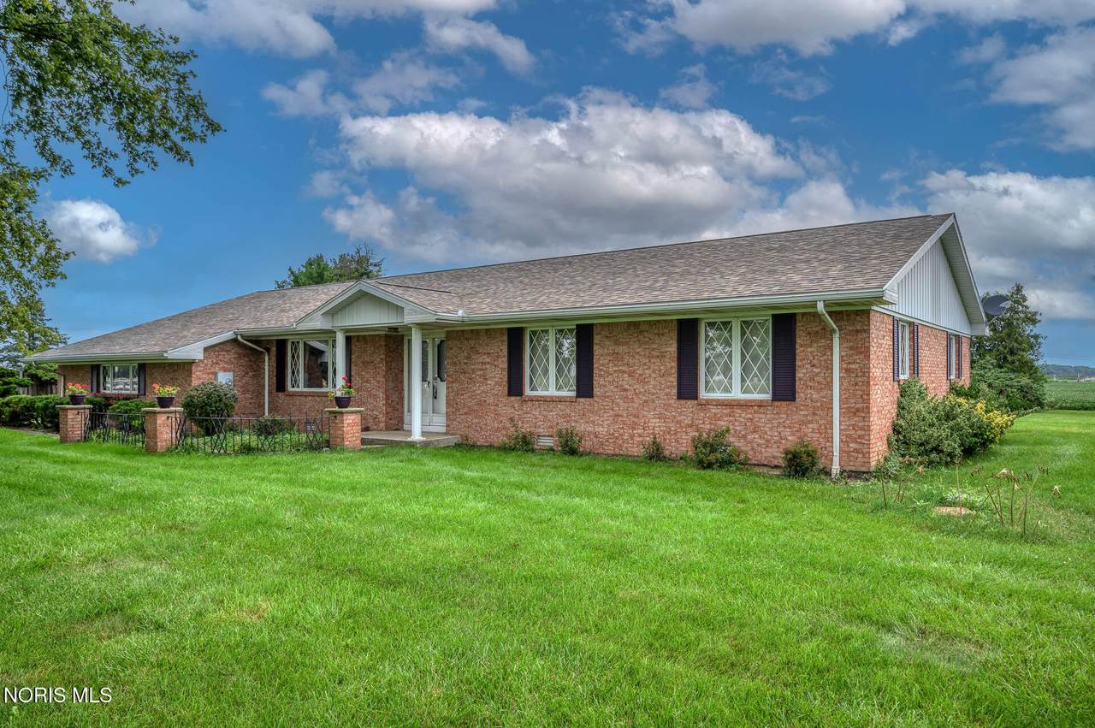
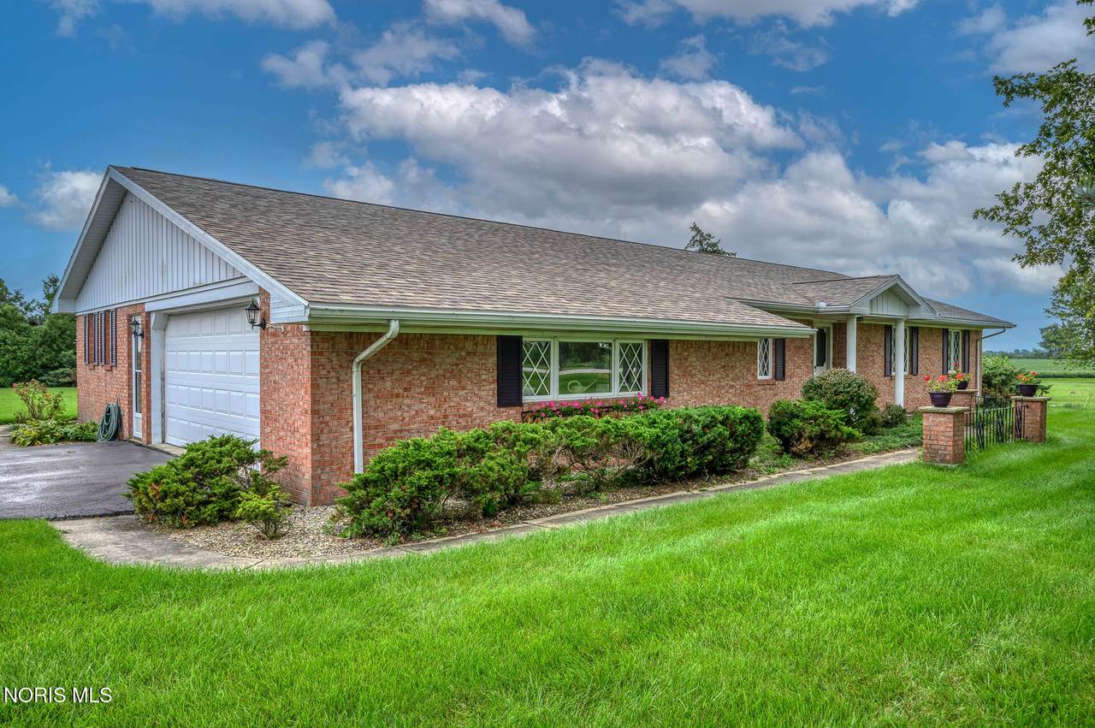
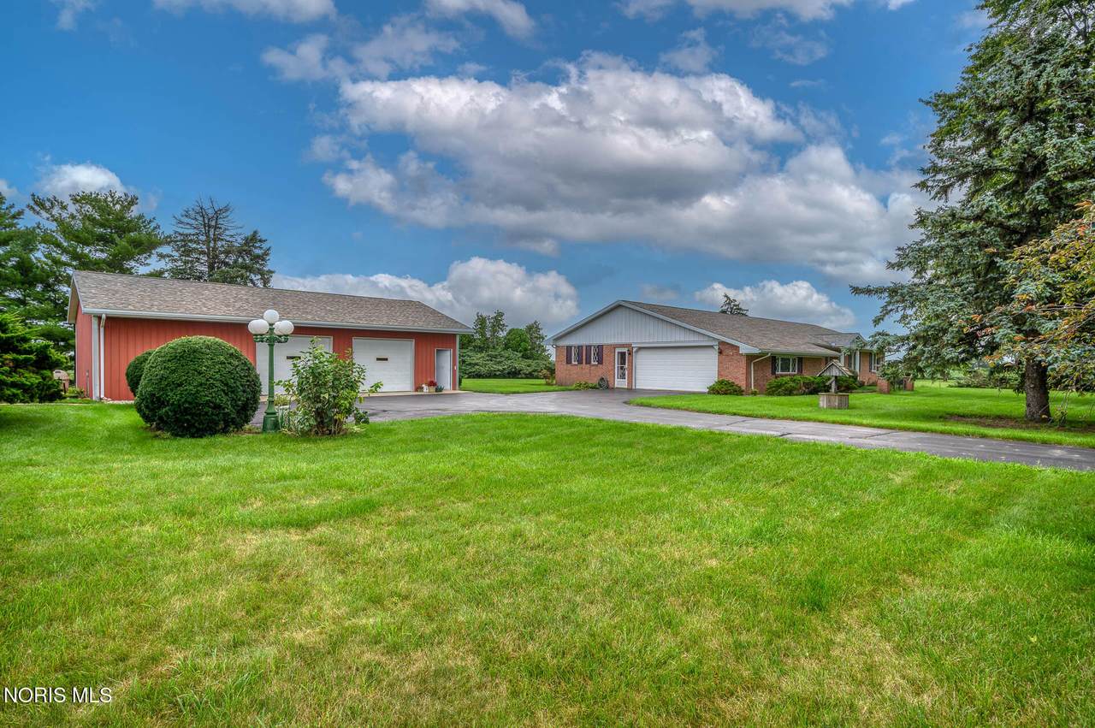
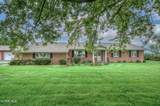
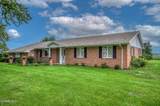
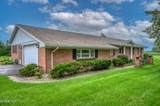
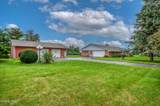
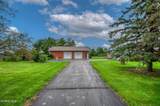
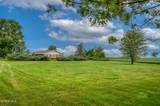
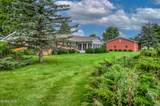
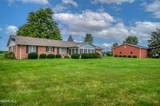
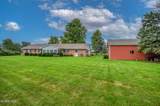
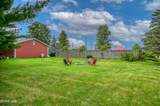
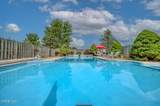
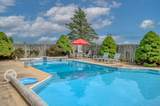
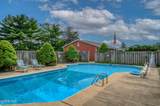
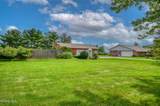
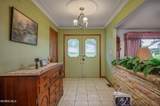
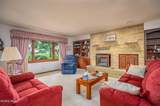
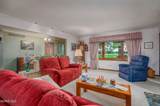
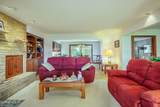
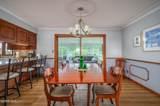
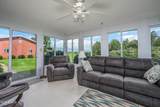
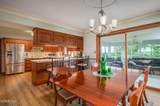
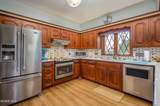
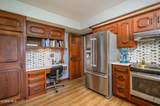
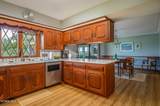
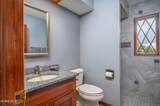
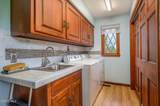
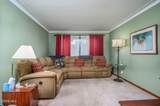
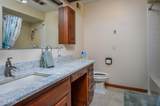
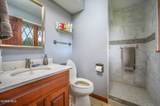
Your Own Private Retreat on 3.75 Acres! Welcome home to this beautifully built ranch situated on 3.75 acres, offering the space, privacy and amenities that are so hard to find! Built by Ronny Melcher, this home combines quality construction with comfortable, easy one-level living. Step inside through the extra-large, inviting foyer and you'll immediately notice the attention to detail, including six-panel interior doors and Pella windows with built-in screens. The beautiful kitchen is designed for both everyday living and entertaining, featuring rich cherry cabinetry with convenient pull-outs and granite countertops. The remodeled main bathroom adds another updated touch. A versatile den could easily serve as a fourth bedroom, while the attic features full flooring, providing an abundance of additional storage. An attic fan is another thoughtful feature. Outside is where this property truly becomes something special. Imagine spending summer days around your huge in-ground pool, surrounded by a spacious concrete patio and enclosed with a privacy fence. Steps provide an easy entrance into the pool, which ranges from approximately 3 feet in the shallow end to 8½ feet in the deep end—perfect for relaxing, swimming and entertaining. Need room for hobbies, equipment, a workshop or extra storage? You'll love the impressive 48' x 32' pole building with a concrete floor and water. And there's even more for those who enjoy country living—a good-sized established asparagus patch and vegetable garden are ready for you to enjoy. With 3.75 acres, an in-ground pool, large pole building, beautiful kitchen, quality construction and plenty of room inside and out, this isn't just another ranch home. It's the kind of property where you can settle in, spread out and enjoy your own private piece of the country. Electric budget is approximately $168 per month.
-
3BEDS
-
3.75ACRES
-
3BATHS
-
01/2 BATHS
-
2,062SQFT
-
$267$/SQFT
School Information
Description
Your Own Private Retreat on 3.75 Acres! Welcome home to this beautifully built ranch situated on 3.75 acres, offering the space, privacy and amenities that are so hard to find! Built by Ronny Melcher, this home combines quality construction with comfortable, easy one-level living. Step inside through the extra-large, inviting foyer and you'll immediately notice the attention to detail, including six-panel interior doors and Pella windows with built-in screens. The beautiful kitchen is designed for both everyday living and entertaining, featuring rich cherry cabinetry with convenient pull-outs and granite countertops. The remodeled main bathroom adds another updated touch. A versatile den could easily serve as a fourth bedroom, while the attic features full flooring, providing an abundance of additional storage. An attic fan is another thoughtful feature. Outside is where this property truly becomes something special. Imagine spending summer days around your huge in-ground pool, surrounded by a spacious concrete patio and enclosed with a privacy fence. Steps provide an easy entrance into the pool, which ranges from approximately 3 feet in the shallow end to 8½ feet in the deep end—perfect for relaxing, swimming and entertaining. Need room for hobbies, equipment, a workshop or extra storage? You'll love the impressive 48' x 32' pole building with a concrete floor and water. And there's even more for those who enjoy country living—a good-sized established asparagus patch and vegetable garden are ready for you to enjoy. With 3.75 acres, an in-ground pool, large pole building, beautiful kitchen, quality construction and plenty of room inside and out, this isn't just another ranch home. It's the kind of property where you can settle in, spread out and enjoy your own private piece of the country. Electric budget is approximately $168 per month.
© 2026 NORIS. All rights reserved. The data relating to real estate for sale on this website comes in part from the Broker Reciprocity Program of the NORIS MLS. Real estate listings held by brokerage firms other than Key Realty are marked with the Broker Reciprocity logo or the Broker Reciprocity thumbnail logo (a little black house) and detailed information about them includes the name of the listing brokers. Information is deemed reliable but is not guaranteed accurate by the MLS or Key Realty. Listing broker has attempted to offer accurate data, but buyers are advised to confirm all items. Broker Reciprocity information is provided exclusively for consumers' personal, non-commercial use and may not be used for any purpose other than to identify prospective properties consumers may be interested in purchasing. Data updated at least every 12 hours; data last updated: 2026-10-17T14:25:14.603.
 Listing provided by RE/MAX Preferred Associates : 419-779-6229. © 2026 NORIS. All Rights Reserved. Information Deemed Reliable But Not Guaranteed.