








Description
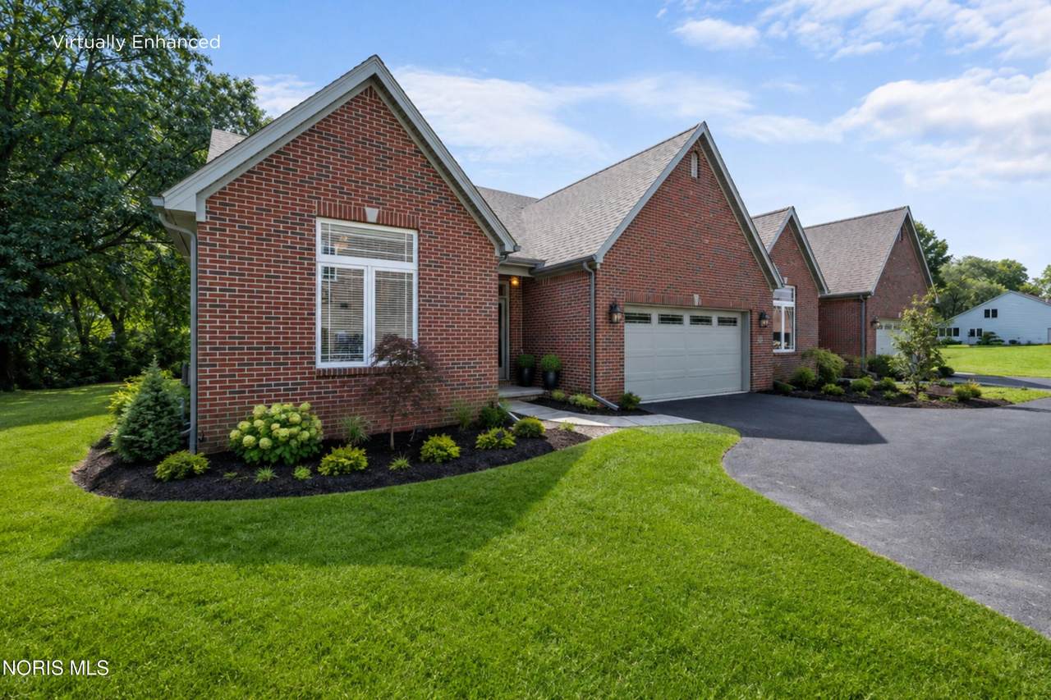
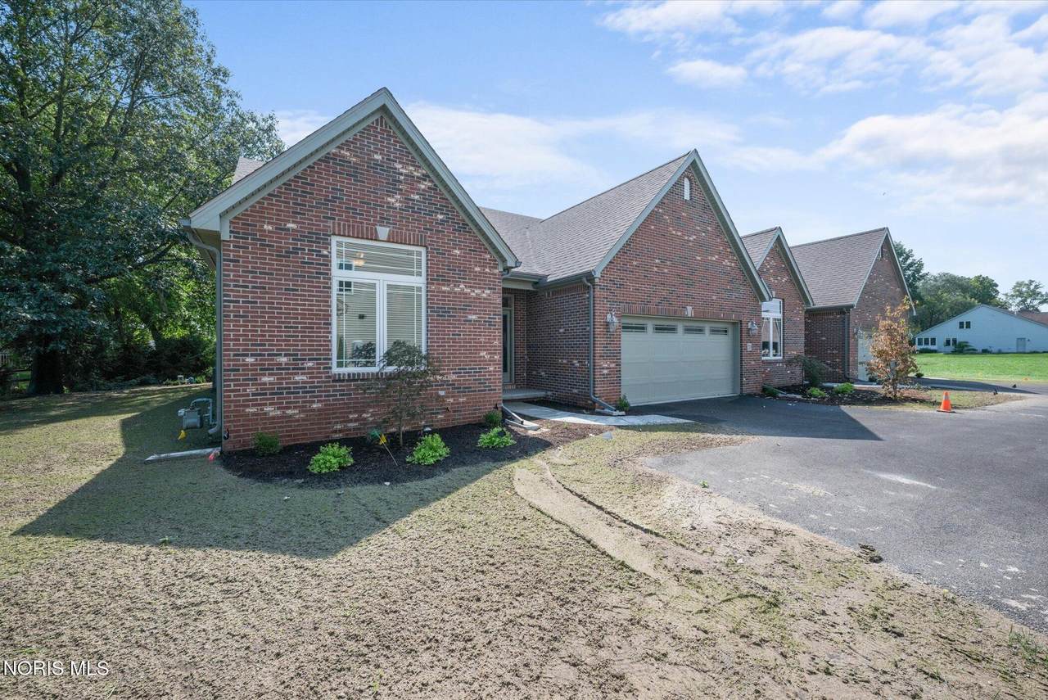
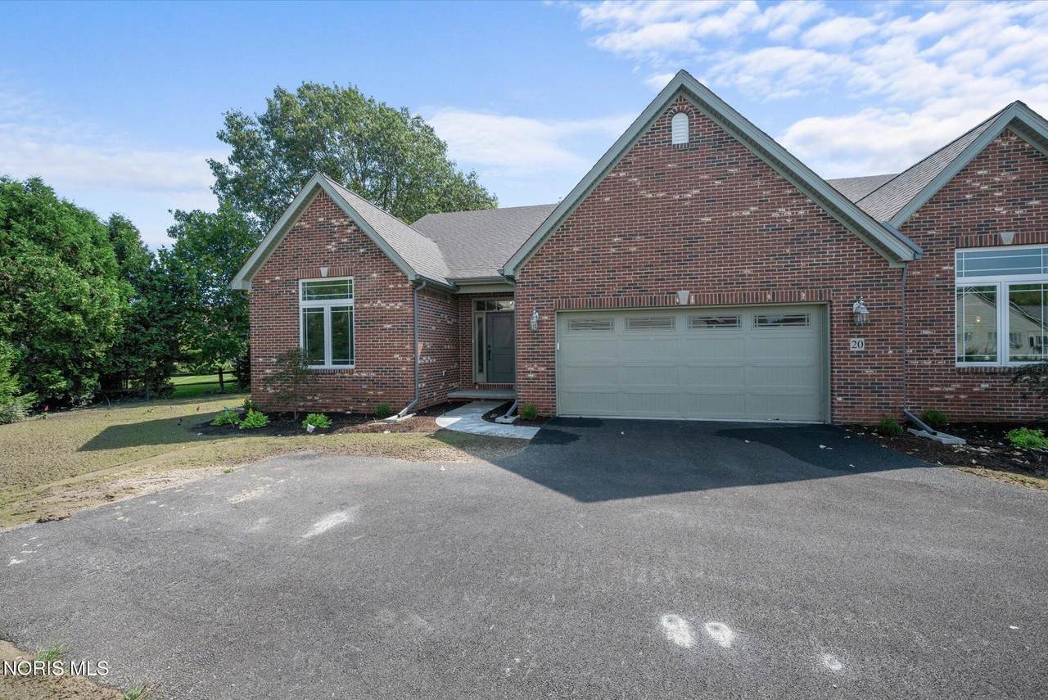
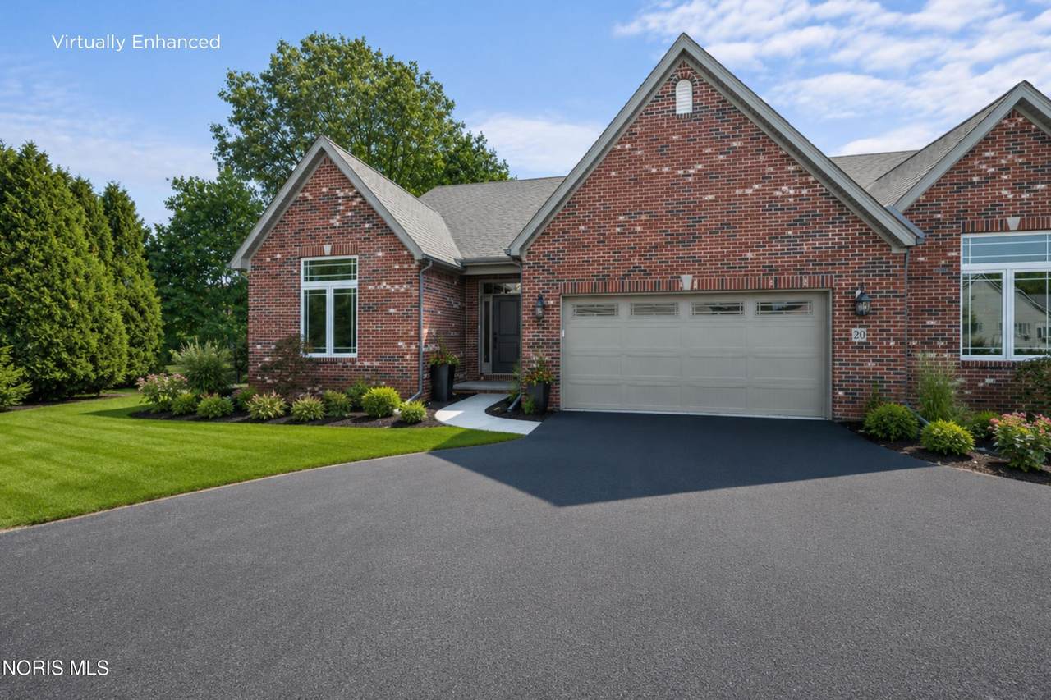
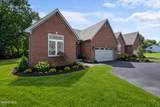
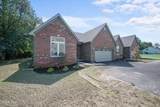
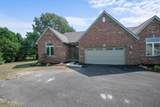
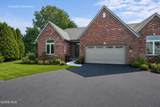
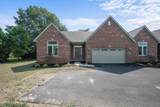
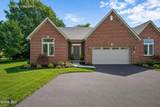
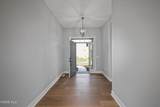
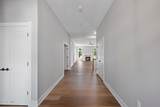
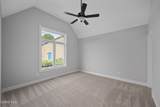
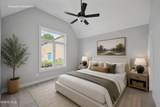
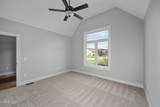
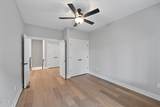
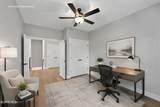
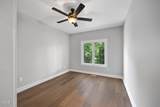
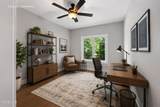
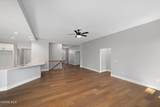
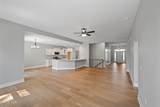
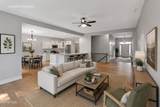
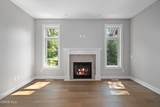
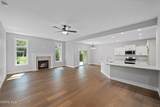
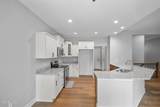
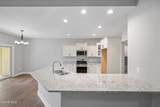
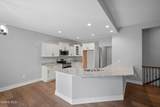
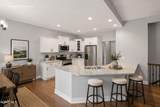
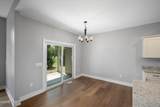
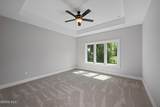
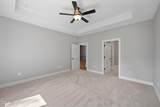
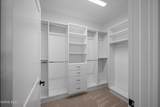
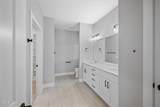
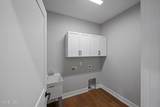
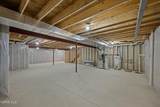
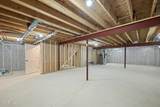
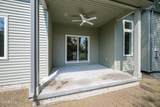
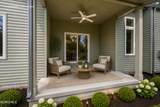
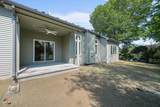
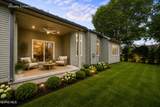
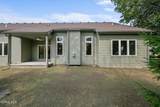
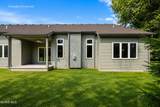
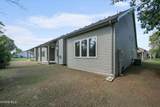
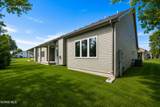
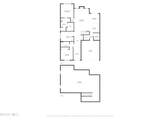
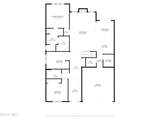
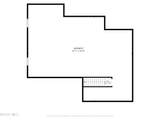
Welcome home to a beautiful new-construction condo in Sylvania designed for the way you want to live. From the moment you step inside, warm hardwood floors and an inviting open-concept layout create a sense of space, comfort, and effortless connection. At the heart of the home, the thoughtfully designed kitchen pairs light and dark cabinetry for a stylish, timeless look, while the oversized breakfast bar offers plenty of seating—perfect for casual mornings, entertaining friends, or gathering with family. The flexible floor plan offers two bedrooms plus a den that could easily serve as a third bedroom, home office, or peaceful retreat, giving you the freedom to make the space truly your own. Step outside to the covered patio, where a ceiling fan and lighting create the perfect setting for morning coffee, quiet evenings, or gathering with friends. And when you need more room to dream, the full basement offers endless possibilities for future living space, hobbies, entertaining, or storage. Thoughtfully designed with both everyday comfort and future possibilities in mind, this is more than a condo—it's a place to settle in, slow down, and feel right at home. Why settle for just one option? Two additional new-construction condos are available right next door, (19 and 21 Shenandoah) each thoughtfully designed with its own unique features, layout, and price point. Tour all three and discover which one feels like home!
-
3BEDS
-
N/AACRES
-
2BATHS
-
01/2 BATHS
-
1,866SQFT
-
$251$/SQFT
School Information
Description
Welcome home to a beautiful new-construction condo in Sylvania designed for the way you want to live. From the moment you step inside, warm hardwood floors and an inviting open-concept layout create a sense of space, comfort, and effortless connection. At the heart of the home, the thoughtfully designed kitchen pairs light and dark cabinetry for a stylish, timeless look, while the oversized breakfast bar offers plenty of seating—perfect for casual mornings, entertaining friends, or gathering with family. The flexible floor plan offers two bedrooms plus a den that could easily serve as a third bedroom, home office, or peaceful retreat, giving you the freedom to make the space truly your own. Step outside to the covered patio, where a ceiling fan and lighting create the perfect setting for morning coffee, quiet evenings, or gathering with friends. And when you need more room to dream, the full basement offers endless possibilities for future living space, hobbies, entertaining, or storage. Thoughtfully designed with both everyday comfort and future possibilities in mind, this is more than a condo—it's a place to settle in, slow down, and feel right at home. Why settle for just one option? Two additional new-construction condos are available right next door, (19 and 21 Shenandoah) each thoughtfully designed with its own unique features, layout, and price point. Tour all three and discover which one feels like home!
© 2026 NORIS. All rights reserved. The data relating to real estate for sale on this website comes in part from the Broker Reciprocity Program of the NORIS MLS. Real estate listings held by brokerage firms other than Key Realty are marked with the Broker Reciprocity logo or the Broker Reciprocity thumbnail logo (a little black house) and detailed information about them includes the name of the listing brokers. Information is deemed reliable but is not guaranteed accurate by the MLS or Key Realty. Listing broker has attempted to offer accurate data, but buyers are advised to confirm all items. Broker Reciprocity information is provided exclusively for consumers' personal, non-commercial use and may not be used for any purpose other than to identify prospective properties consumers may be interested in purchasing. Data updated at least every 12 hours; data last updated: 2026-10-12T16:25:08.037.
 Listing provided by The Danberry Co. : 419-460-5587. © 2026 NORIS. All Rights Reserved. Information Deemed Reliable But Not Guaranteed.