


Description
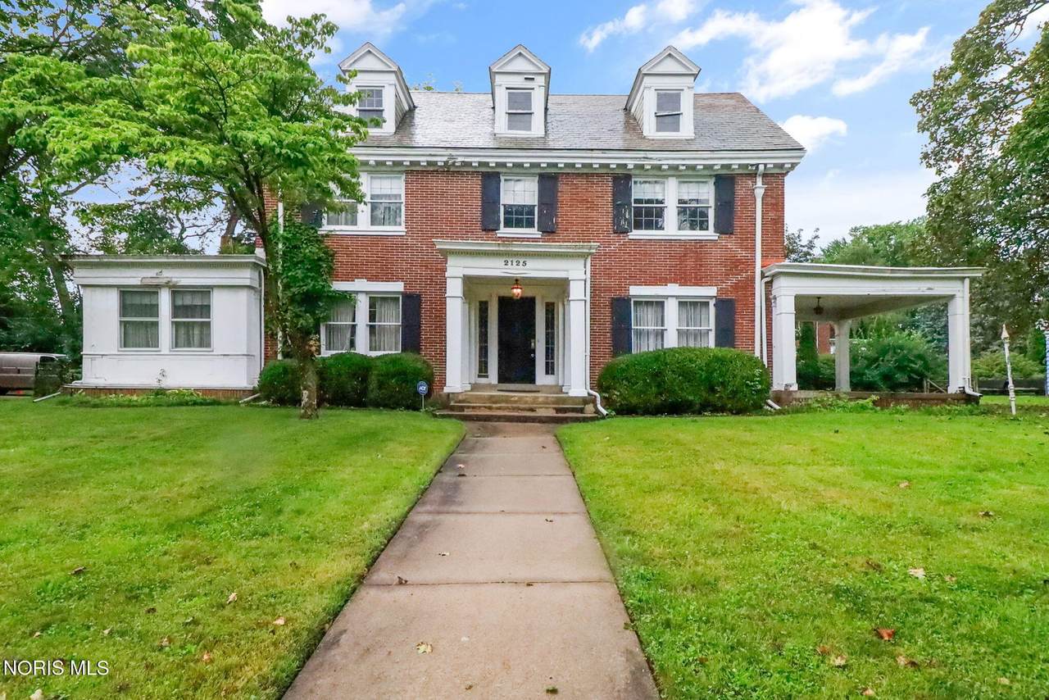
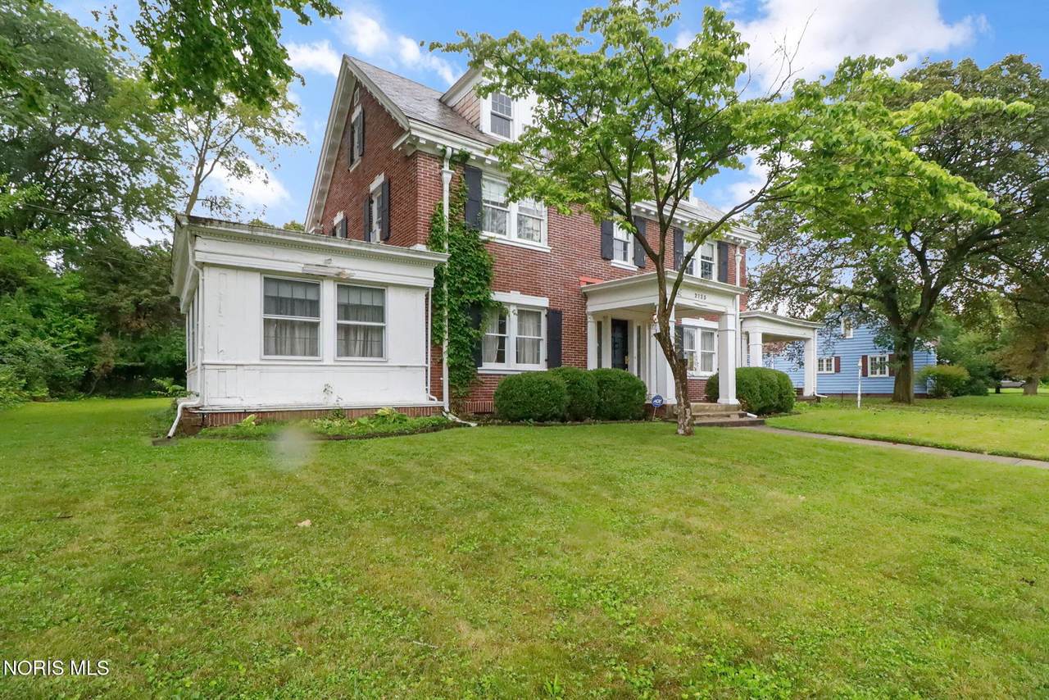
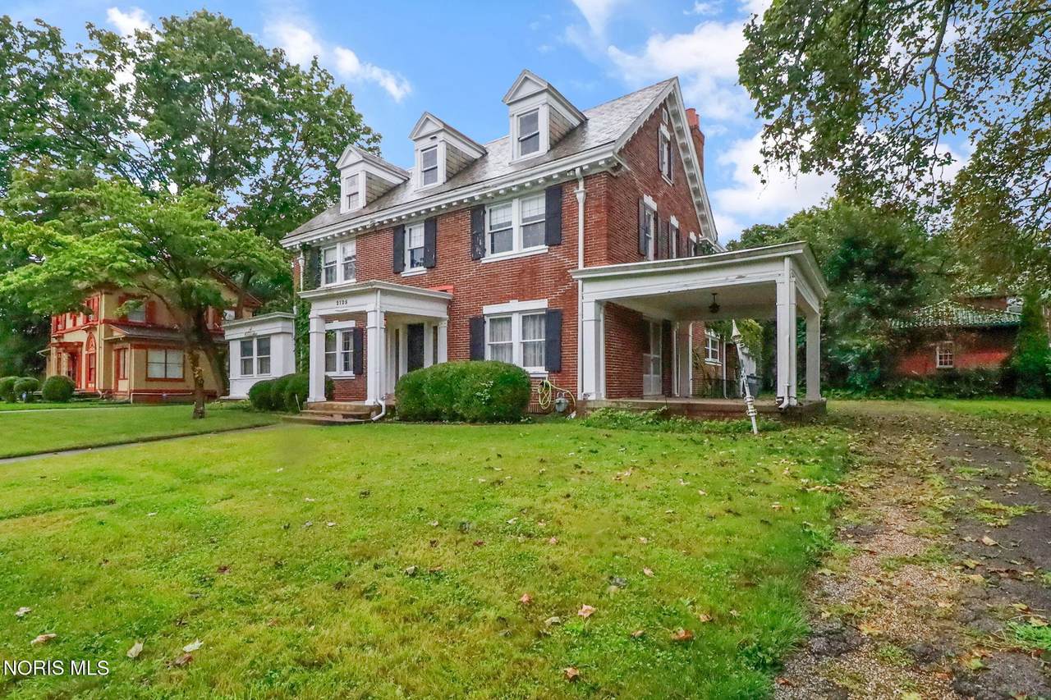
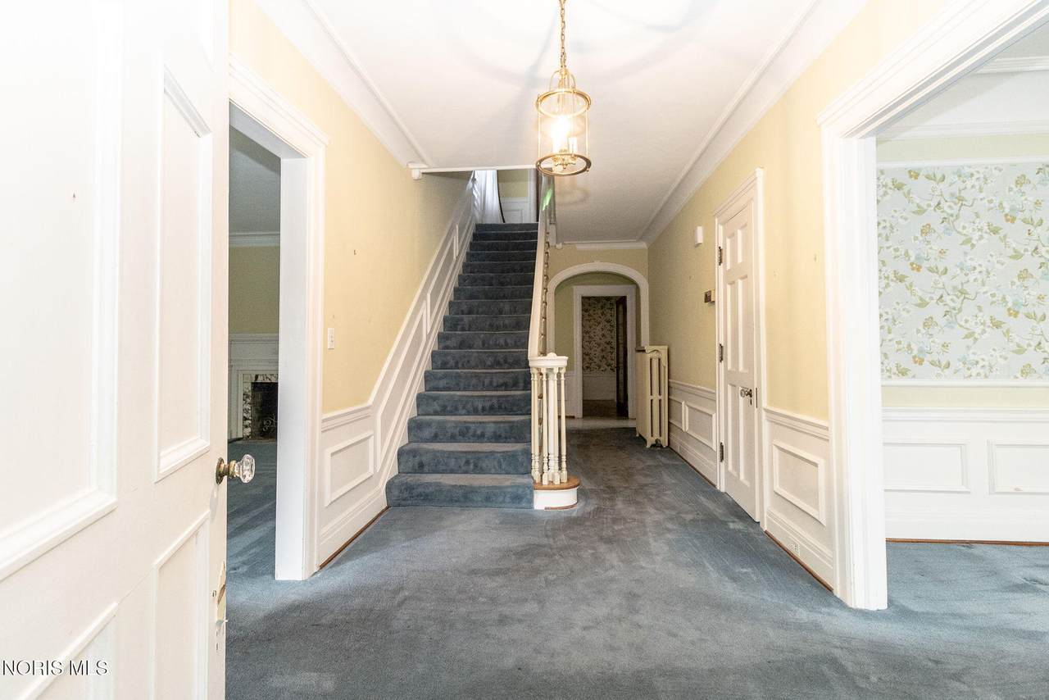
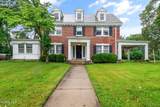
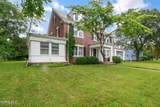
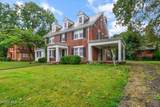
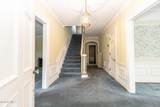
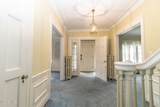
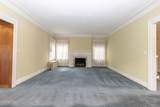
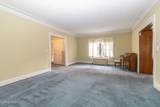
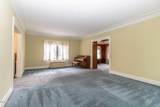
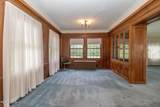
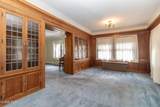
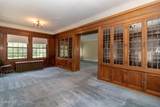
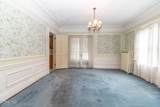
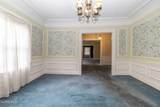
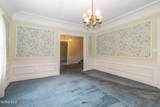
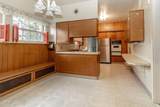
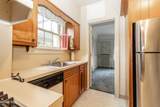
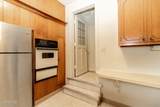
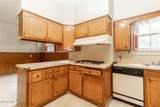
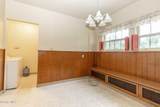
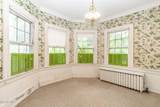
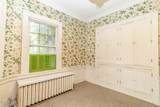
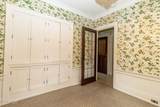
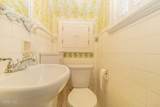
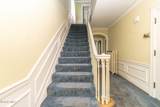
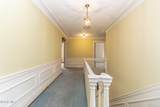
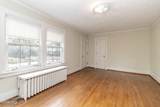
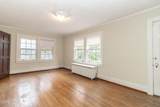
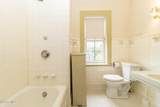
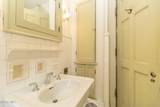
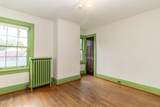
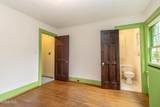
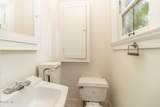
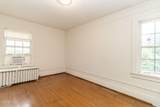
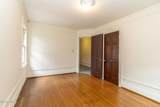
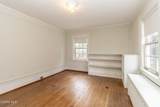
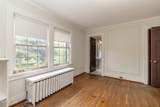
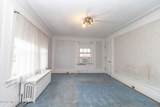
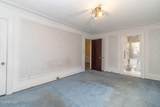
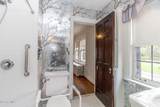
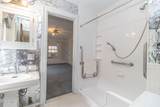
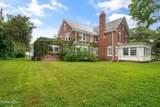
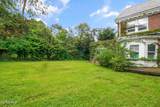
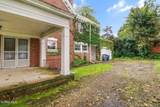
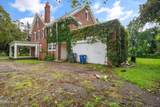
This stately & symmetrical brick colonial style architecture boasting 3 large front dormers on a pitched slate roof exudes timeless elegance. Located in the historic district of Westmoreland. Gracious rooms throughout with extensive wide wood trim moldings and charming plaster ceiling coving. An abundance of windows fill the home with natural sunlight and compliment the lofty 9-foot ceilings on the main floor. Wood flooring extends throughout many of the home's inviting spaces, complemented by solid-core interior doors with classic glass door handles. Character-rich leaded glass windows add timeless charm. Main level features an impressive entry foyer, a grand living room with fireplace, a 20' x 11' library/den with handcrafted wood cabinets & leaded glass doors. An inviting formal dining room leads into the functional kitchen and breakfast space. An architecturally distinct curved sun-room, a half bath and laundry room complete the first floor. Offering five bedrooms and two-and-a-half baths on the second level, this home provides an abundance of space and comfort. Situated on a generous 100-foot-wide lot, the property also features an airy covered side patio, perfect for outdoor entertaining and a two-car attached side-load garage. This Westmoreland gem is brimming with potential!
-
5BEDS
-
0.29ACRES
-
2BATHS
-
31/2 BATHS
-
3,610SQFT
-
$90$/SQFT
School Information
Description
This stately & symmetrical brick colonial style architecture boasting 3 large front dormers on a pitched slate roof exudes timeless elegance. Located in the historic district of Westmoreland. Gracious rooms throughout with extensive wide wood trim moldings and charming plaster ceiling coving. An abundance of windows fill the home with natural sunlight and compliment the lofty 9-foot ceilings on the main floor. Wood flooring extends throughout many of the home's inviting spaces, complemented by solid-core interior doors with classic glass door handles. Character-rich leaded glass windows add timeless charm. Main level features an impressive entry foyer, a grand living room with fireplace, a 20' x 11' library/den with handcrafted wood cabinets & leaded glass doors. An inviting formal dining room leads into the functional kitchen and breakfast space. An architecturally distinct curved sun-room, a half bath and laundry room complete the first floor. Offering five bedrooms and two-and-a-half baths on the second level, this home provides an abundance of space and comfort. Situated on a generous 100-foot-wide lot, the property also features an airy covered side patio, perfect for outdoor entertaining and a two-car attached side-load garage. This Westmoreland gem is brimming with potential!
© 2026 NORIS. All rights reserved. The data relating to real estate for sale on this website comes in part from the Broker Reciprocity Program of the NORIS MLS. Real estate listings held by brokerage firms other than Key Realty are marked with the Broker Reciprocity logo or the Broker Reciprocity thumbnail logo (a little black house) and detailed information about them includes the name of the listing brokers. Information is deemed reliable but is not guaranteed accurate by the MLS or Key Realty. Listing broker has attempted to offer accurate data, but buyers are advised to confirm all items. Broker Reciprocity information is provided exclusively for consumers' personal, non-commercial use and may not be used for any purpose other than to identify prospective properties consumers may be interested in purchasing. Data updated at least every 12 hours; data last updated: 2026-10-17T07:25:07.727.
 Listing provided by Loss Realty Group : 419-283-5482. © 2026 NORIS. All Rights Reserved. Information Deemed Reliable But Not Guaranteed.