

Skip To Content

246 E Eagle Street

Findlay, OH 45840
  • $221,500
  • STATUS: Active
  • ON SITE: 61 Days
  • MLS #: 10011781
UPDATED: 69 min ago
$221,500
  • 3
    BEDS
  • 0.34
    ACRES
  • 1
    BATHS
  • 1
    1/2 BATHS
  • 1,408
    SQFT
  • $157
    $/SQFT
Neighborhood:
Type:
Single-Family Home
Built:
1954
County:
Area:

School Information

Elementary School:
Middle School:
High School:
School District:

Description

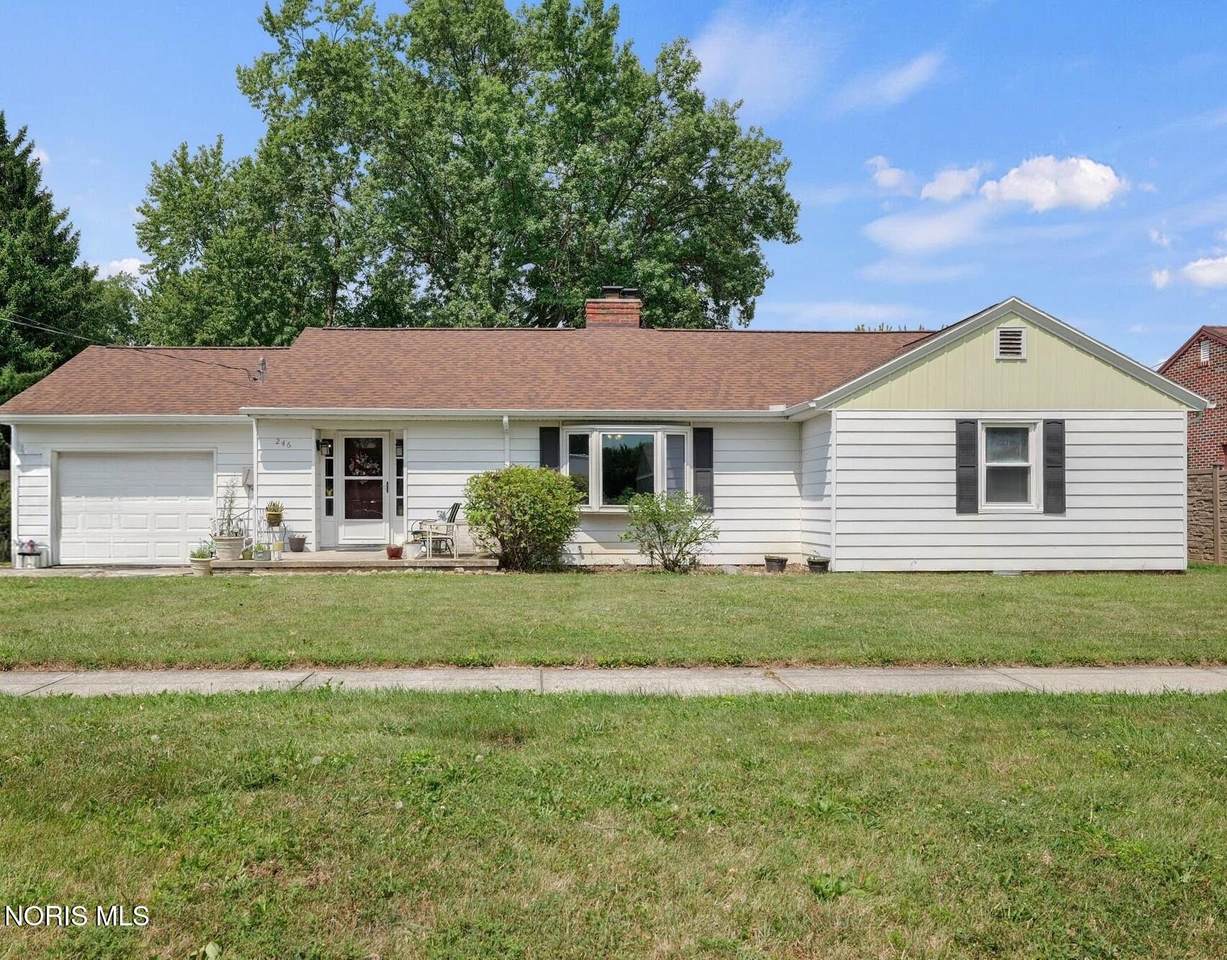
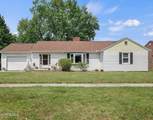
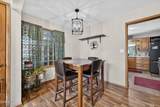
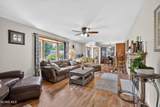
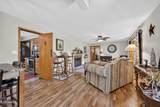
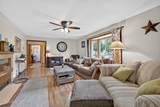
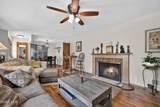
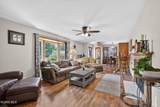
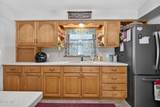
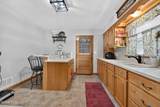
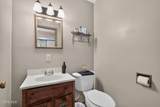
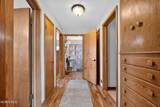
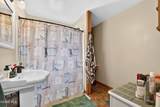
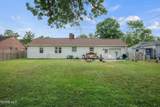
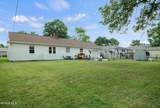
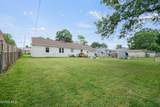
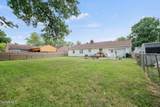
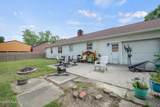
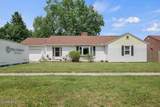
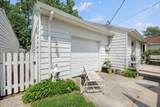
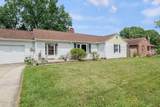
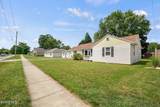
ONE-LEVEL DOWNSIZE in South Findlay — walk-in shower with grab bars, 2025 roof & gutters, minutes from the hospital, pharmacy, and grocery. 246 E Eagle St is a practical 3-bedroom, 1.5-bath ranch with 1,408 sq ft and no stairs to fight. Everyday living is easy: half bath plus a full bath with a walk-in shower and grab bars already in place. Big-ticket work is done. Roof and gutters were fully replaced in 2025. Attached garage keeps the car out of the weather. Fully fenced backyard is ready for a dog, a garden, or quiet evenings. Location does the rest — South Findlay convenience with Blanchard Valley Hospital, pharmacy, and grocery just minutes away, plus quick access to shopping and main routes. Low-maintenance ranch living for the buyer who wants one floor, safer bathing, and errands close by. The expensive updates are handled. Come see it.

Monthly Payment Calculator


© 2026 NORIS. All rights reserved. The data relating to real estate for sale on this website comes in part from the Broker Reciprocity Program of the NORIS MLS. Real estate listings held by brokerage firms other than Key Realty are marked with the Broker Reciprocity logo or the Broker Reciprocity thumbnail logo (a little black house) and detailed information about them includes the name of the listing brokers. Information is deemed reliable but is not guaranteed accurate by the MLS or Key Realty. Listing broker has attempted to offer accurate data, but buyers are advised to confirm all items. Broker Reciprocity information is provided exclusively for consumers' personal, non-commercial use and may not be used for any purpose other than to identify prospective properties consumers may be interested in purchasing. Data updated at least every 12 hours; data last updated: 2026-10-12T16:25:08.037.
www.toledohomesellers.com/homes/180034749
Print Image

246 E Eagle Street Findlay, OH 45840

  • Price: $221,500
  • Status: Active
  • On Site: 61 Days
  • Updated: 69 min ago
  • MLS #: 10011781
3
Beds
1
Baths
1
½ Baths
0.34
Acres
1,408
SQFT
$157
$/SQFT
1954
Built
Neighborhood:
East Highland Addn.
County:
Hancock
Area:
Findlay
Elementary School:
Jefferson
Middle School:
Donnell
High School:
Findlay
School District:
Findlay
Property Description
ONE-LEVEL DOWNSIZE in South Findlay — walk-in shower with grab bars, 2025 roof & gutters, minutes from the hospital, pharmacy, and grocery. 246 E Eagle St is a practical 3-bedroom, 1.5-bath ranch with 1,408 sq ft and no stairs to fight. Everyday living is easy: half bath plus a full bath with a walk-in shower and grab bars already in place. Big-ticket work is done. Roof and gutters were fully replaced in 2025. Attached garage keeps the car out of the weather. Fully fenced backyard is ready for a dog, a garden, or quiet evenings. Location does the rest — South Findlay convenience with Blanchard Valley Hospital, pharmacy, and grocery just minutes away, plus quick access to shopping and main routes. Low-maintenance ranch living for the buyer who wants one floor, safer bathing, and errands close by. The expensive updates are handled. Come see it.
Exterior Features

Architectural Style Ranch Attached Garage YN No Carport YN No Exterior Features [] Fencing [] Foundation Details Crawl Space Garage YN Yes Lot Features [] Parking Features Attached GarageDriveway Patio And Porch Features [] Pool Features [] Roof Shingle Water View No Waterfront Features [] Waterfront YN No Window Features []

Interior Features

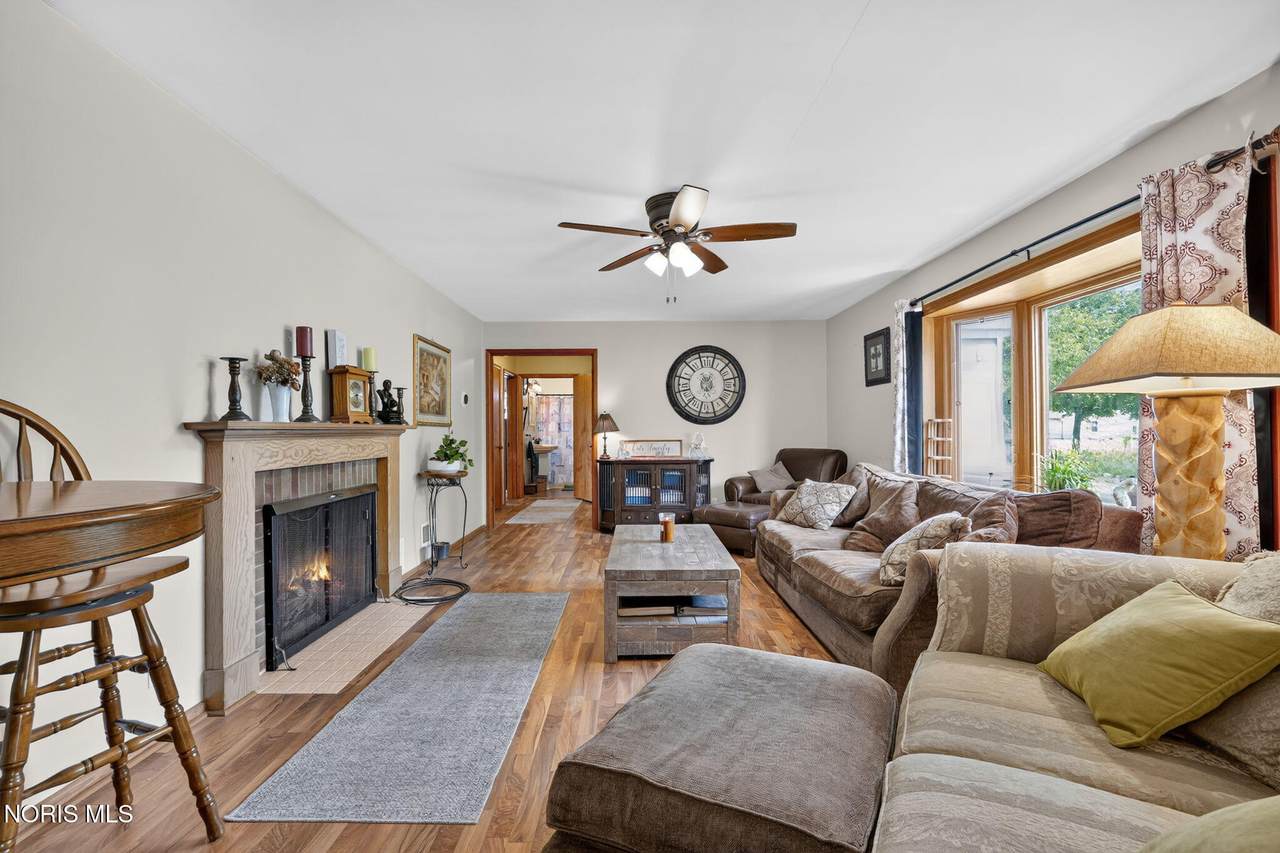
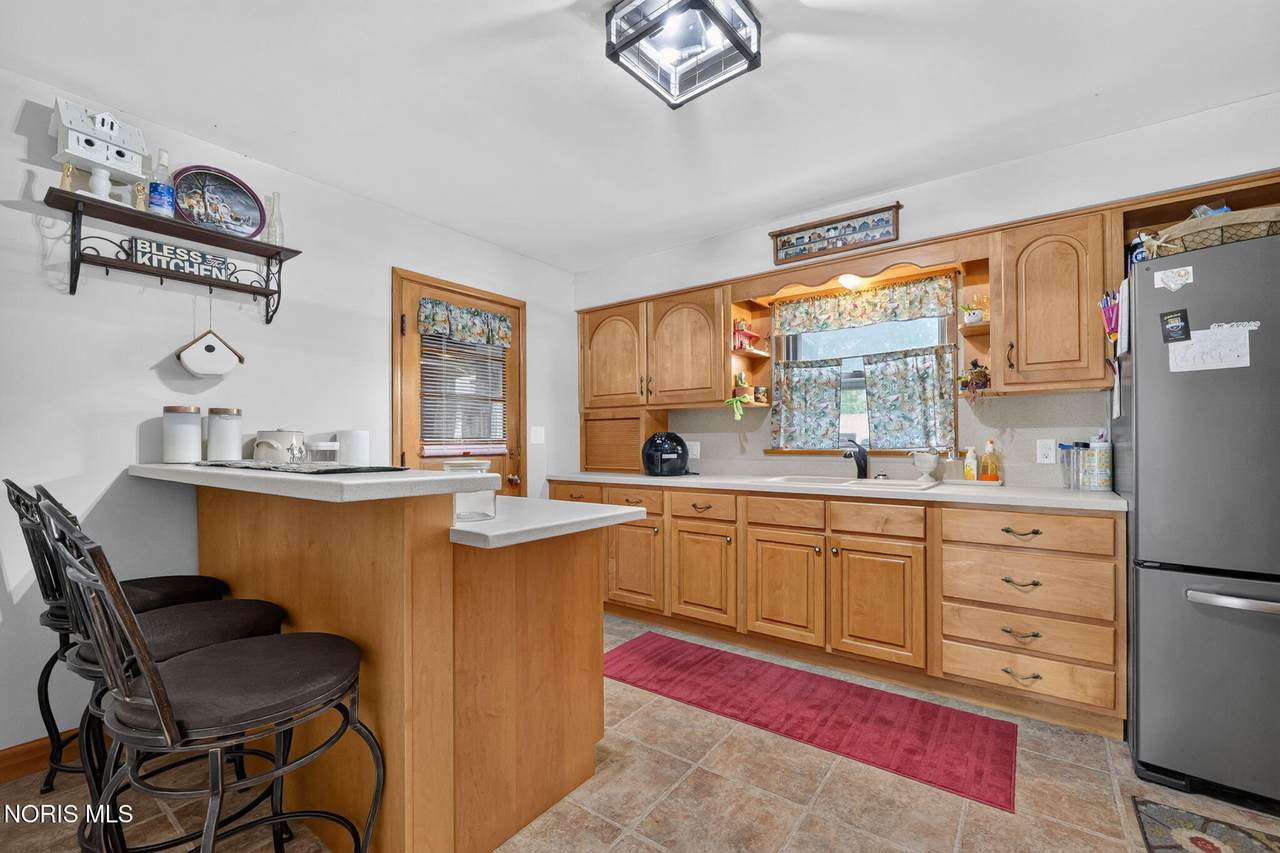
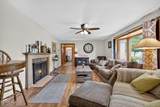
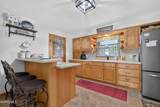
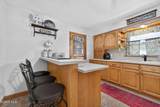
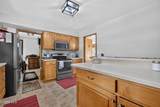
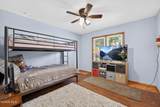
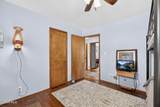
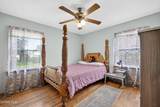
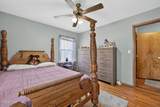
Appliances DisposalElectric RangeMicrowaveRefrigeratorWater Heater Basement [] Basement YN No Common Walls No Common Walls Cooling Central Air Cooling YN Yes Fireplace Features Living Room Fireplace YN Yes Flooring Hardwood Heating Natural Gas Heating YN Yes Interior Features Breakfast BarCeiling Fan(s) Laundry Features Electric Dryer HookupMain LevelWasher Hookup Levels One Rooms Primary Bedroom 1 (Main Level) Bedroom 2 (Main Level) Bedroom 3 (Main Level) Kitchen (Main Level) Living Room (Main Level) Rooms Total 5

Property Features

Accessibility Features Accessible Full BathGrip-Accessible Features Additional Parcels YN No Association Amenities [] Association Fee Includes [] Association YN No Auction YN No Body Type [] Community Features [] Construction Materials Aluminum Siding Electric [] Home Warranty YN No Listing Terms [] Lot Size Acres 0.34 Lot Size Dimensions 75X200 New Construction YN No Other Equipment [] Other Structures Shed(s) Pets Allowed [] Property Sub Type Single Family Residence Road Frontage Type [] Road Surface Type [] Sewer Public Sewer Structure Type House Utilities Cable ConnectedElectricity ConnectedNatural Gas ConnectedSewer ConnectedWater ConnectedInternet Connected Water Source Public

Listing provided by The Danberry Co : 937-451-2669. © 2026 NORIS. All Rights Reserved. Information Deemed Reliable But Not Guaranteed.


© 2026 NORIS. All rights reserved. The data relating to real estate for sale on this website comes in part from the Broker Reciprocity Program of the NORIS MLS. Real estate listings held by brokerage firms other than Key Realty are marked with the Broker Reciprocity logo or the Broker Reciprocity thumbnail logo (a little black house) and detailed information about them includes the name of the listing brokers. Information is deemed reliable but is not guaranteed accurate by the MLS or Key Realty. Listing broker has attempted to offer accurate data, but buyers are advised to confirm all items. Broker Reciprocity information is provided exclusively for consumers' personal, non-commercial use and may not be used for any purpose other than to identify prospective properties consumers may be interested in purchasing. Data updated at least every 12 hours; data last updated: 2026-10-12T16:25:08.037.
 
https://bt-photos.global.ssl.fastly.net/toledo/1280_boomver_3_10011781-2.jpg https://bt-photos.global.ssl.fastly.net/toledo/1280_boomver_3_10011781-2.jpg https://bt-photos.global.ssl.fastly.net/toledo/1280_boomver_3_10011781-2.jpg
Logo
Key Realty
5425 Southwyck Blvd Suite 240
Toledo OH, 43614