





Description
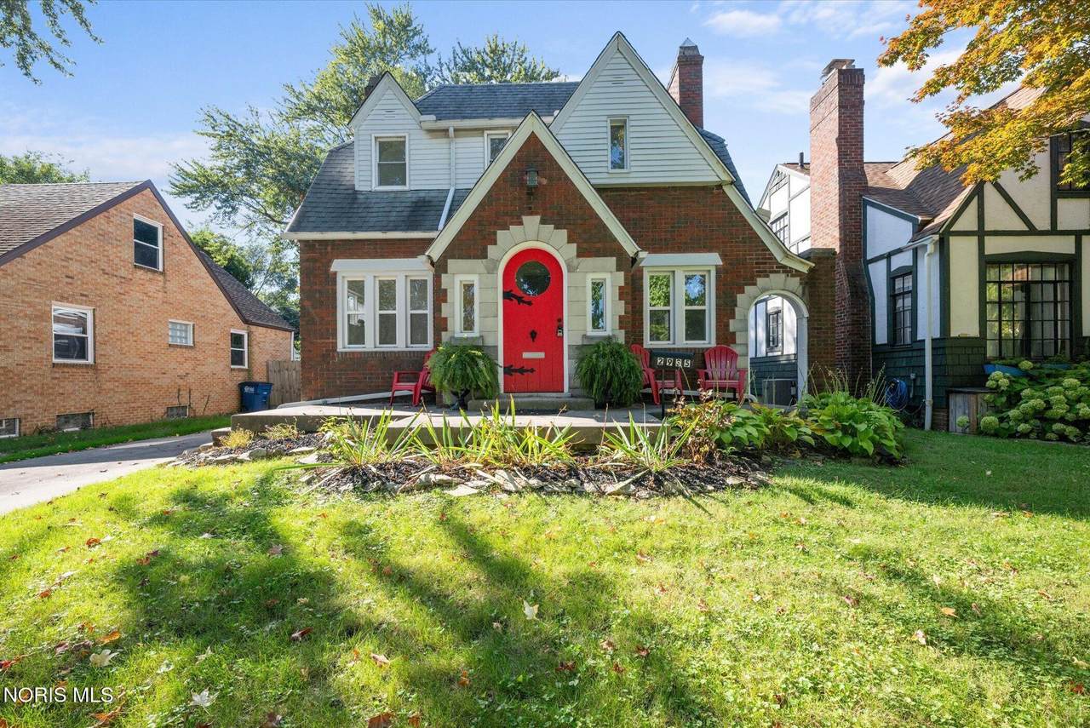
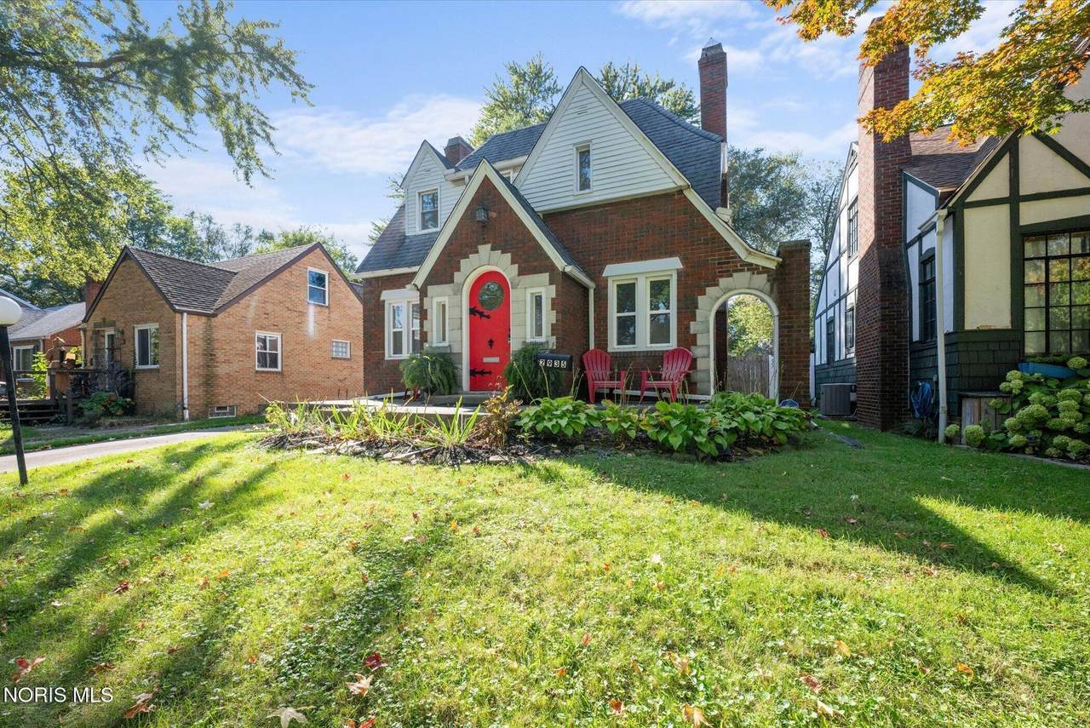
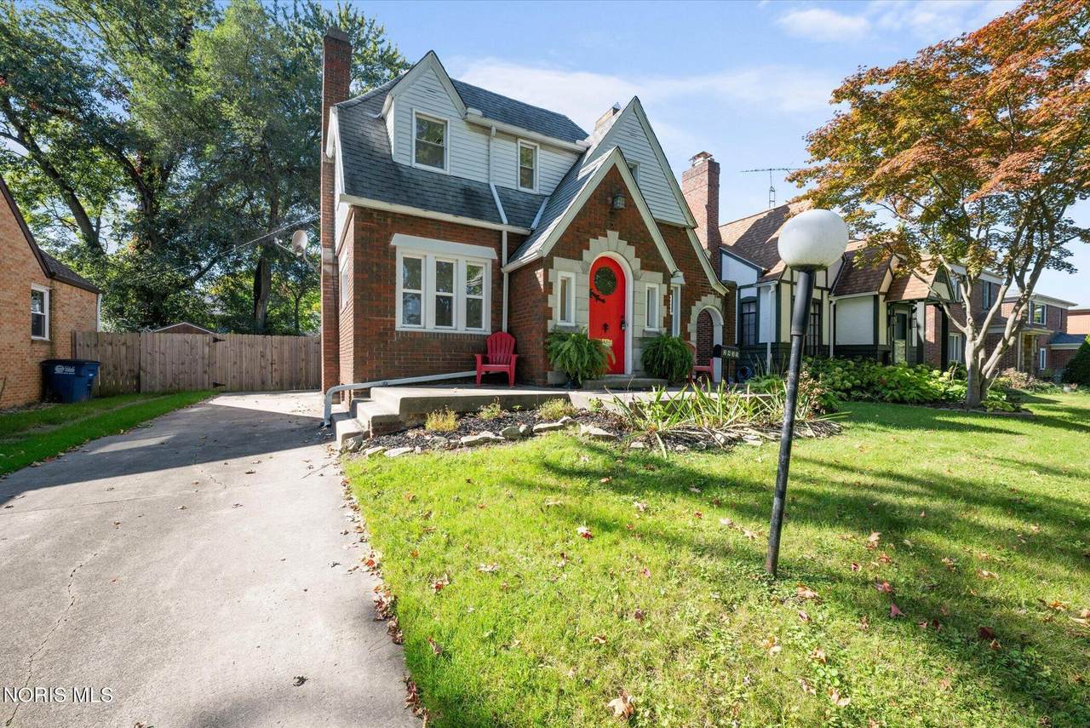
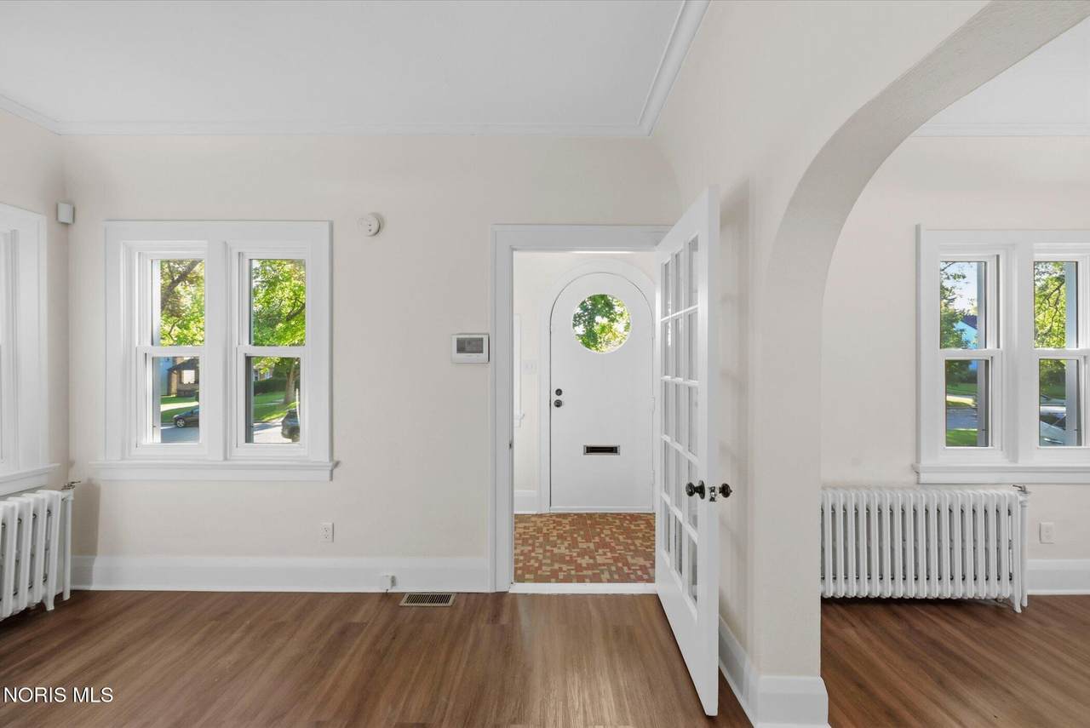
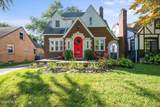
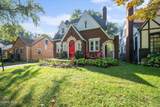
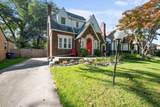
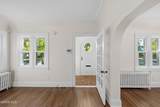
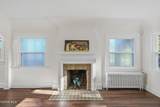
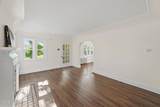
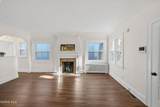
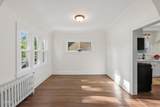
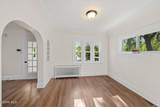
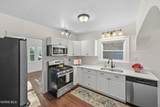
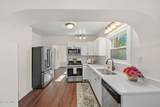
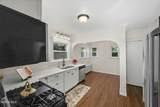
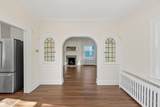
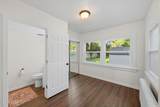
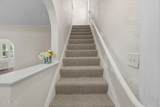
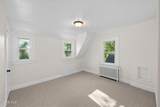
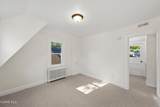
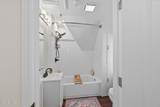
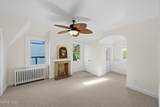
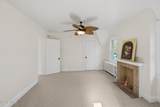
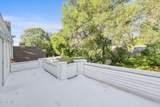
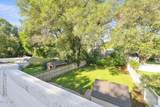
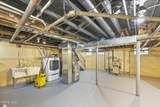
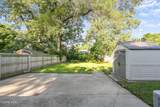
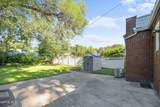
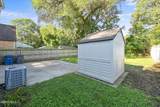
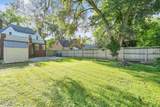
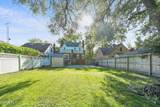
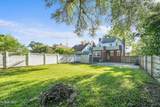
Welcome to this stunning home that beautifully blends modern updates with timeless elegance and character. Step inside through the distinctive red front door with its unique circular window into a charming tiled entryway. The inviting living room is warm and cozy, centered around a classic decorative fireplace. The dining room showcases gorgeous leaded-glass built-ins, adding even more classic style. Coved ceilings and crown molding provide vintage architectural detail throughout the living area, and the beautiful luxury vinyl flooring creates a welcoming feeling. The updated kitchen boasts crisp white cabinetry, a stylish backsplash, composite countertops, newer stainless-steel appliances, and an appealing breakfast nook. A first-floor primary bedroom with a convenient half bath provides flexible living options. The charm continues upstairs where the second-floor primary bedroom offers cedar-lined closets and built-in cabinetry. The updated bathroom features a modern subway-tiled tub and shower. Step outside onto the second-floor deck, the perfect retreat for morning coffee, evening relaxation, and enjoying sunset views over the backyard. Enjoy the beautifully landscaped grounds. A welcoming front patio is perfect for people watching and catching the sunrise, plus there is a back patio for relaxing or entertaining. The clean, dry full basement offers plenty of storage, plus a backyard shed for storing lawn equipment and gardening tools. This home is truly a special find!
-
3BEDS
-
0.12ACRES
-
1BATHS
-
11/2 BATHS
-
1,436SQFT
-
$139$/SQFT
School Information
Description
Welcome to this stunning home that beautifully blends modern updates with timeless elegance and character. Step inside through the distinctive red front door with its unique circular window into a charming tiled entryway. The inviting living room is warm and cozy, centered around a classic decorative fireplace. The dining room showcases gorgeous leaded-glass built-ins, adding even more classic style. Coved ceilings and crown molding provide vintage architectural detail throughout the living area, and the beautiful luxury vinyl flooring creates a welcoming feeling. The updated kitchen boasts crisp white cabinetry, a stylish backsplash, composite countertops, newer stainless-steel appliances, and an appealing breakfast nook. A first-floor primary bedroom with a convenient half bath provides flexible living options. The charm continues upstairs where the second-floor primary bedroom offers cedar-lined closets and built-in cabinetry. The updated bathroom features a modern subway-tiled tub and shower. Step outside onto the second-floor deck, the perfect retreat for morning coffee, evening relaxation, and enjoying sunset views over the backyard. Enjoy the beautifully landscaped grounds. A welcoming front patio is perfect for people watching and catching the sunrise, plus there is a back patio for relaxing or entertaining. The clean, dry full basement offers plenty of storage, plus a backyard shed for storing lawn equipment and gardening tools. This home is truly a special find!
© 2026 NORIS. All rights reserved. The data relating to real estate for sale on this website comes in part from the Broker Reciprocity Program of the NORIS MLS. Real estate listings held by brokerage firms other than Key Realty are marked with the Broker Reciprocity logo or the Broker Reciprocity thumbnail logo (a little black house) and detailed information about them includes the name of the listing brokers. Information is deemed reliable but is not guaranteed accurate by the MLS or Key Realty. Listing broker has attempted to offer accurate data, but buyers are advised to confirm all items. Broker Reciprocity information is provided exclusively for consumers' personal, non-commercial use and may not be used for any purpose other than to identify prospective properties consumers may be interested in purchasing. Data updated at least every 12 hours; data last updated: 2026-10-12T17:25:00.903.
 Listing provided by The Danberry Co. : 419-351-9826. © 2026 NORIS. All Rights Reserved. Information Deemed Reliable But Not Guaranteed.