






Skip To Content

3000 Valley View Drive

Ottawa Hills, OH 43615
  • $1,595,000
  • STATUS: Active
  • ON SITE: 46 Days
  • MLS #: 10012708
UPDATED: 36 min ago
$1,595,000
  • 5
    BEDS
  • 2.64
    ACRES
  • 4
    BATHS
  • 2
    1/2 BATHS
  • 6,864
    SQFT
  • $232
    $/SQFT
Neighborhood:
Type:
Single-Family Home
Built:
1950
County:
Area:

School Information

Elementary School:
Middle School:
High School:
School District:

Description

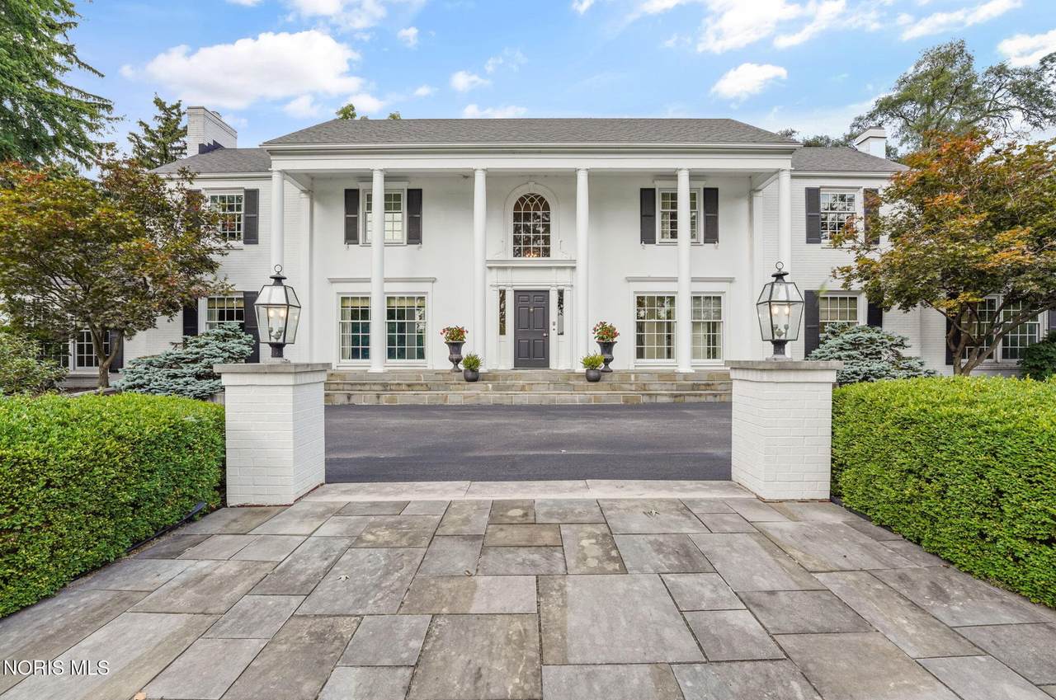
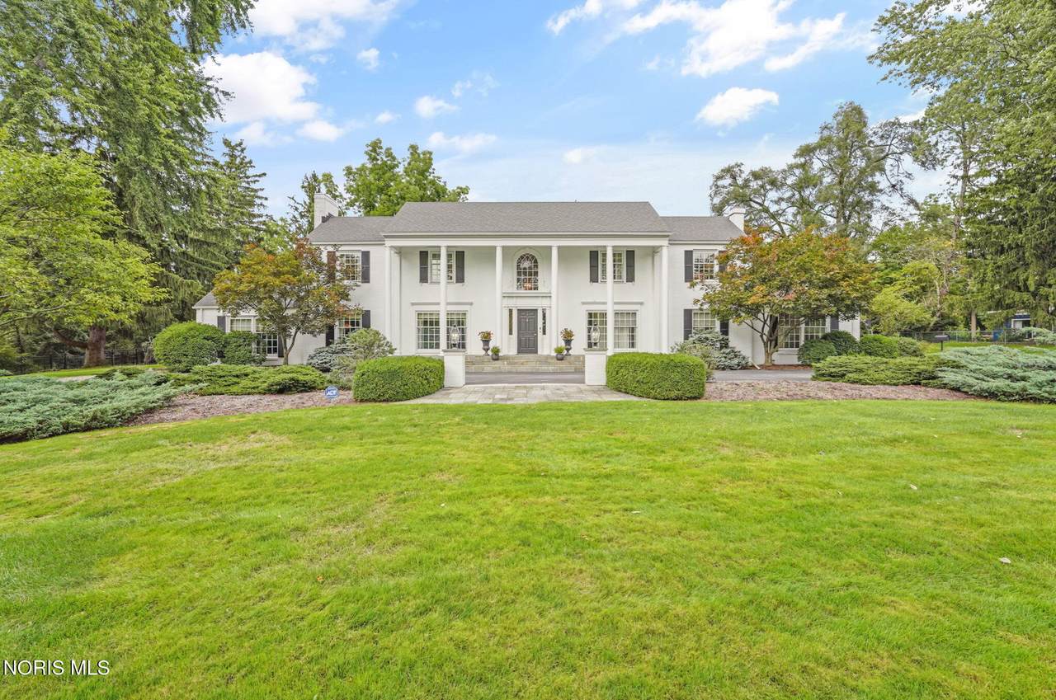
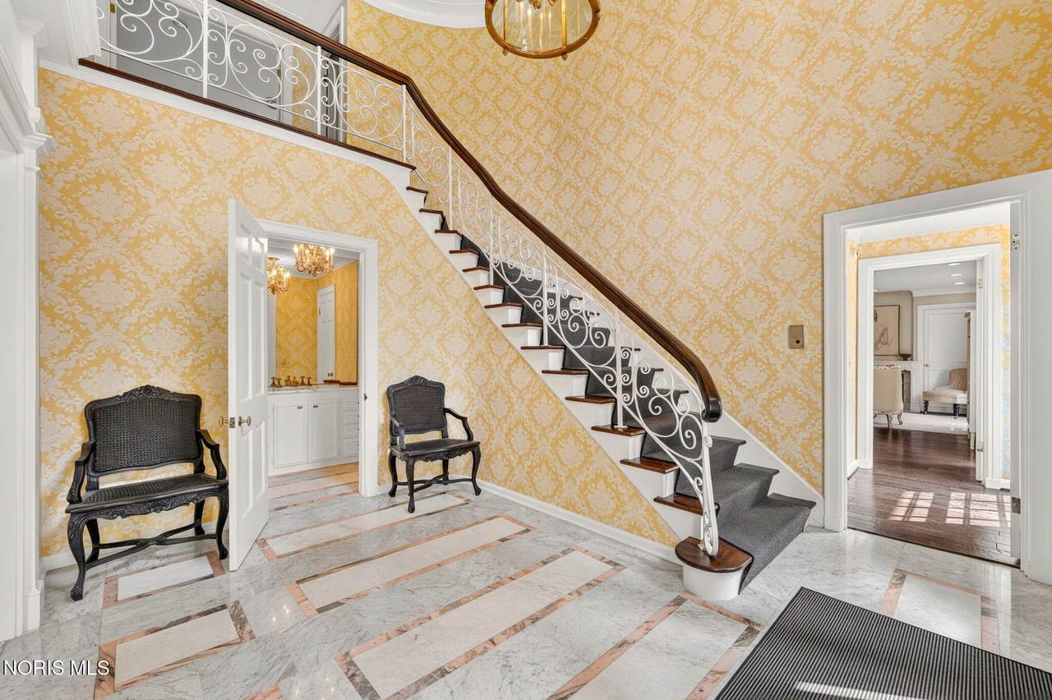
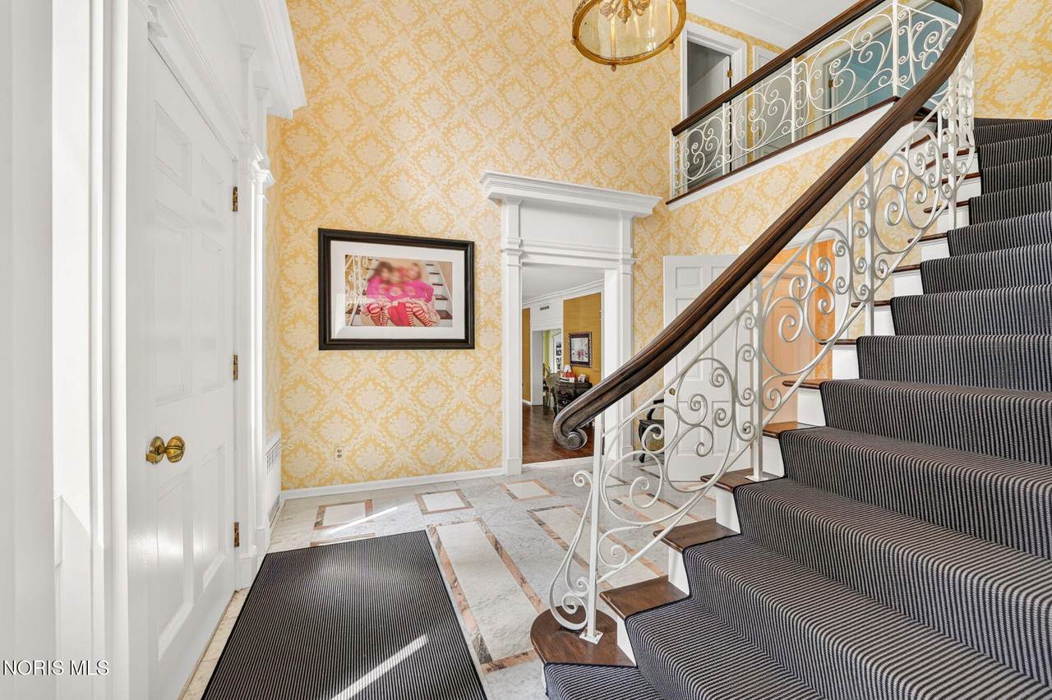
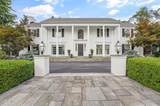
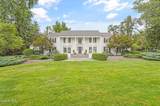
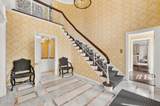
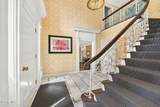
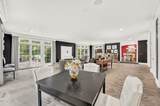
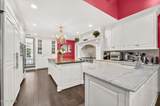
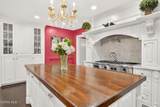
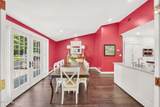
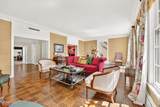
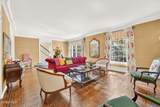
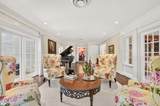
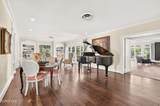
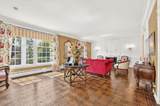
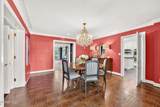
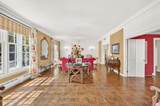
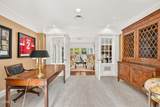
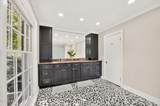
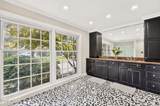
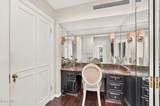
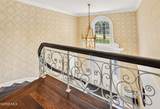
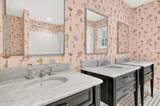
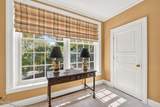
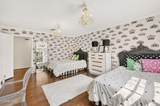
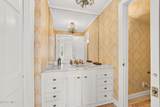
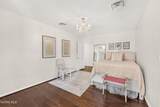
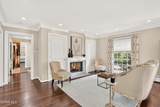
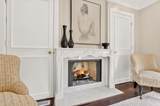
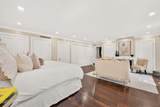
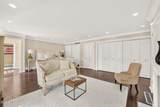
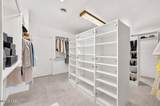
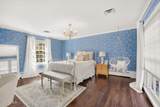
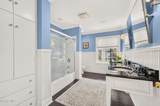
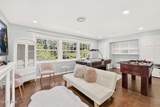
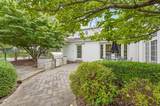
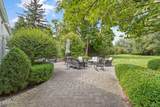
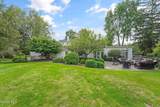
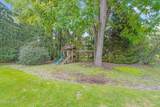
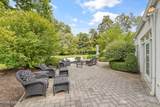
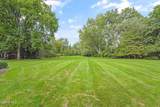
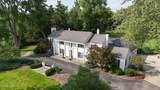
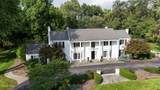
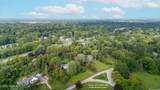
Offered as two parcels spanning three lots and more than two acres, this beautifully maintained brick Colonial provides a rare amount of land and flexibility in the highly desirable Ottawa Hills setting. The property features mature trees, established garden beds, and brick walkways surrounding a spacious and well-maintained residence. Inside, the home offers generous room sizes, abundant natural light, and classic architectural details including detailed crown molding, coffered ceilings, and parquet wood floors. The kitchen and bathrooms have been thoughtfully updated, providing modern function while preserving the character of the home. A spacious dressing room includes extensive wardrobe space and custom built-ins with glass-front shelving. The home also features a private bonus suite with its own exterior entrance and full bathroom, offering flexibility for guests, extended family, a nanny, or a private office. Additional details include vintage brass door hardware originally sourced from a New York hotel, crystal chandeliers, and period-style sconces. With three lots, over two acres, generous living spaces, and a combination of classic architecture and thoughtful updates, this is a property that offers both character and possibilities rarely found today.

Monthly Payment Calculator


© 2026 NORIS. All rights reserved. The data relating to real estate for sale on this website comes in part from the Broker Reciprocity Program of the NORIS MLS. Real estate listings held by brokerage firms other than Key Realty are marked with the Broker Reciprocity logo or the Broker Reciprocity thumbnail logo (a little black house) and detailed information about them includes the name of the listing brokers. Information is deemed reliable but is not guaranteed accurate by the MLS or Key Realty. Listing broker has attempted to offer accurate data, but buyers are advised to confirm all items. Broker Reciprocity information is provided exclusively for consumers' personal, non-commercial use and may not be used for any purpose other than to identify prospective properties consumers may be interested in purchasing. Data updated at least every 12 hours; data last updated: 2026-10-17T07:25:07.727.
www.toledohomesellers.com/homes/180709830
Print Image

3000 Valley View Drive Ottawa Hills, OH 43615

  • Price: $1,595,000
  • Status: Active
  • On Site: 46 Days
  • Updated: 36 min ago
  • MLS #: 10012708
5
Beds
4
Baths
2
½ Baths
2.64
Acres
6,864
SQFT
$232
$/SQFT
1950
Built
Neighborhood:
Ottawa Hills
County:
Lucas
Area:
Ottawa Hills
Elementary School:
Ottawa Hills
Middle School:
None
High School:
Ottawa Hills
School District:
Ottawa Hills
Property Description
Offered as two parcels spanning three lots and more than two acres, this beautifully maintained brick Colonial provides a rare amount of land and flexibility in the highly desirable Ottawa Hills setting. The property features mature trees, established garden beds, and brick walkways surrounding a spacious and well-maintained residence. Inside, the home offers generous room sizes, abundant natural light, and classic architectural details including detailed crown molding, coffered ceilings, and parquet wood floors. The kitchen and bathrooms have been thoughtfully updated, providing modern function while preserving the character of the home. A spacious dressing room includes extensive wardrobe space and custom built-ins with glass-front shelving. The home also features a private bonus suite with its own exterior entrance and full bathroom, offering flexibility for guests, extended family, a nanny, or a private office. Additional details include vintage brass door hardware originally sourced from a New York hotel, crystal chandeliers, and period-style sconces. With three lots, over two acres, generous living spaces, and a combination of classic architecture and thoughtful updates, this is a property that offers both character and possibilities rarely found today.
Exterior Features

Architectural Style Colonial Attached Garage YN No Carport YN No Exterior Features Outdoor GrillSpa/Hot Tub Fencing Other Foundation Details Crawl Space Garage YN Yes Lot Features Wooded Parking Features AsphaltAttached GarageCircular DrivewayDetached GarageDriveway Patio And Porch Features [] Pool Features [] Roof Shingle Water View No Waterfront Features [] Waterfront YN No Window Features []

Interior Features

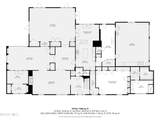
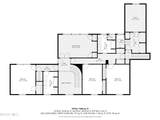
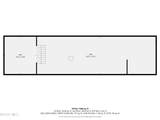
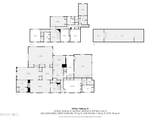
Appliances DisposalDishwasherElectric RangeMicrowaveRefrigeratorWater Heater Basement [] Basement YN No Common Walls No Common Walls Cooling Attic FanCentral Air Cooling YN Yes Fireplace Features Living RoomPrimary Bedroom Fireplace YN Yes Flooring CarpetTileWood Heating Forced AirNatural Gas Heating YN Yes Interior Features Eat-in KitchenSound SystemWet BarCove Ceiling(s)Crown MoldingPrimary BathroomSeparate Shower Laundry Features Main Level Levels Two Rooms Living Room (Main Level) Dining Room (Main Level) Kitchen (Main Level) Family Room (Main Level) Den (Main Level) Mud Room (Main Level) Primary Bedroom 1 (Main Level) Bedroom 2 (Upper Level) Bedroom 3 (Upper Level) Bedroom 4 (Upper Level) Bedroom 5 (Upper Level) Bonus Room (Upper Level) Bonus Room (Main Level) Rooms Total 13

Property Features

Accessibility Features [] Additional Parcels YN Yes Association Amenities [] Association Fee Includes [] Association YN No Auction YN No Body Type [] Community Features [] Construction Materials Brick Electric Circuit BreakersFuses Listing Terms [] Lot Size Acres 2.6355 Lot Size Dimensions 200x217 & 200x146 & 140x300 [includes both parcels] New Construction YN No Other Equipment Irrigation Equipment Other Structures [] Pets Allowed [] Property Sub Type Single Family Residence Road Frontage Type City Street Road Surface Type Asphalt Sewer Sanitary Sewer Structure Type House Utilities Cable AvailableElectricity ConnectedNatural Gas ConnectedWater Connected Water Source Public

Listing provided by The Danberry Co : 419-270-8968. © 2026 NORIS. All Rights Reserved. Information Deemed Reliable But Not Guaranteed.


© 2026 NORIS. All rights reserved. The data relating to real estate for sale on this website comes in part from the Broker Reciprocity Program of the NORIS MLS. Real estate listings held by brokerage firms other than Key Realty are marked with the Broker Reciprocity logo or the Broker Reciprocity thumbnail logo (a little black house) and detailed information about them includes the name of the listing brokers. Information is deemed reliable but is not guaranteed accurate by the MLS or Key Realty. Listing broker has attempted to offer accurate data, but buyers are advised to confirm all items. Broker Reciprocity information is provided exclusively for consumers' personal, non-commercial use and may not be used for any purpose other than to identify prospective properties consumers may be interested in purchasing. Data updated at least every 12 hours; data last updated: 2026-10-17T07:25:07.727.
 
https://bt-photos.global.ssl.fastly.net/toledo/1280_boomver_1_10012708-2.jpg https://bt-photos.global.ssl.fastly.net/toledo/1280_boomver_1_10012708-2.jpg https://bt-photos.global.ssl.fastly.net/toledo/1280_boomver_1_10012708-2.jpg
Logo
Key Realty
5425 Southwyck Blvd Suite 240
Toledo OH, 43614