



Description
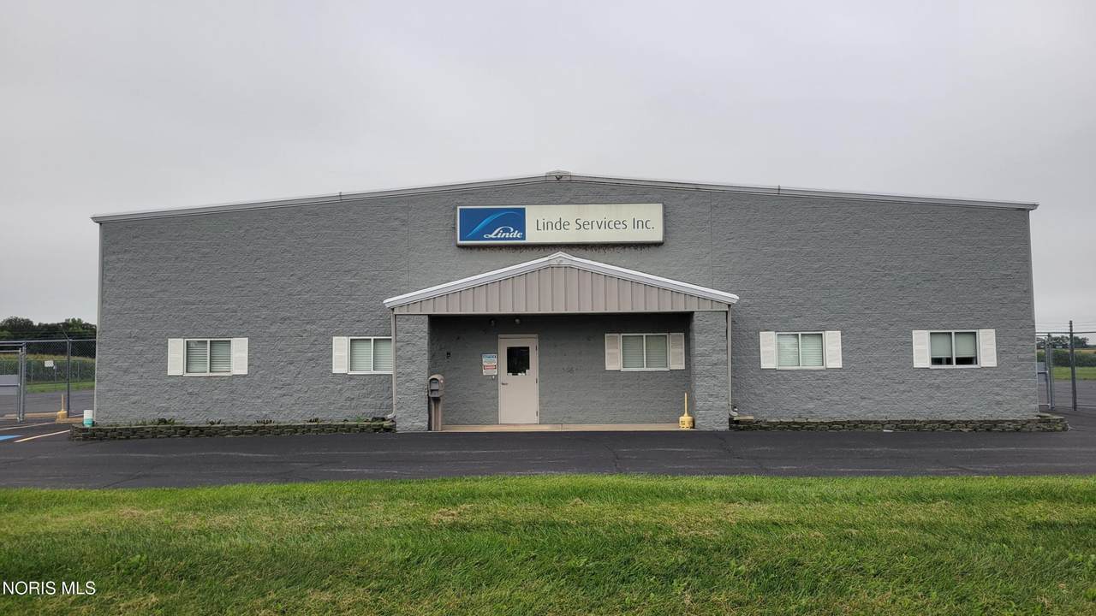
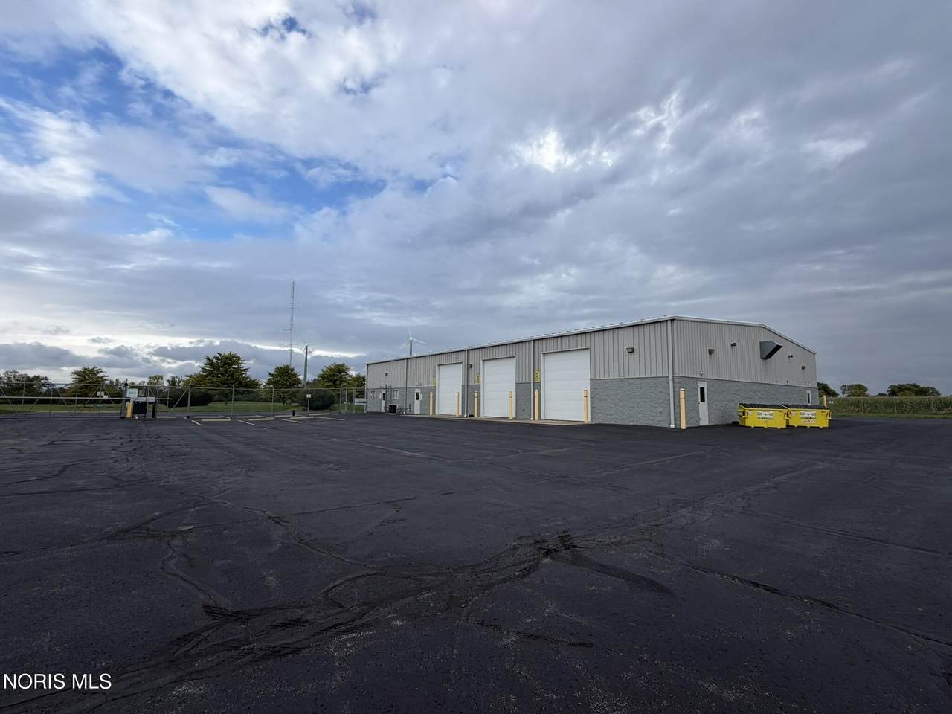
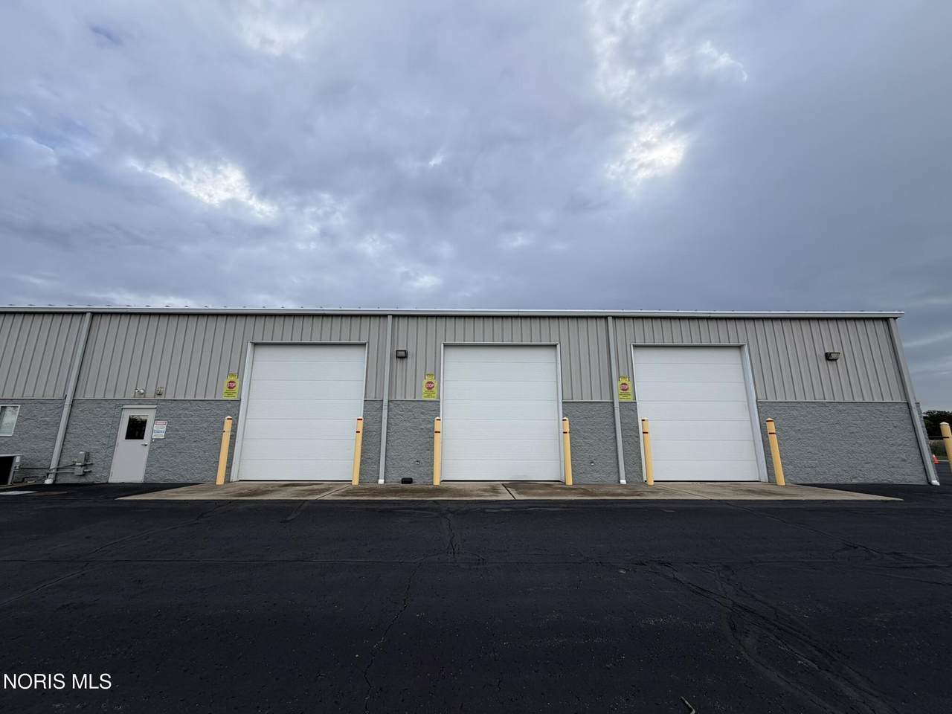
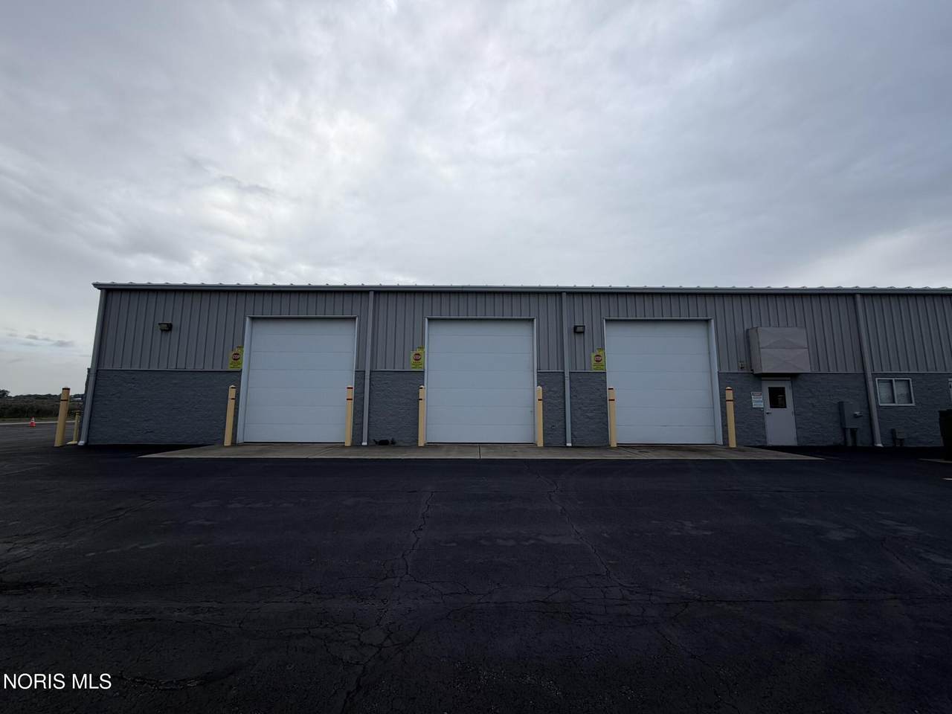
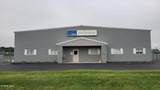
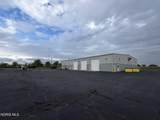
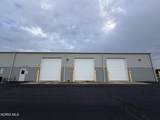
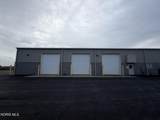
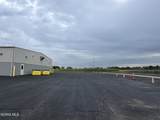
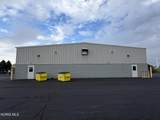
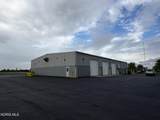
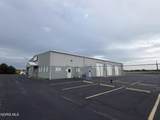
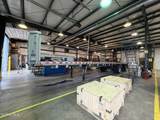
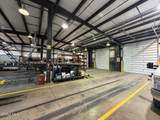
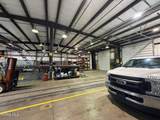
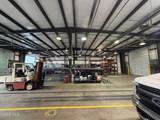
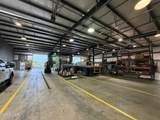
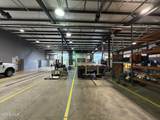
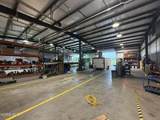
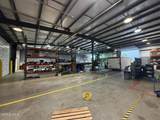
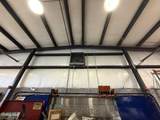
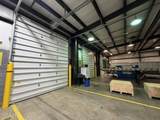
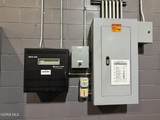
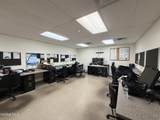
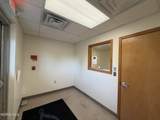
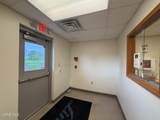
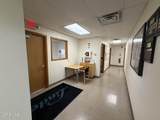
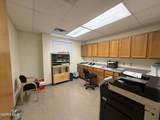
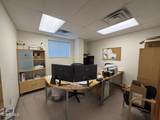
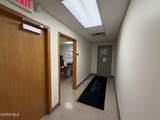
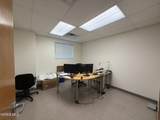
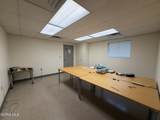
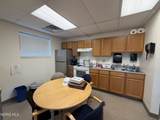
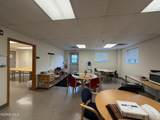
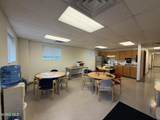
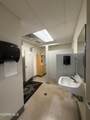
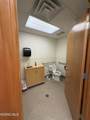
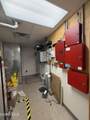
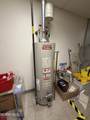
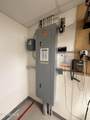
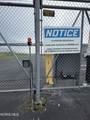
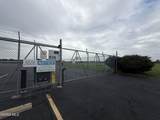
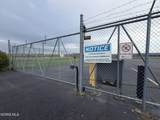
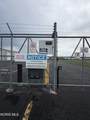
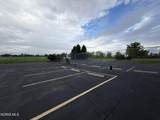
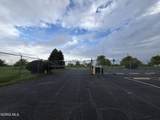
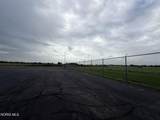
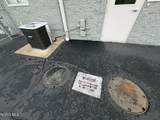
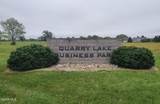
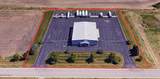
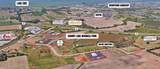
Clean and ready for immediate occupancy, is this light manufacturing and flex building on the west side of Erie County inside the Quarry Lake Business Park. Built in 2008 to the highest standards for a worldwide operator, this property offers excellent highway access right off State Route 2, providing a fast route straight into neighboring Ottawa County and Sandusky County. This is ideal for companies serving the tri county area and broader Northern Ohio markets. The building features a highly functional, 8,625 total square foot layout, split between 3,000 square feet of front office space and 5,625 square feet of rear warehouse/shop space. The production area has an open, clear span shop floor perfect for assembly lines, equipment setups, and material storage. The warehouse features 18-to-22-foot ceiling clear heights to maximize vertical racking, heavy duty three phase electrical power, and efficient natural gas heating. Loading and deliveries are handled via three 14-foot-high overhead drive in doors. The professional administrative section offers clean office space equipped with central air conditioning to keep employees and customers comfortable year-round. The layout includes private offices, a spacious conference room, a dedicated staff break room, and multi fixture restrooms that feature a dedicated employee shower area. The back of the property includes a highly usable rear yard optimized for trailer storage, equipment laydown, or fleet prep operations. The entire site and rear storage yard are completely gated and secure, surrounded by a continuous 8-foot chain link fence topped with industrial barbed wire. A commercial automated rolling gate controls the entrance for secure, after-hours peace of mind. Ample paved parking is available out front for staff and visitors. Offered under a Triple Net lease structure at a base rate of $10.00 per square foot NNN. NNN costs available upon request. Space available for showings starting 10/1/2026.
-
0BEDS
-
2.63ACRES
-
0BATHS
-
01/2 BATHS
School Ratings & Info
Description
Clean and ready for immediate occupancy, is this light manufacturing and flex building on the west side of Erie County inside the Quarry Lake Business Park. Built in 2008 to the highest standards for a worldwide operator, this property offers excellent highway access right off State Route 2, providing a fast route straight into neighboring Ottawa County and Sandusky County. This is ideal for companies serving the tri county area and broader Northern Ohio markets. The building features a highly functional, 8,625 total square foot layout, split between 3,000 square feet of front office space and 5,625 square feet of rear warehouse/shop space. The production area has an open, clear span shop floor perfect for assembly lines, equipment setups, and material storage. The warehouse features 18-to-22-foot ceiling clear heights to maximize vertical racking, heavy duty three phase electrical power, and efficient natural gas heating. Loading and deliveries are handled via three 14-foot-high overhead drive in doors. The professional administrative section offers clean office space equipped with central air conditioning to keep employees and customers comfortable year-round. The layout includes private offices, a spacious conference room, a dedicated staff break room, and multi fixture restrooms that feature a dedicated employee shower area. The back of the property includes a highly usable rear yard optimized for trailer storage, equipment laydown, or fleet prep operations. The entire site and rear storage yard are completely gated and secure, surrounded by a continuous 8-foot chain link fence topped with industrial barbed wire. A commercial automated rolling gate controls the entrance for secure, after-hours peace of mind. Ample paved parking is available out front for staff and visitors. Offered under a Triple Net lease structure at a base rate of $10.00 per square foot NNN. NNN costs available upon request. Space available for showings starting 10/1/2026.
© 2026 NORIS. All rights reserved. The data relating to real estate for sale on this website comes in part from the Broker Reciprocity Program of the NORIS MLS. Real estate listings held by brokerage firms other than Key Realty are marked with the Broker Reciprocity logo or the Broker Reciprocity thumbnail logo (a little black house) and detailed information about them includes the name of the listing brokers. Information is deemed reliable but is not guaranteed accurate by the MLS or Key Realty. Listing broker has attempted to offer accurate data, but buyers are advised to confirm all items. Broker Reciprocity information is provided exclusively for consumers' personal, non-commercial use and may not be used for any purpose other than to identify prospective properties consumers may be interested in purchasing. Data updated at least every 12 hours; data last updated: 2026-10-08T18:25:08.737.
 Listing provided by Hoty Enterprises, Inc. : 419-609-7000. © 2026 NORIS. All Rights Reserved. Information Deemed Reliable But Not Guaranteed.