Skip To Content

3316 Grimsby Place

Ottawa Hills, OH 43606
  • $369,900
  • STATUS: Active
  • ON SITE: 39 Days
  • MLS #: 10012847
UPDATED: 70 min ago
$369,900
  • 4
    BEDS
  • 0.18
    ACRES
  • 2
    BATHS
  • 1
    1/2 BATHS
  • 2,220
    SQFT
  • $167
    $/SQFT
Neighborhood:
Type:
Single-Family Home
Built:
1936
County:
Area:

School Information

Elementary School:
Middle School:
High School:
School District:

Description

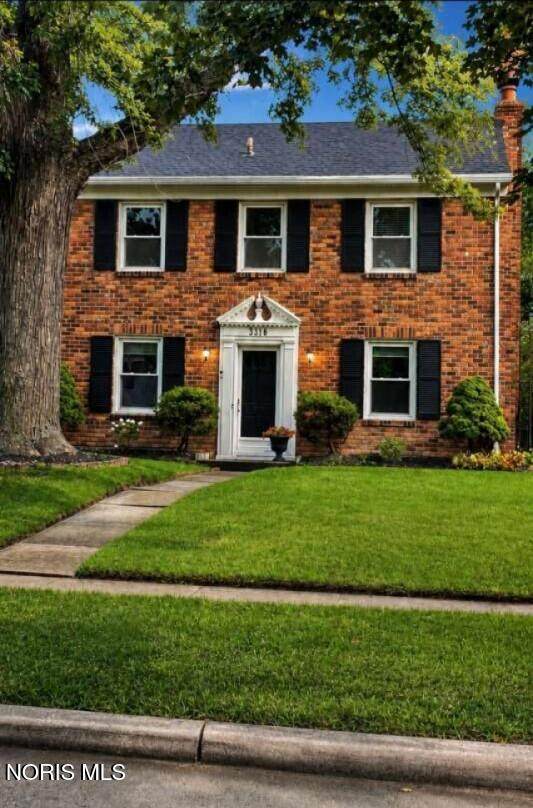
Move-in ready beautiful, brick Colonial in sought-after Ottawa Hills! This 4BR, 2.5BA home blends classic charm with extensive updates, including newer roof and water heater, new flat roof, HVAC, stucco restoration, refrigerator and microwave. Spacious living areas, abundant natural light, built in bookcases, a great fireplace in the formal LR, and in the large game room, cozy breakfast room, a Sun Room with french doors overlooking the deck and a pretty yard for your enjoyment. Conveniently located near Ottawa Hills Schools while maintaining minimal traffic.

Monthly Payment Calculator


© 2026 NORIS. All rights reserved. The data relating to real estate for sale on this website comes in part from the Broker Reciprocity Program of the NORIS MLS. Real estate listings held by brokerage firms other than Key Realty are marked with the Broker Reciprocity logo or the Broker Reciprocity thumbnail logo (a little black house) and detailed information about them includes the name of the listing brokers. Information is deemed reliable but is not guaranteed accurate by the MLS or Key Realty. Listing broker has attempted to offer accurate data, but buyers are advised to confirm all items. Broker Reciprocity information is provided exclusively for consumers' personal, non-commercial use and may not be used for any purpose other than to identify prospective properties consumers may be interested in purchasing. Data updated at least every 12 hours; data last updated: 2026-10-12T16:25:08.037.
www.toledohomesellers.com/homes/180789128
Print Image

3316 Grimsby Place Ottawa Hills, OH 43606

  • Price: $369,900
  • Status: Active
  • On Site: 39 Days
  • Updated: 70 min ago
  • MLS #: 10012847
4
Beds
2
Baths
1
½ Baths
0.18
Acres
2,220
SQFT
$167
$/SQFT
1936
Built
Neighborhood:
Ottawa Hills
County:
Lucas
Area:
Ottawa Hills
Elementary School:
Ottawa Hills
Middle School:
None
High School:
Ottawa Hills
School District:
Ottawa Hills
Property Description
Move-in ready beautiful, brick Colonial in sought-after Ottawa Hills! This 4BR, 2.5BA home blends classic charm with extensive updates, including newer roof and water heater, new flat roof, HVAC, stucco restoration, refrigerator and microwave. Spacious living areas, abundant natural light, built in bookcases, a great fireplace in the formal LR, and in the large game room, cozy breakfast room, a Sun Room with french doors overlooking the deck and a pretty yard for your enjoyment. Conveniently located near Ottawa Hills Schools while maintaining minimal traffic.
Exterior Features

Architectural Style [] Attached Garage YN No Carport YN No Exterior Features [] Fencing [] Foundation Details Block Garage YN Yes Lot Features [] Parking Features Detached Garage Patio And Porch Features [] Pool Features [] Roof Shingle Waterfront Features [] Waterfront YN No Window Features []

Interior Features

Appliances [] Basement Full Basement YN Yes Common Walls No Common Walls Cooling Central AirCeiling Fan(s)ElectricHVAC SEER Rating Cooling YN Yes Fireplace Features Living Room Fireplace YN Yes Flooring CarpetConcreteCeramic TileHardwoodTile Heating Natural Gas Heating YN Yes Interior Features Entrance FoyerPantrySmart ThermostatStorageCeiling Fan(s)Crown MoldingBuilt-in FeaturesPrimary BathroomSeparate Shower Laundry Features Accessible Utilities or LaundryGas Dryer HookupLaundry ChuteSinkWasher HookupIn Basement Levels Two Rooms Primary Bedroom 1 (Upper Level) Bedroom 2 (Upper Level) Bedroom 3 (Upper Level) Bedroom 4 (Upper Level) Living Room (Main Level) Dining Room (Main Level) Rooms Total 6

Property Features

Accessibility Features [] Association Amenities [] Association Fee Includes [] Association YN No Auction YN No Body Type [] Community Features [] Construction Materials BrickStucco Electric [] Listing Terms [] Lot Size Acres 0.18 Lot Size Dimensions 51X150 New Construction YN No Other Equipment [] Other Structures [] Pets Allowed [] Property Sub Type Single Family Residence Road Frontage Type [] Road Surface Type [] Sewer Public Sewer Structure Type [] Utilities Electricity ConnectedNatural Gas ConnectedSewer ConnectedWater ConnectedWiFi ConnectedInternet ConnectedInternet Available Water Source Public Zoning residential

Listing provided by Chosen Real Estate Group : 330-249-3499. © 2026 NORIS. All Rights Reserved. Information Deemed Reliable But Not Guaranteed.


© 2026 NORIS. All rights reserved. The data relating to real estate for sale on this website comes in part from the Broker Reciprocity Program of the NORIS MLS. Real estate listings held by brokerage firms other than Key Realty are marked with the Broker Reciprocity logo or the Broker Reciprocity thumbnail logo (a little black house) and detailed information about them includes the name of the listing brokers. Information is deemed reliable but is not guaranteed accurate by the MLS or Key Realty. Listing broker has attempted to offer accurate data, but buyers are advised to confirm all items. Broker Reciprocity information is provided exclusively for consumers' personal, non-commercial use and may not be used for any purpose other than to identify prospective properties consumers may be interested in purchasing. Data updated at least every 12 hours; data last updated: 2026-10-12T16:25:08.037.
 
Logo
Key Realty
5425 Southwyck Blvd Suite 240
Toledo OH, 43614