







Skip To Content

3421 Amberwood Lane

Toledo, OH 43617
  • $450,000
  • STATUS: Active
  • ON SITE: 43 Days
  • MLS #: 10012952
UPDATED: 7 min ago
$450,000
  • 3
    BEDS
  • N/A
    ACRES
  • 2
    BATHS
  • 1
    1/2 BATHS
  • 2,957
    SQFT
  • $152
    $/SQFT
Neighborhood:
Type:
Condo
Built:
2000
County:
Area:

School Information

Elementary School:
Middle School:
High School:
School District:

Description

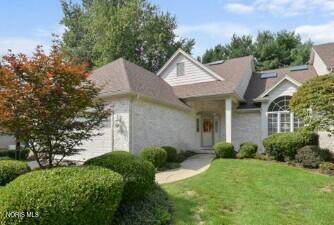
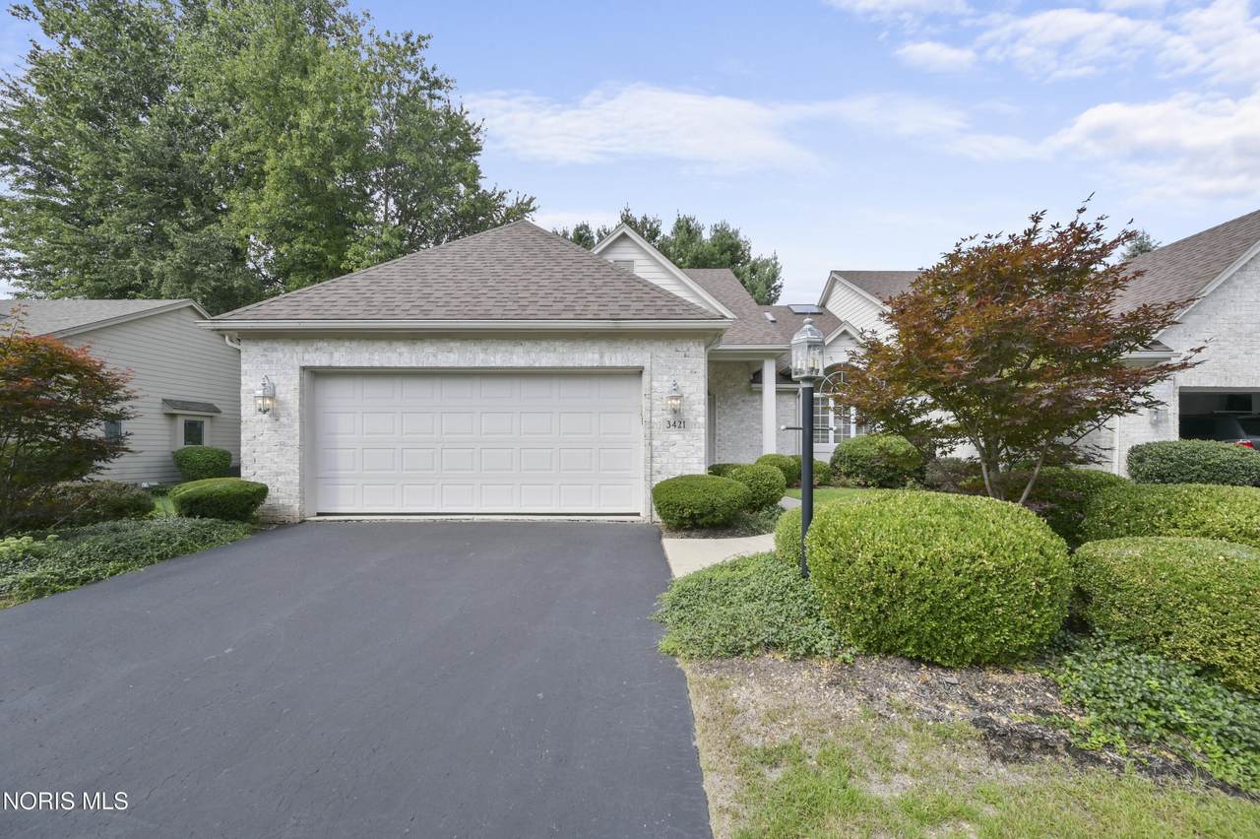
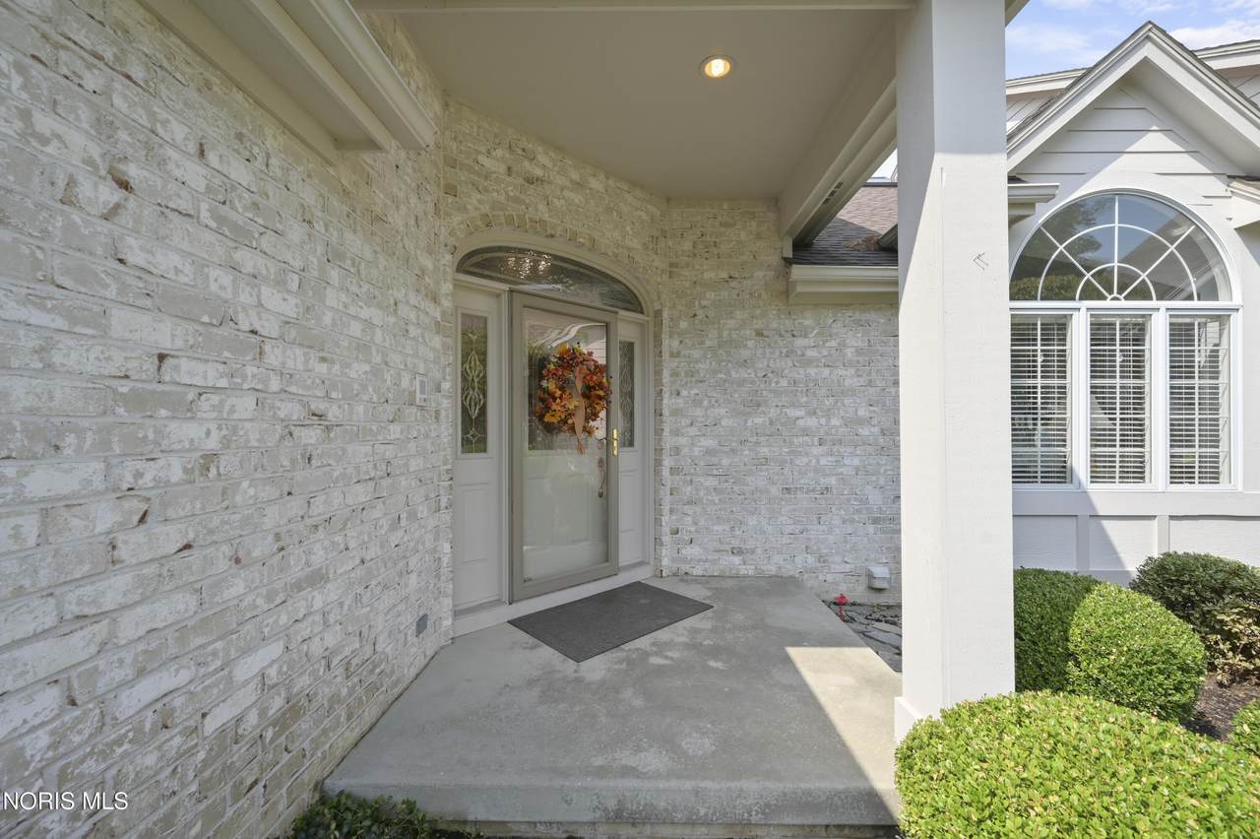
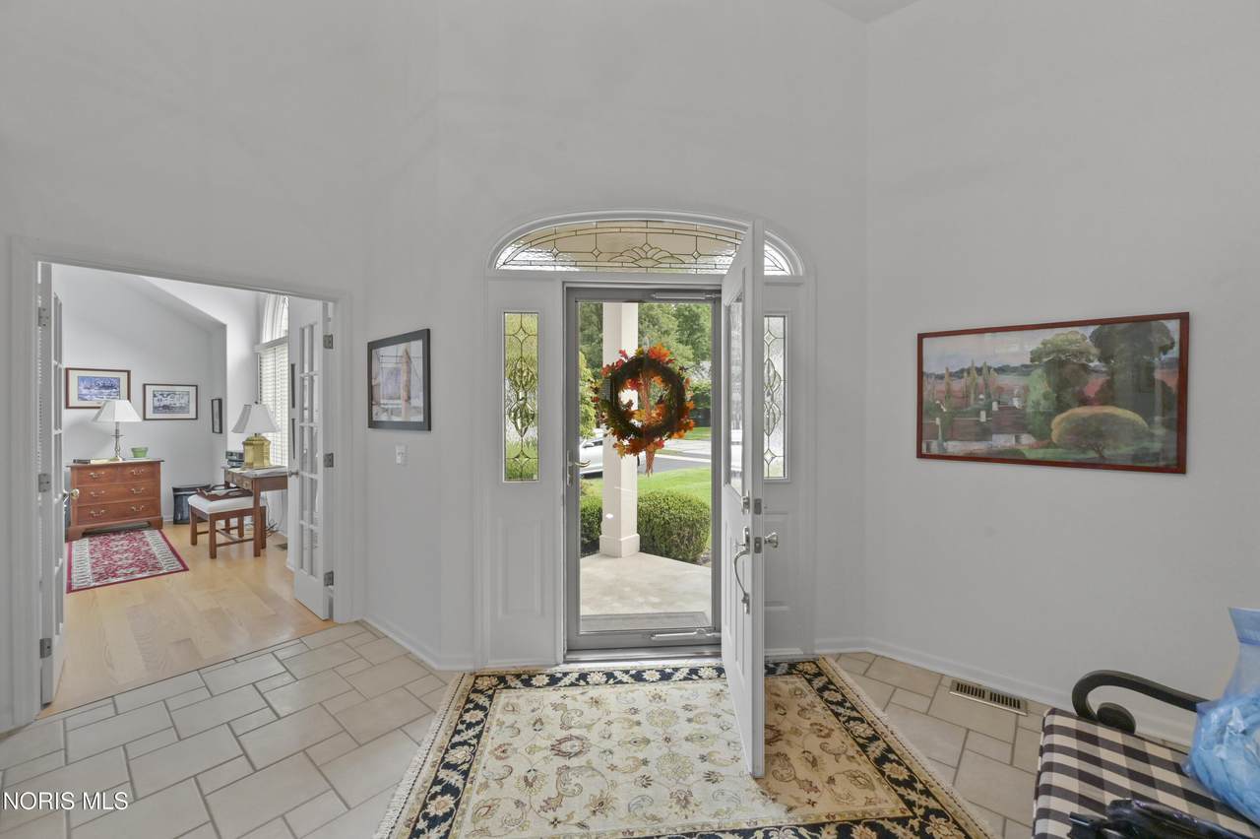
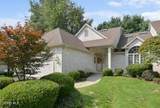
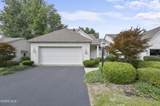
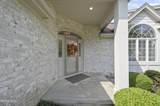
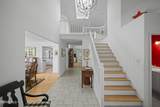
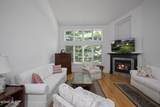
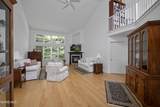
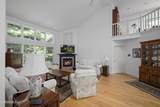
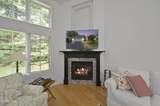
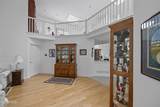
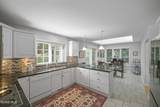
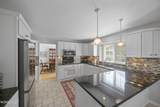
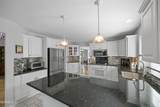
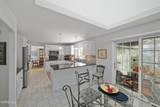
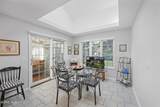
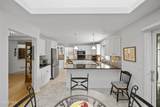
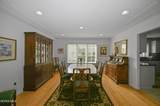
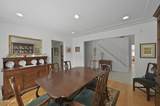
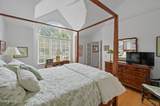
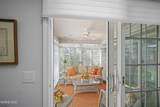
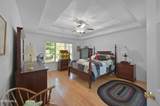
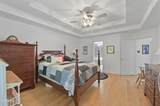
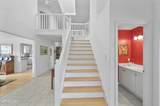
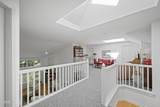
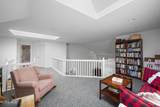
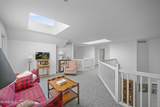
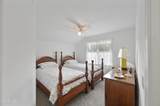
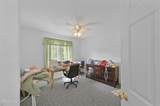
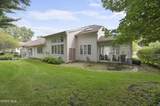
Welcome to the perfect CONDOMINIUM! Move right into this spacious open concept home and don't worry about a thing. Located in the Carrietowne subdivision, this home is in immaculate condition. Enjoy vaulted ceiling throughout with plenty of natural light through the floor to ceiling windows and skylights. Cozy up to the fireplace with built in architecture all throughout the home. Primary bedroom boasts a separate shower from the therapeutic tub. Closets have sturdy built ins and plenty of space. Extra storage throughout. Host in your elegant dining room. Eat in your spacious kitchen nook or at the granite island. Read a book on your enclosed sun room during all seasons. Upstairs, you will enjoy a large open community loft space and additional bedrooms. Laundry and den on the main floor. HOA fees cover lawn care, snow removal, spring and fall bed cleaning and even fertilizing. Recent updates include roof, air conditioning, furnace, and fresh paint throughout. Enjoy higher end touches such as built ins, coved ceilings, solid Ohio grown oak flooring, decorative trim, and outdoor composite plank exterior cladding. All there is left to so is MOVE RIGHT IN!

Monthly Payment Calculator


© 2026 NORIS. All rights reserved. The data relating to real estate for sale on this website comes in part from the Broker Reciprocity Program of the NORIS MLS. Real estate listings held by brokerage firms other than Key Realty are marked with the Broker Reciprocity logo or the Broker Reciprocity thumbnail logo (a little black house) and detailed information about them includes the name of the listing brokers. Information is deemed reliable but is not guaranteed accurate by the MLS or Key Realty. Listing broker has attempted to offer accurate data, but buyers are advised to confirm all items. Broker Reciprocity information is provided exclusively for consumers' personal, non-commercial use and may not be used for any purpose other than to identify prospective properties consumers may be interested in purchasing. Data updated at least every 12 hours; data last updated: 2026-10-17T08:24:52.077.
www.toledohomesellers.com/homes/180864831
Print Image

3421 Amberwood Lane Toledo, OH 43617

  • Price: $450,000
  • Status: Active
  • On Site: 43 Days
  • Updated: 7 min ago
  • MLS #: 10012952
3
Beds
2
Baths
1
½ Baths
N/A
Acres
2,957
SQFT
$152
$/SQFT
2000
Built
Neighborhood:
Carrietowne North
County:
Lucas
Area:
Toledo
Elementary School:
Stranahan
Middle School:
None
High School:
Southview
School District:
Sylvania
Property Description
Welcome to the perfect CONDOMINIUM! Move right into this spacious open concept home and don't worry about a thing. Located in the Carrietowne subdivision, this home is in immaculate condition. Enjoy vaulted ceiling throughout with plenty of natural light through the floor to ceiling windows and skylights. Cozy up to the fireplace with built in architecture all throughout the home. Primary bedroom boasts a separate shower from the therapeutic tub. Closets have sturdy built ins and plenty of space. Extra storage throughout. Host in your elegant dining room. Eat in your spacious kitchen nook or at the granite island. Read a book on your enclosed sun room during all seasons. Upstairs, you will enjoy a large open community loft space and additional bedrooms. Laundry and den on the main floor. HOA fees cover lawn care, snow removal, spring and fall bed cleaning and even fertilizing. Recent updates include roof, air conditioning, furnace, and fresh paint throughout. Enjoy higher end touches such as built ins, coved ceilings, solid Ohio grown oak flooring, decorative trim, and outdoor composite plank exterior cladding. All there is left to so is MOVE RIGHT IN!
Exterior Features

Architectural Style [] Attached Garage YN No Carport YN No Exterior Features Private YardPrivate Entrance Fencing [] Foundation Details Crawl Space Garage YN Yes Lot Features Landscaped Parking Features AsphaltAttached GarageDrivewayGarage Door Opener Patio And Porch Features Enclosed PorchFront PorchRear Patio Pool Features [] Roof Asphalt Waterfront Features [] Waterfront YN No Window Features Skylight(s)Window Coverings

Interior Features

Appliances DryerDishwasherMicrowaveRefrigeratorWasher Basement [] Basement YN No Common Walls 1 Common Wall Cooling Central AirCeiling Fan(s) Cooling YN Yes Fireplace Features Gas Fireplace YN Yes Flooring CarpetHardwood Heating Forced AirNatural Gas Heating YN Yes Interior Features Breakfast BarEntrance FoyerEat-in KitchenOpen FloorplanWalk-In Closet(s)Ceiling Fan(s)Cove Ceiling(s)Crown MoldingVaulted Ceiling(s)Primary BathroomSeparate Shower Laundry Features Main Level Levels One and One Half Rooms Great Room (Main Level) Kitchen (Main Level) Dining Room (Main Level) Den (Main Level) Primary Bedroom 1 (Main Level) Bedroom 2 (Upper Level) Bedroom 3 (Upper Level) Den (Main Level) Loft (Upper Level) Rooms Total 9

Property Features

Accessibility Features Therapeutic Whirlpool Association Amenities Other Association Fee 450 Association Fee Frequency Quarterly Association Fee Includes Snow RemovalLawn Care Association YN Yes Auction YN No Body Type [] Community Features Street LightsSidewalks Construction Materials BrickOther Electric [] Listing Terms [] New Construction YN No Other Equipment [] Other Structures [] Pets Allowed [] Property Sub Type Condominium Road Frontage Type City Street Road Surface Type Asphalt Sewer Sanitary Sewer Structure Type [] Utilities WiFi Available Water Source Public

Listing provided by J Bowen & Company : 419-239-6046. © 2026 NORIS. All Rights Reserved. Information Deemed Reliable But Not Guaranteed.


© 2026 NORIS. All rights reserved. The data relating to real estate for sale on this website comes in part from the Broker Reciprocity Program of the NORIS MLS. Real estate listings held by brokerage firms other than Key Realty are marked with the Broker Reciprocity logo or the Broker Reciprocity thumbnail logo (a little black house) and detailed information about them includes the name of the listing brokers. Information is deemed reliable but is not guaranteed accurate by the MLS or Key Realty. Listing broker has attempted to offer accurate data, but buyers are advised to confirm all items. Broker Reciprocity information is provided exclusively for consumers' personal, non-commercial use and may not be used for any purpose other than to identify prospective properties consumers may be interested in purchasing. Data updated at least every 12 hours; data last updated: 2026-10-17T08:24:52.077.
 
https://bt-photos.global.ssl.fastly.net/toledo/1280_boomver_1_10012952-2.jpg https://bt-photos.global.ssl.fastly.net/toledo/1280_boomver_1_10012952-2.jpg https://bt-photos.global.ssl.fastly.net/toledo/1280_boomver_1_10012952-2.jpg
Logo
Key Realty
5425 Southwyck Blvd Suite 240
Toledo OH, 43614