





Description
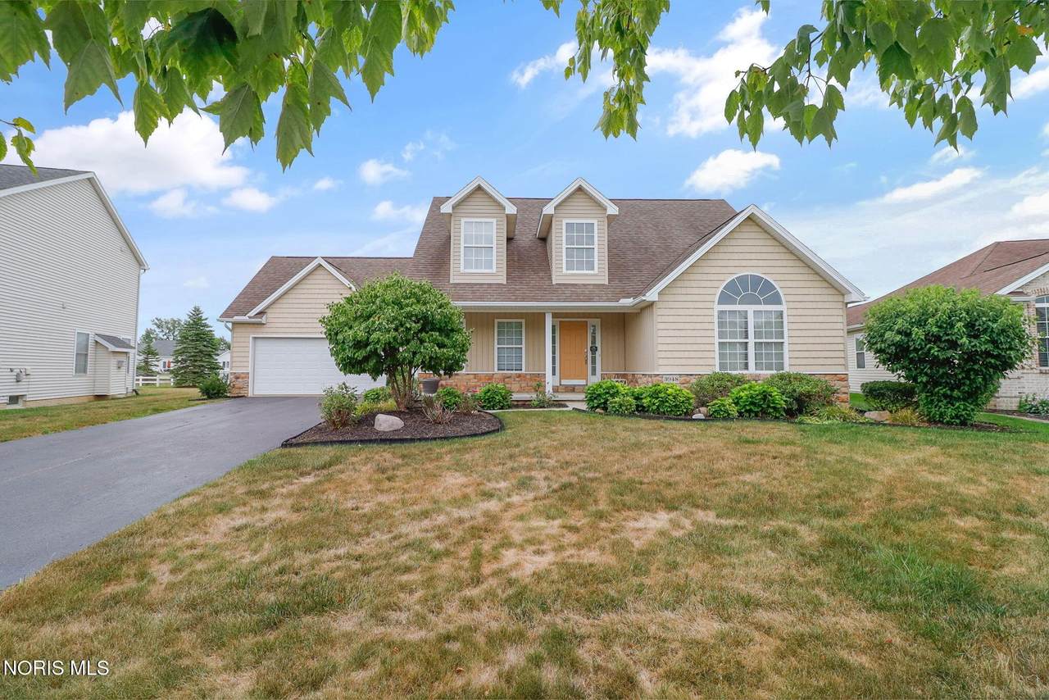
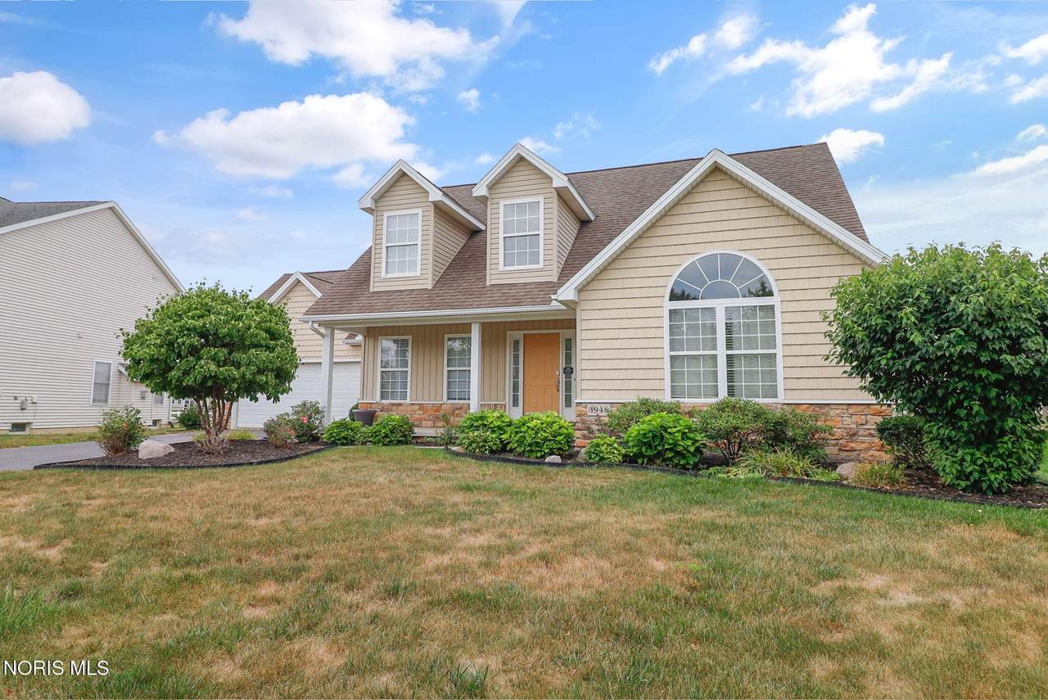
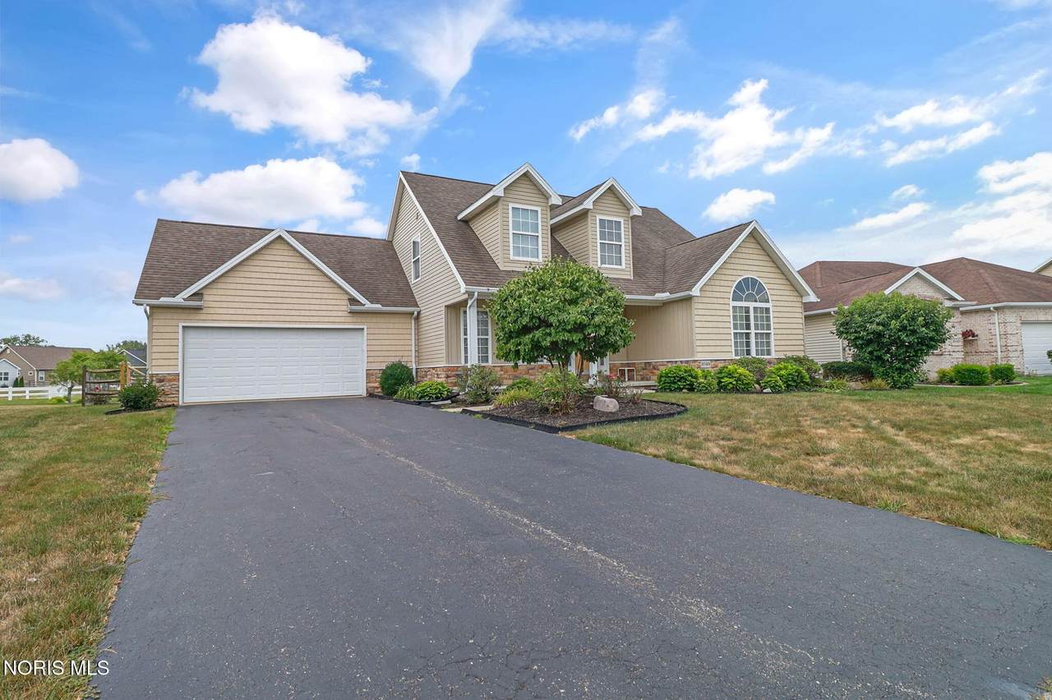
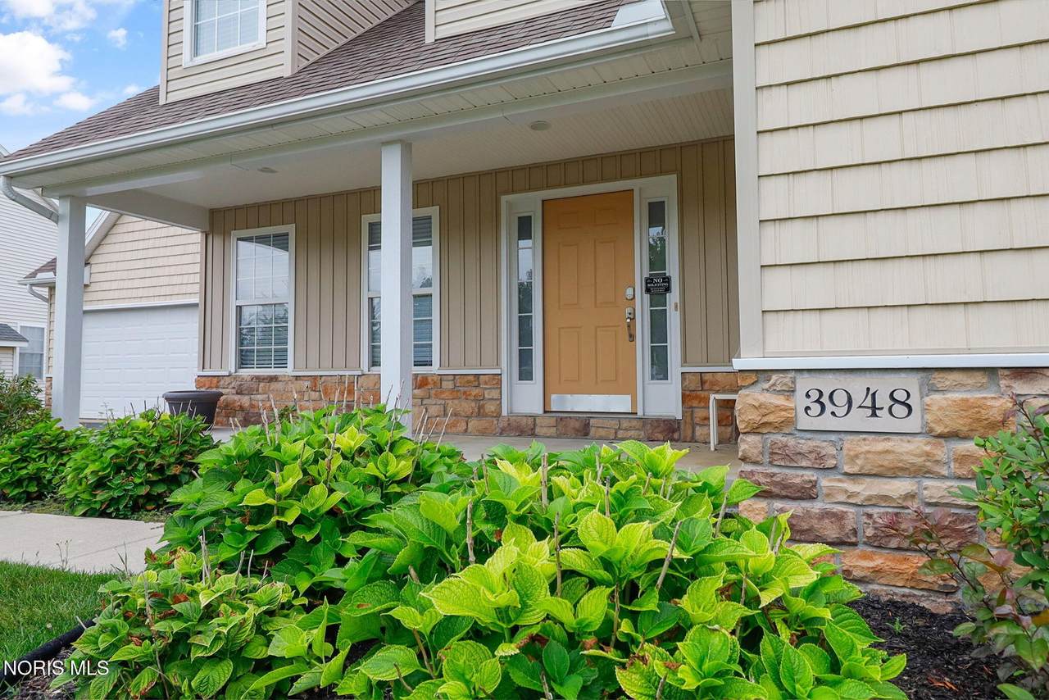
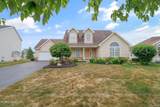
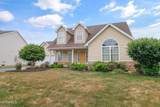
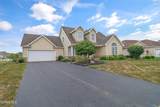
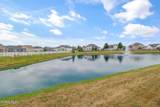
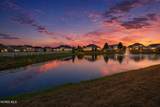
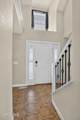
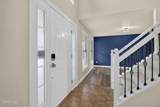
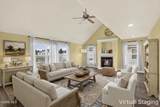
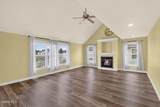
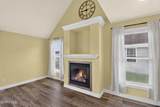
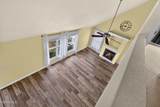
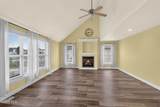
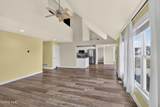
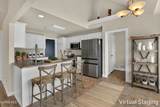
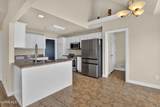
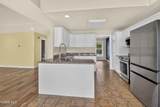
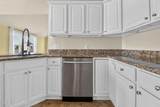
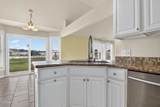
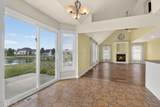
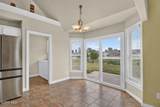
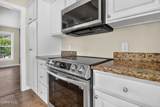
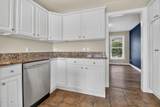
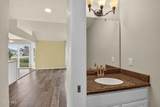
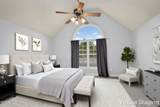
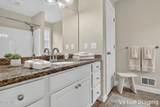
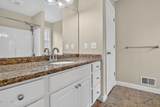
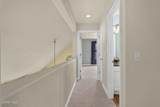
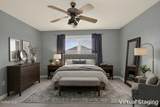
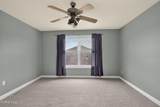
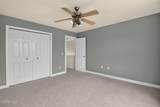
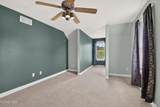
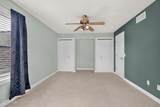
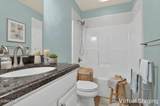
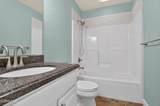
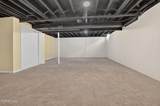
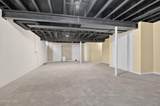
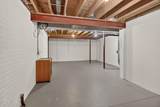
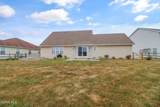
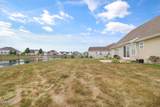
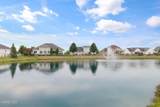
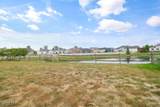
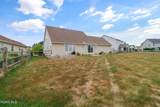
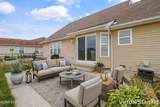
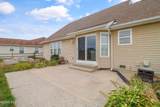
Motivated seller is willing to contribute $10,000 toward buyer's closing costs including interest rate buydown costs. WELCOME HOME to this beautifully maintained 3-bedroom, 2.5-bath home offering the perfect blend of comfort, space, and scenic surroundings. Nestled in a rural Sylvania neighborhood with walking trails and a picturesque pond, this home provides PEACEFUL VIEWS and a wonderful lifestyle. Step inside to a bright, open floor plan featuring a dramatic two-story great room with soaring vaulted ceilings, expansive windows overlooking the pond, and a cozy gas fireplace. The adjoining eat-in kitchen offers abundant cabinetry, generous counter space, stainless steel appliances, and a sunny informal dining area with sliding doors leading to the backyard patio—perfect for entertaining or relaxing while enjoying the water views. Spacious main-floor primary suite features a large walk-in closet and private en-suite bath. Upstairs you'll find two additional generously sized bedrooms and a full bath, providing plenty of space for family or guests. The partially finished basement offers additional living space ideal for a recreation room, home theater, fitness area, or playroom, while still providing ample storage and room for future expansion. Enjoy peace of mind with a NEW CENTRAL AIR AND FURNACE (2025), along with the recently maintained roof. Outside, the backyard offers a tranquil setting overlooking the neighborhood pond and fountain, creating the perfect backdrop for morning coffee or evening sunsets. This exceptional home combines spacious living, beautiful water views, modern mechanical updates, and access to neighborhood walking trails—all in one incredible package. Don't miss your opportunity to make it yours!
-
3BEDS
-
0.24ACRES
-
2BATHS
-
11/2 BATHS
-
2,017SQFT
-
$191$/SQFT
School Information
Description
Motivated seller is willing to contribute $10,000 toward buyer's closing costs including interest rate buydown costs. WELCOME HOME to this beautifully maintained 3-bedroom, 2.5-bath home offering the perfect blend of comfort, space, and scenic surroundings. Nestled in a rural Sylvania neighborhood with walking trails and a picturesque pond, this home provides PEACEFUL VIEWS and a wonderful lifestyle. Step inside to a bright, open floor plan featuring a dramatic two-story great room with soaring vaulted ceilings, expansive windows overlooking the pond, and a cozy gas fireplace. The adjoining eat-in kitchen offers abundant cabinetry, generous counter space, stainless steel appliances, and a sunny informal dining area with sliding doors leading to the backyard patio—perfect for entertaining or relaxing while enjoying the water views. Spacious main-floor primary suite features a large walk-in closet and private en-suite bath. Upstairs you'll find two additional generously sized bedrooms and a full bath, providing plenty of space for family or guests. The partially finished basement offers additional living space ideal for a recreation room, home theater, fitness area, or playroom, while still providing ample storage and room for future expansion. Enjoy peace of mind with a NEW CENTRAL AIR AND FURNACE (2025), along with the recently maintained roof. Outside, the backyard offers a tranquil setting overlooking the neighborhood pond and fountain, creating the perfect backdrop for morning coffee or evening sunsets. This exceptional home combines spacious living, beautiful water views, modern mechanical updates, and access to neighborhood walking trails—all in one incredible package. Don't miss your opportunity to make it yours!
© 2026 NORIS. All rights reserved. The data relating to real estate for sale on this website comes in part from the Broker Reciprocity Program of the NORIS MLS. Real estate listings held by brokerage firms other than Key Realty are marked with the Broker Reciprocity logo or the Broker Reciprocity thumbnail logo (a little black house) and detailed information about them includes the name of the listing brokers. Information is deemed reliable but is not guaranteed accurate by the MLS or Key Realty. Listing broker has attempted to offer accurate data, but buyers are advised to confirm all items. Broker Reciprocity information is provided exclusively for consumers' personal, non-commercial use and may not be used for any purpose other than to identify prospective properties consumers may be interested in purchasing. Data updated at least every 12 hours; data last updated: 2026-10-17T14:25:14.603.
 Listing provided by RE/MAX Preferred Associates : 419-509-9386. © 2026 NORIS. All Rights Reserved. Information Deemed Reliable But Not Guaranteed.