






































Skip To Content

4450 Post Office Circle

Maumee, OH 43537
  • $629,000
  • STATUS: Active
  • ON SITE: 80 Days
  • MLS #: 10011152
UPDATED: 31 min ago
$629,000
  • 3
    BEDS
  • N/A
    ACRES
  • 3
    BATHS
  • 0
    1/2 BATHS
  • 2,184
    SQFT
  • $288
    $/SQFT
Neighborhood:
Type:
Single-Family Home
Built:
2020
County:
Area:

School Information

Elementary School:
Middle School:
High School:
School District:

Description

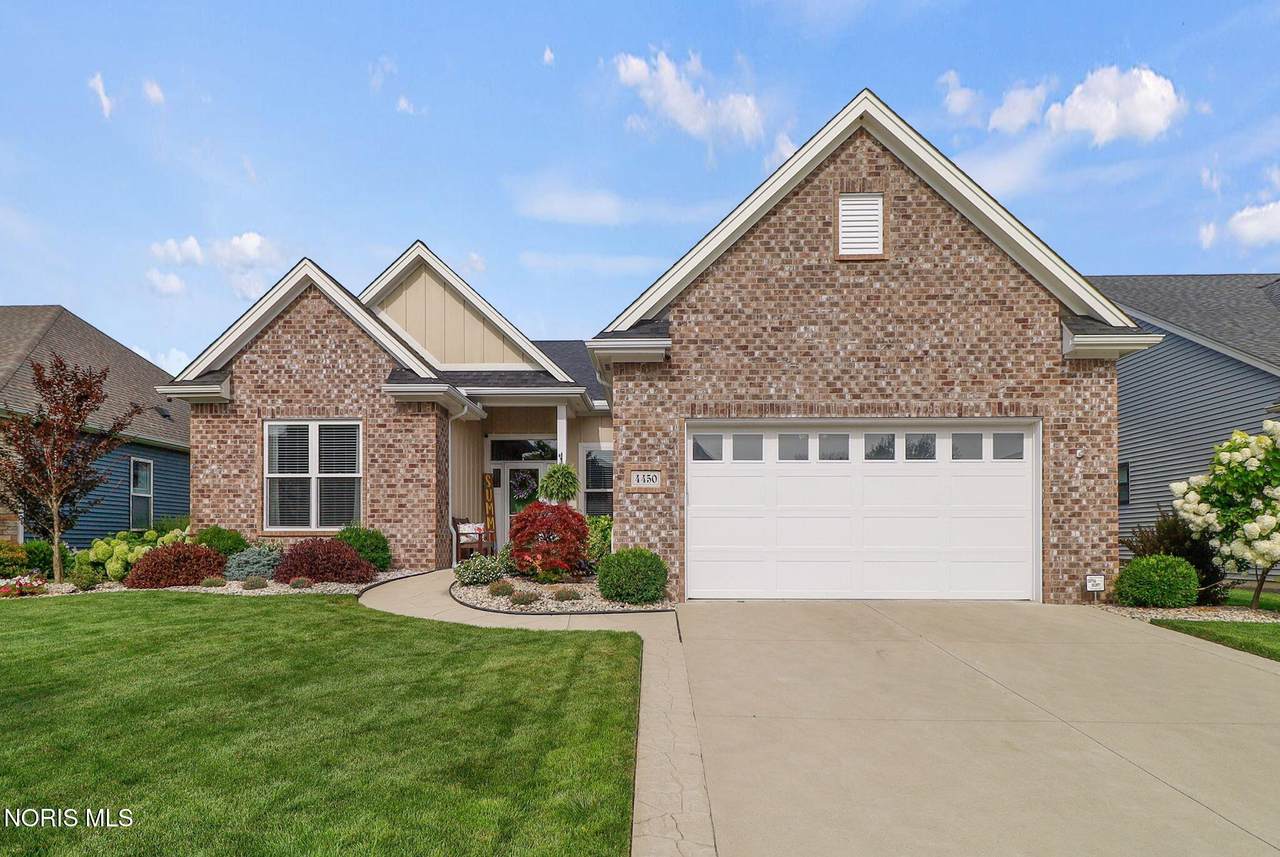
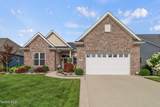
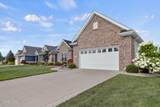
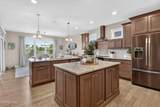
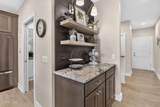
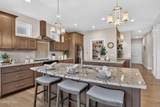
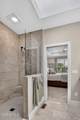
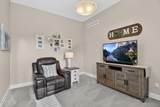
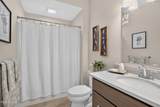
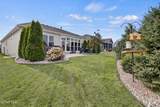
LUXURY VILLA LIVING AT ITS FINEST!! This like-new stand-alone ranch villa combines elegant finishes, thoughtful design, and LOW-MAINTENANCE LIVING with exceptional indoor and outdoor spaces. The stunning great room features a coffered ceiling, custom built-ins, gas fireplace, and expansive windows that fill the home with natural light. The GOURMET KITCHEN is a chef's dream with granite countertops, two islands, abundant cabinetry, walk-in pantry, stylish coffee bar, and spacious dining area that flows seamlessly into the bright three-season sunroom. A private primary suite offers a peaceful retreat with a tray ceiling, generous walk-in closet, and spa-inspired bath featuring a dual-sink vanity, skylight and luxurious tiled walk-in shower. The second main-floor bedroom, full bath, and dedicated office provide flexible living space for guests or working from home. Don't miss the finished lower level that significantly expands the home's living space with a large recreation room, additional bedroom with egress window, full bath, and an abundance of unfinished storage space for hobbies, seasonal décor, or future expansion. The two-car heated garage boasts hot/cold water and epoxy flooring. The sump pump has a water backup to prevent flooding. Step outside to enjoy the beautifully landscaped backyard with a spacious patio, overlooking peaceful open farmland for exceptional privacy and scenic views. Further enjoy the scenery on the Washbash Cannonball Trail, which is steps away. Every detail has been thoughtfully designed, making this move-in ready villa the perfect blend of LUXURY, COMFORT AND CONVENIENCE!

Monthly Payment Calculator


© 2026 NORIS. All rights reserved. The data relating to real estate for sale on this website comes in part from the Broker Reciprocity Program of the NORIS MLS. Real estate listings held by brokerage firms other than Key Realty are marked with the Broker Reciprocity logo or the Broker Reciprocity thumbnail logo (a little black house) and detailed information about them includes the name of the listing brokers. Information is deemed reliable but is not guaranteed accurate by the MLS or Key Realty. Listing broker has attempted to offer accurate data, but buyers are advised to confirm all items. Broker Reciprocity information is provided exclusively for consumers' personal, non-commercial use and may not be used for any purpose other than to identify prospective properties consumers may be interested in purchasing. Data updated at least every 12 hours; data last updated: 2026-10-17T14:25:14.603.
www.toledohomesellers.com/homes/179347655
Print Image

4450 Post Office Circle Maumee, OH 43537

  • Price: $629,000
  • Status: Active
  • On Site: 80 Days
  • Updated: 31 min ago
  • MLS #: 10011152
3
Beds
3
Baths
0
½ Baths
N/A
Acres
2,184
SQFT
$288
$/SQFT
2020
Built
Neighborhood:
Williams Way
County:
Lucas
Area:
Maumee
Elementary School:
Monclova
Middle School:
Fallen Timbers
High School:
Anthony Wayne
School District:
Anthony Wayne
Property Description
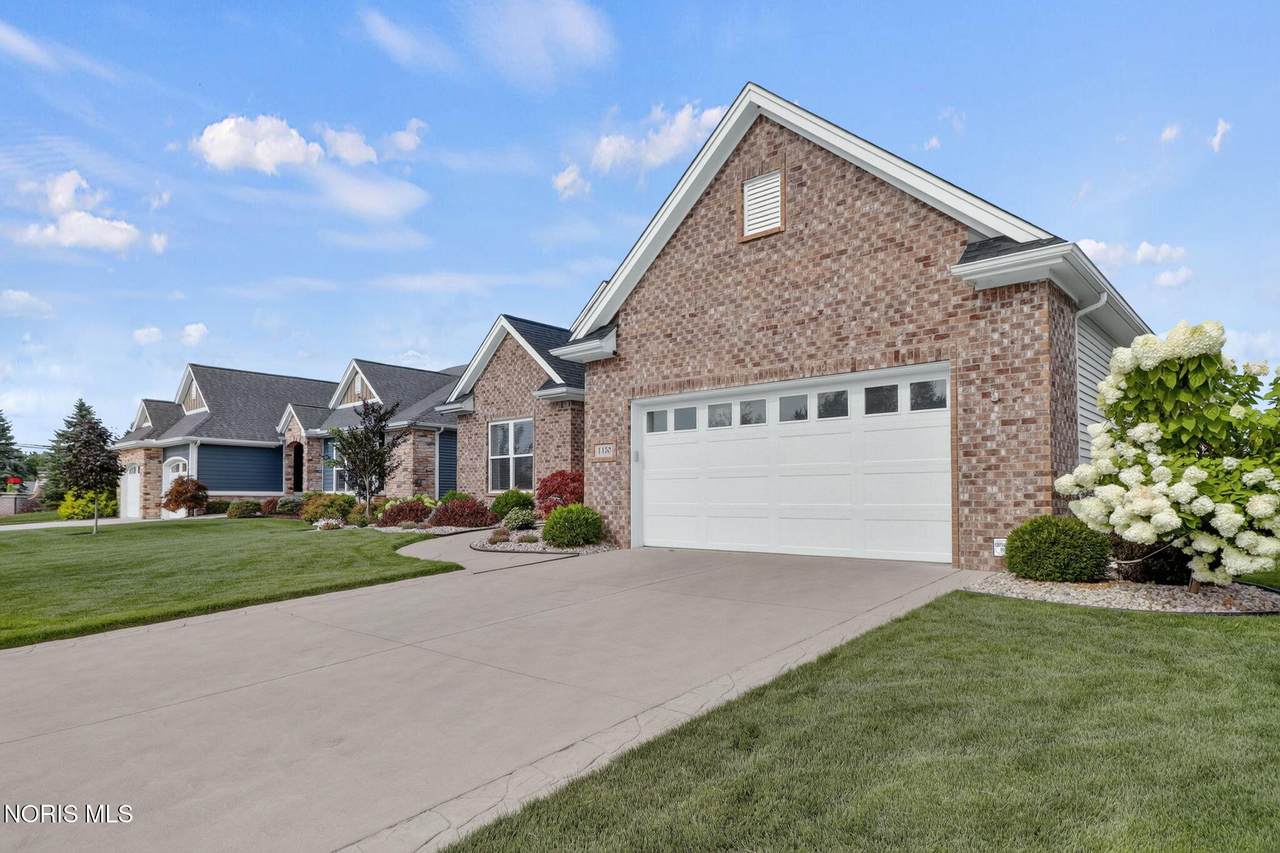
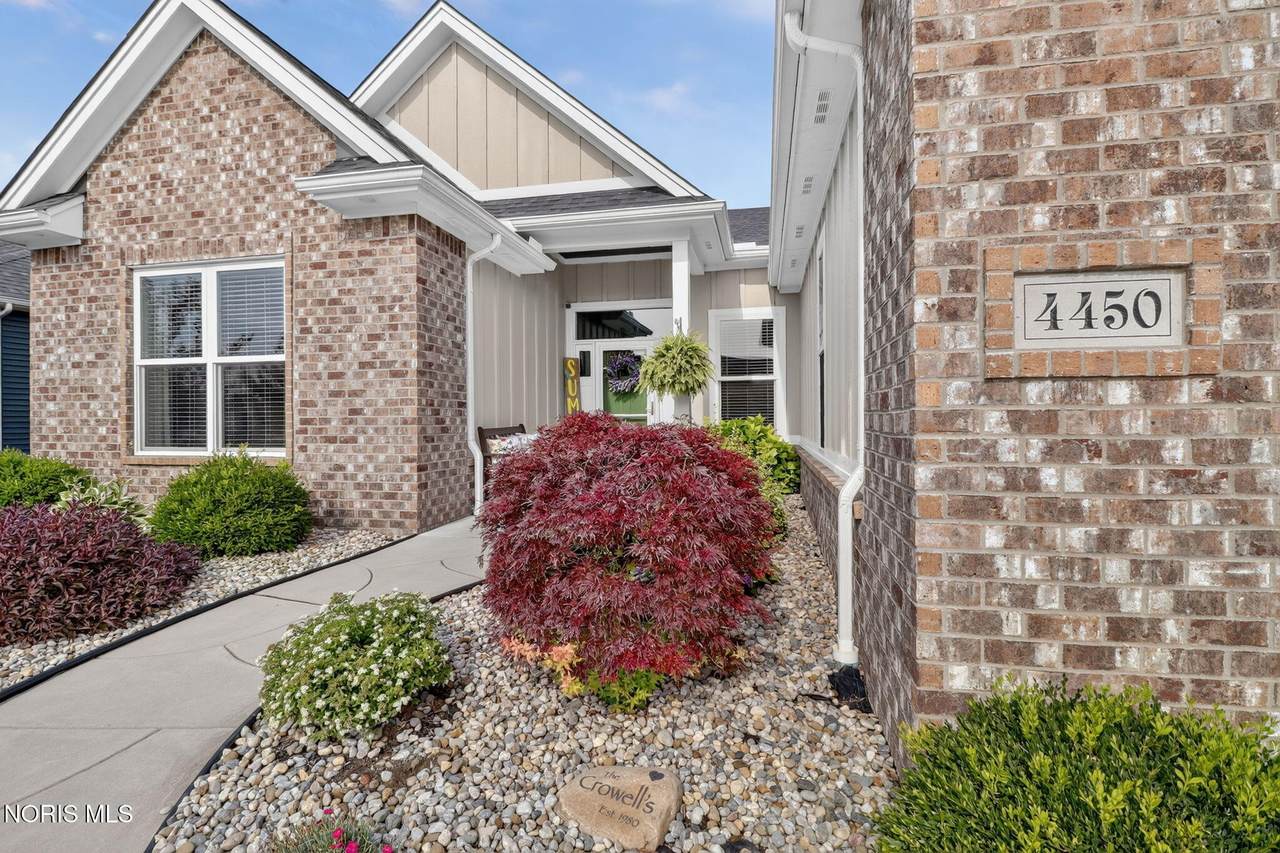
LUXURY VILLA LIVING AT ITS FINEST!! This like-new stand-alone ranch villa combines elegant finishes, thoughtful design, and LOW-MAINTENANCE LIVING with exceptional indoor and outdoor spaces. The stunning great room features a coffered ceiling, custom built-ins, gas fireplace, and expansive windows that fill the home with natural light. The GOURMET KITCHEN is a chef's dream with granite countertops, two islands, abundant cabinetry, walk-in pantry, stylish coffee bar, and spacious dining area that flows seamlessly into the bright three-season sunroom. A private primary suite offers a peaceful retreat with a tray ceiling, generous walk-in closet, and spa-inspired bath featuring a dual-sink vanity, skylight and luxurious tiled walk-in shower. The second main-floor bedroom, full bath, and dedicated office provide flexible living space for guests or working from home. Don't miss the finished lower level that significantly expands the home's living space with a large recreation room, additional bedroom with egress window, full bath, and an abundance of unfinished storage space for hobbies, seasonal décor, or future expansion. The two-car heated garage boasts hot/cold water and epoxy flooring. The sump pump has a water backup to prevent flooding. Step outside to enjoy the beautifully landscaped backyard with a spacious patio, overlooking peaceful open farmland for exceptional privacy and scenic views. Further enjoy the scenery on the Washbash Cannonball Trail, which is steps away. Every detail has been thoughtfully designed, making this move-in ready villa the perfect blend of LUXURY, COMFORT AND CONVENIENCE!
Exterior Features

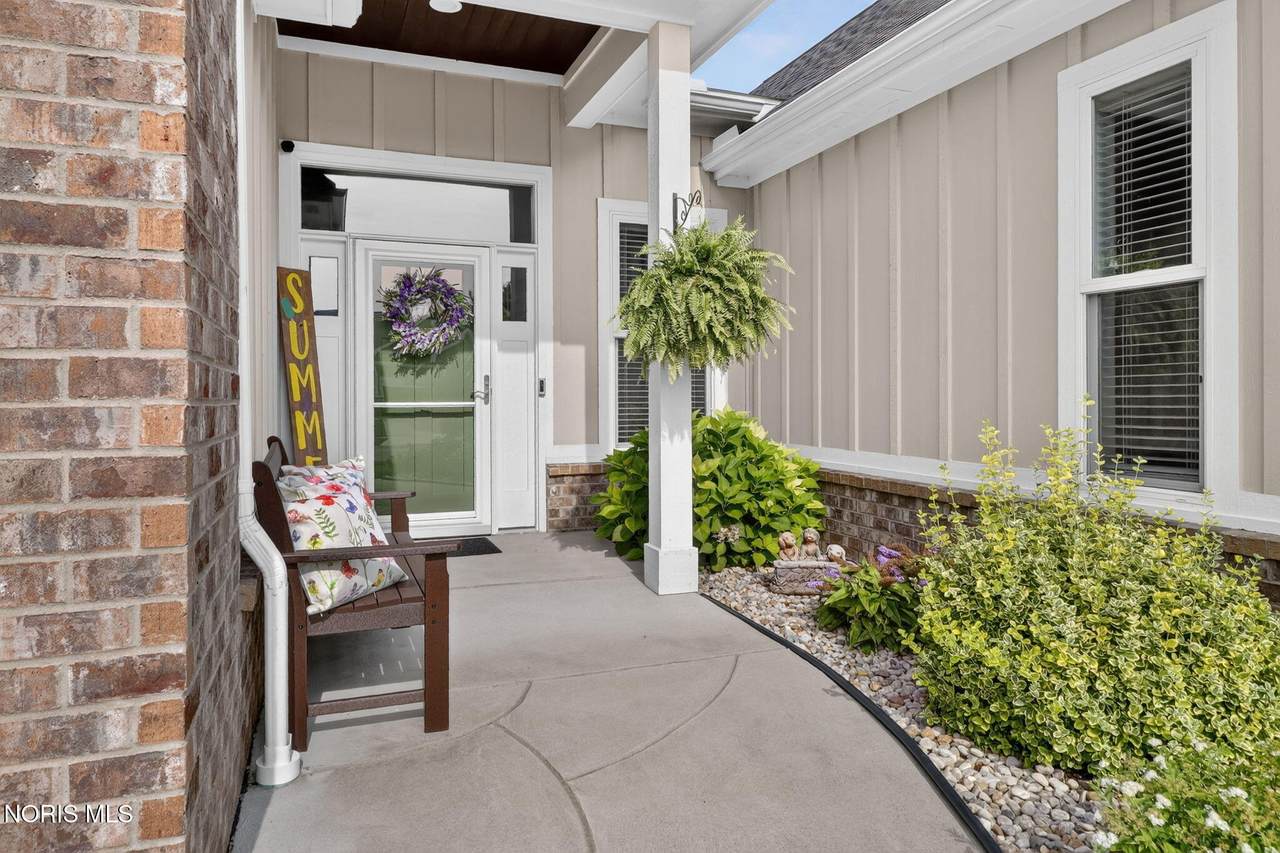
Architectural Style Traditional Attached Garage YN No Carport YN No Exterior Features Smart Camera(s)/Recording Fencing [] Foundation Details Other Garage YN Yes Lot Features LandscapedLevelSprinklers In FrontSprinklers In Rear Parking Features Attached GarageConcreteDrivewayGarage Door OpenerHeated Garage Patio And Porch Features Front PorchGlass Enclosed PatioRear Porch Pool Features [] Roof AsphaltShingle Water View No Waterfront Features [] Waterfront YN No Window Features Double Pane WindowsInsulated WindowsSkylight(s)Window TreatmentsScreensWindow Coverings

Interior Features

Appliances DisposalDishwasherElectric CooktopExhaust FanElectric OvenElectric RangeIce MakerMicrowaveRefrigeratorRange HoodWater HeaterENERGY STAR Qualified AppliancesElectric Range Connection Basement Bath/StubbedDaylightFullInterior EntrySump PumpPartially Finished Basement YN Yes Common Walls No Common Walls Cooling Central AirCeiling Fan(s)Exhaust FanENERGY STAR Qualified Equipment Cooling YN Yes Fireplace Features Blower FanGasGlass DoorsLiving RoomScreen(s) Fireplace YN Yes Flooring CarpetCeramic TileEngineered Hardwood Heating CentralForced AirNatural GasENERGY STAR Qualified Equipment Heating YN Yes Interior Features Breakfast BarDouble VanityEntrance FoyerEat-in KitchenOpen FloorplanPantrySmart ThermostatSound SystemStorageWalk-In Closet(s)Wide Interior Halls and DoorsCeiling Fan(s)Cove Ceiling(s)Crown MoldingBuilt-in FeaturesPrimary BathroomSeparate Shower Laundry Features Accessible Utilities or LaundryElectric Dryer HookupMain LevelSinkUpper LevelWasher Hookup Levels One Rooms Great Room (Main Level) Kitchen (Main Level) Dining Room (Main Level) Office (Main Level) Primary Bedroom 1 (Main Level) Bedroom 2 (Main Level) Bedroom 3 (Lower Level) Other (Lower Level) Sun Room (Main Level) Laundry (Main Level) Rooms Total 10

Property Features

Accessibility Features [] Additional Living Quarters No Association Amenities [] Association Fee 180 Association Fee Frequency Monthly Association Fee Includes Snow RemovalLawn Care Association YN Yes Auction YN No Body Type [] Community Features CurbsStreet LightsSidewalks Construction Materials Blown-In InsulationBrickConcreteFoam InsulationStoneVinyl SidingWood Siding Electric 200+ Amp Service Listing Terms [] New Construction YN No Other Equipment Irrigation EquipmentRadon Mitigation SystemSump Pump Other Structures [] Pets Allowed [] Property Sub Type Villa Road Frontage Type City Street Road Surface Type Asphalt Sewer Public Sewer Structure Type Other Utilities Cable AvailableElectricity AvailableElectricity ConnectedNatural Gas AvailableNatural Gas ConnectedSewer AvailableSewer ConnectedUnderground UtilitiesWater AvailableWater ConnectedFiber ConnectedFiber AvailableWiFi ConnectedWiFi AvailableInternet ConnectedInternet Available Water Source Public

Listing provided by RE/MAX Preferred Associates : 419-509-9386. © 2026 NORIS. All Rights Reserved. Information Deemed Reliable But Not Guaranteed.


© 2026 NORIS. All rights reserved. The data relating to real estate for sale on this website comes in part from the Broker Reciprocity Program of the NORIS MLS. Real estate listings held by brokerage firms other than Key Realty are marked with the Broker Reciprocity logo or the Broker Reciprocity thumbnail logo (a little black house) and detailed information about them includes the name of the listing brokers. Information is deemed reliable but is not guaranteed accurate by the MLS or Key Realty. Listing broker has attempted to offer accurate data, but buyers are advised to confirm all items. Broker Reciprocity information is provided exclusively for consumers' personal, non-commercial use and may not be used for any purpose other than to identify prospective properties consumers may be interested in purchasing. Data updated at least every 12 hours; data last updated: 2026-10-17T14:25:14.603.
 
https://bt-photos.global.ssl.fastly.net/toledo/1280_boomver_2_10011152-2.jpg https://bt-photos.global.ssl.fastly.net/toledo/1280_boomver_2_10011152-2.jpg https://bt-photos.global.ssl.fastly.net/toledo/1280_boomver_2_10011152-2.jpg
Logo
Key Realty
5425 Southwyck Blvd Suite 240
Toledo OH, 43614