


Description
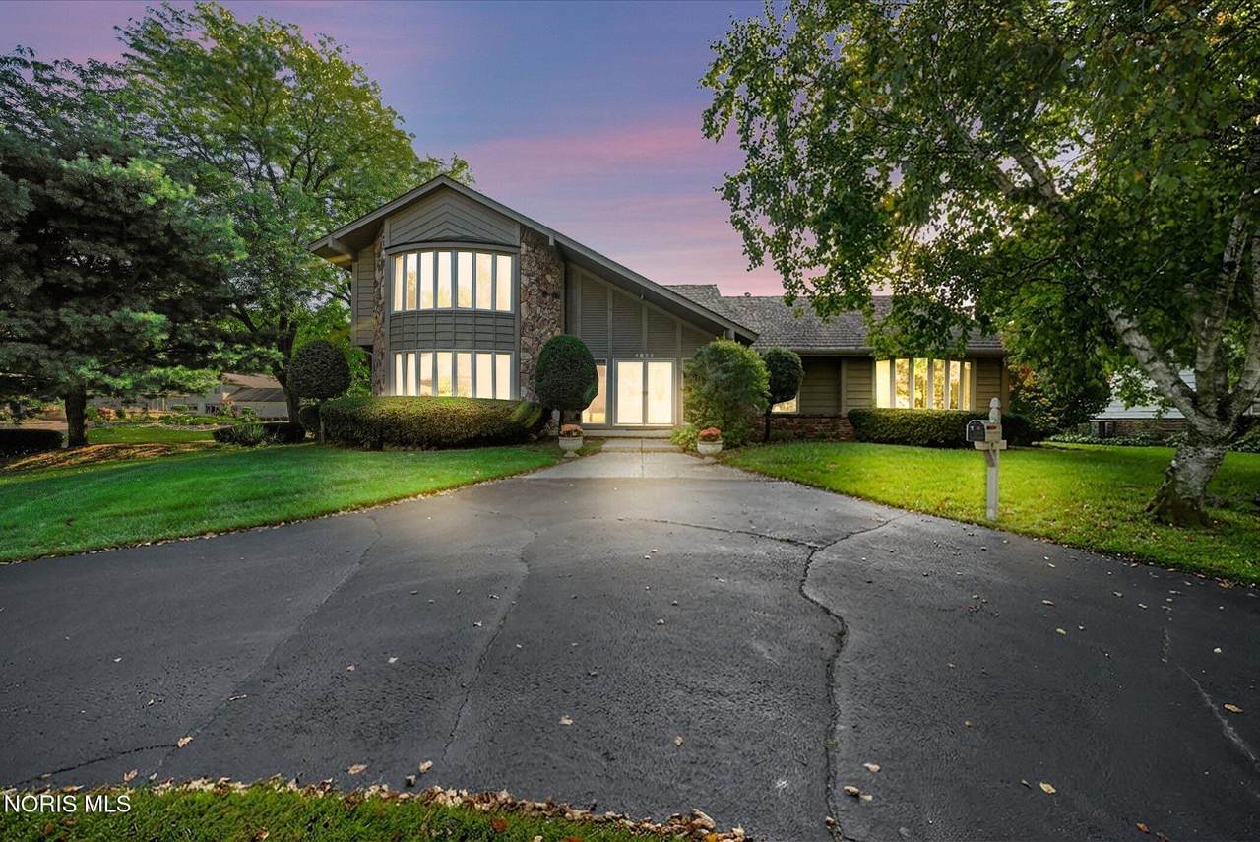
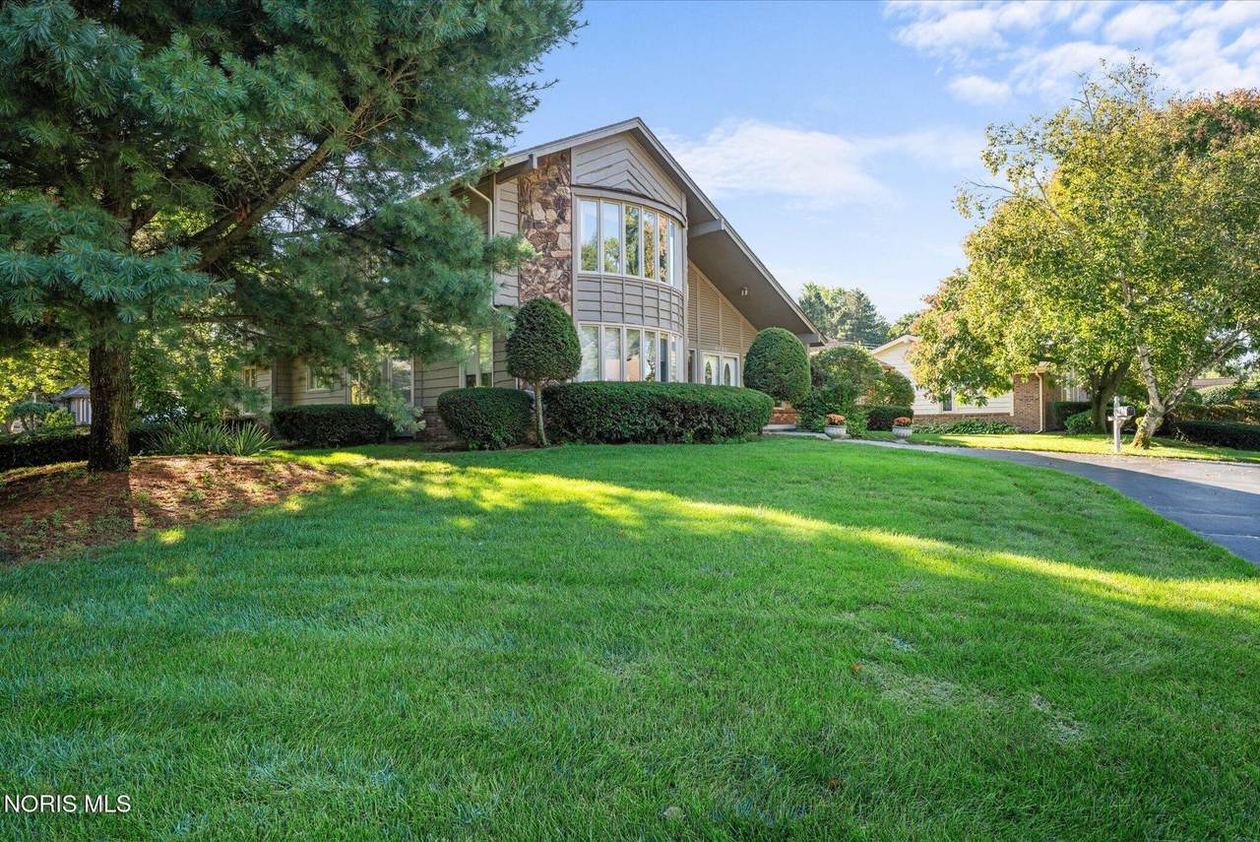
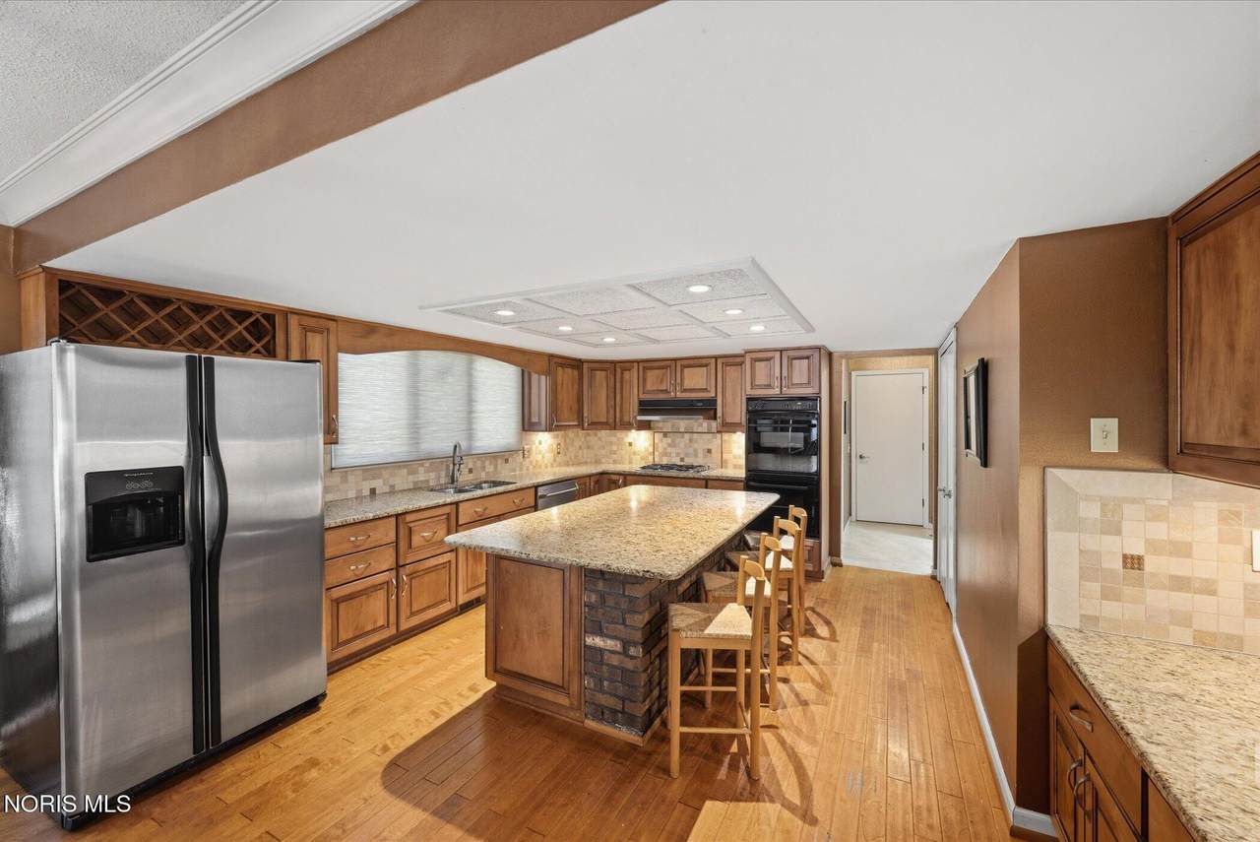
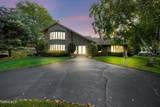
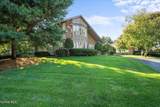
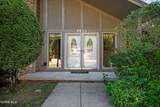
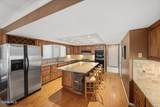
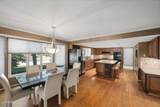
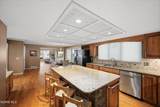
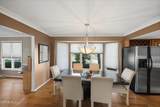
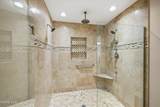
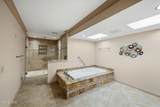
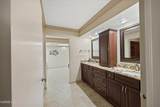
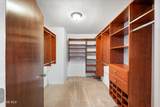
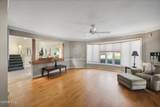
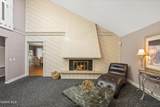
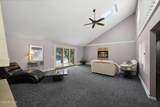
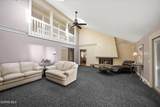
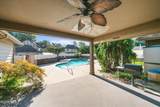
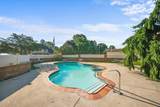
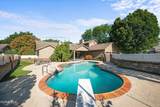
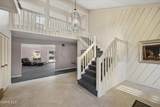
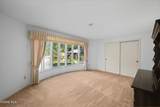
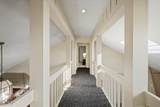
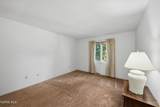
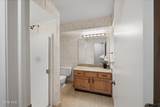
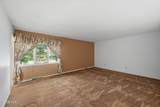
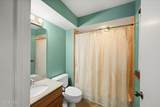
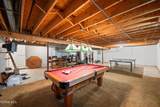
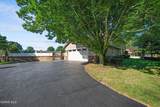
Welcome to this spacious 4-bedroom, 5-bath home offering an exceptional blend of comfort, character, and entertaining space, all with Toledo taxes and Sylvania Schools! The impressive main-floor primary suite serves as a private retreat, featuring a luxurious en suite with a soaking tub, expansive walk-in shower, and generous walk-in closet. The inviting family room boasts soaring ceilings and a striking marble fireplace, creating a beautiful focal point. The well-appointed kitchen offers abundant cabinetry, granite countertops, a large center island with seating, and custom engineered maple hardwood flooring that flows seamlessly through the kitchen, dining area, and living room. The open layout provides an ideal setting for everyday living and entertaining. Additional living space awaits in the finished lower level, while newer HVAC adds peace of mind. Outdoors, enjoy your own private oasis featuring an in-ground pool and expansive covered patio, perfect for relaxing or hosting summer gatherings. A hardwired natural gas grill makes outdoor entertaining effortless. With generous living spaces, quality finishes, and exceptional indoor and outdoor amenities, this home offers room to live, gather, and entertain in style. Possession at closing!
-
4BEDS
-
0.39ACRES
-
2BATHS
-
21/2 BATHS
-
3,610SQFT
-
$125$/SQFT
School Information
Description
Welcome to this spacious 4-bedroom, 5-bath home offering an exceptional blend of comfort, character, and entertaining space, all with Toledo taxes and Sylvania Schools! The impressive main-floor primary suite serves as a private retreat, featuring a luxurious en suite with a soaking tub, expansive walk-in shower, and generous walk-in closet. The inviting family room boasts soaring ceilings and a striking marble fireplace, creating a beautiful focal point. The well-appointed kitchen offers abundant cabinetry, granite countertops, a large center island with seating, and custom engineered maple hardwood flooring that flows seamlessly through the kitchen, dining area, and living room. The open layout provides an ideal setting for everyday living and entertaining. Additional living space awaits in the finished lower level, while newer HVAC adds peace of mind. Outdoors, enjoy your own private oasis featuring an in-ground pool and expansive covered patio, perfect for relaxing or hosting summer gatherings. A hardwired natural gas grill makes outdoor entertaining effortless. With generous living spaces, quality finishes, and exceptional indoor and outdoor amenities, this home offers room to live, gather, and entertain in style. Possession at closing!
© 2026 NORIS. All rights reserved. The data relating to real estate for sale on this website comes in part from the Broker Reciprocity Program of the NORIS MLS. Real estate listings held by brokerage firms other than Key Realty are marked with the Broker Reciprocity logo or the Broker Reciprocity thumbnail logo (a little black house) and detailed information about them includes the name of the listing brokers. Information is deemed reliable but is not guaranteed accurate by the MLS or Key Realty. Listing broker has attempted to offer accurate data, but buyers are advised to confirm all items. Broker Reciprocity information is provided exclusively for consumers' personal, non-commercial use and may not be used for any purpose other than to identify prospective properties consumers may be interested in purchasing. Data updated at least every 12 hours; data last updated: 2026-10-17T14:25:14.603.
 Listing provided by Serenity Realty LLC : 419-409-4591. © 2026 NORIS. All Rights Reserved. Information Deemed Reliable But Not Guaranteed.