Skip To Content

4813 N Summit Street

Toledo, OH 43611
  • $139,900
  • STATUS: Active
  • ON SITE: 65 Days
  • MLS #: 10011682
UPDATED: 61 min ago
$139,900
  • 3
    BEDS
  • 0.15
    ACRES
  • 1
    BATHS
  • 2
    1/2 BATHS
  • 1,208
    SQFT
  • $116
    $/SQFT
Neighborhood:
Type:
Single-Family Home
Built:
1917
County:
Area:

School Information

Elementary School:
Middle School:
High School:
School District:

Description

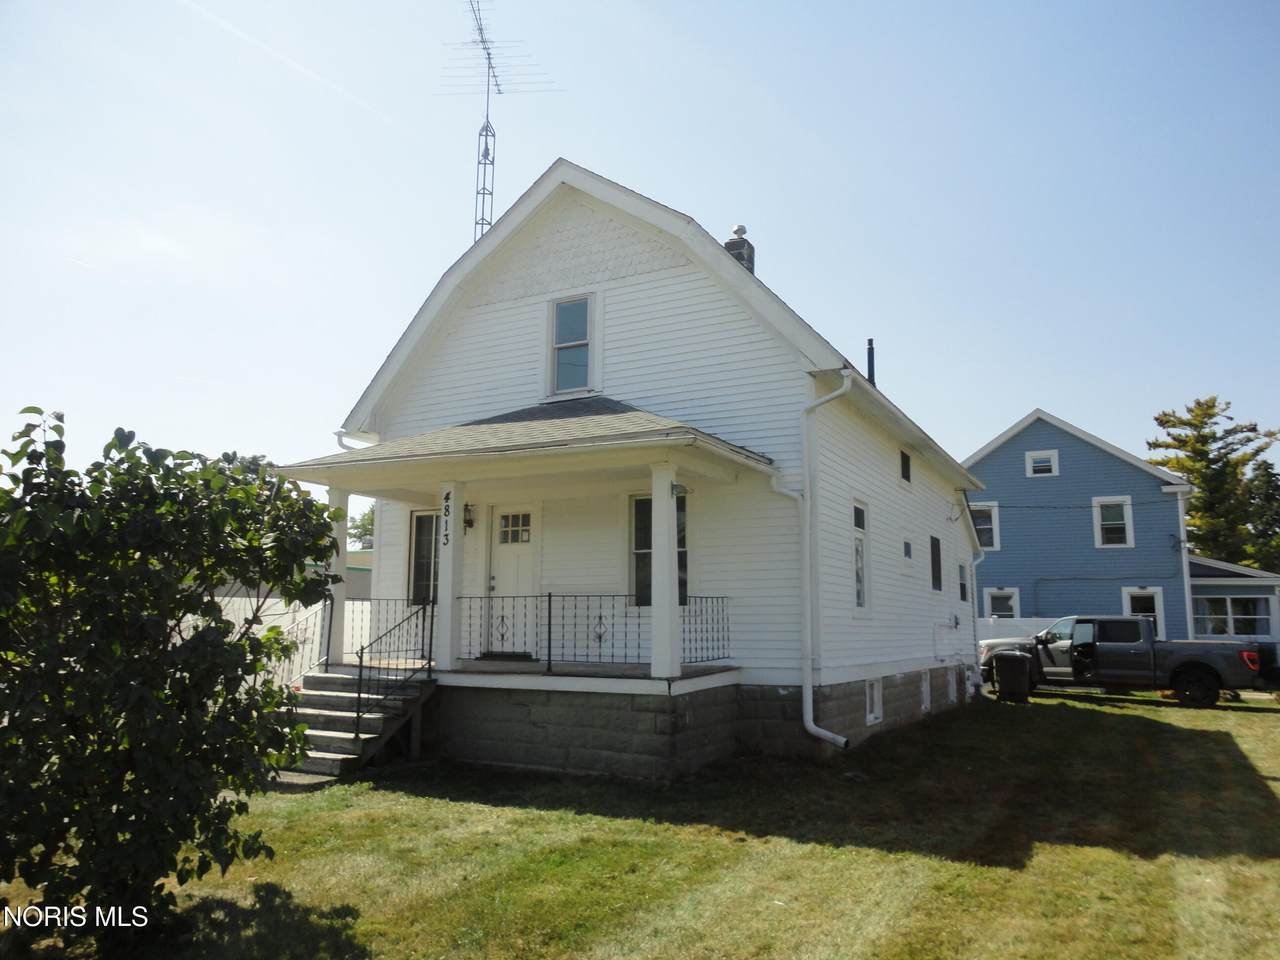
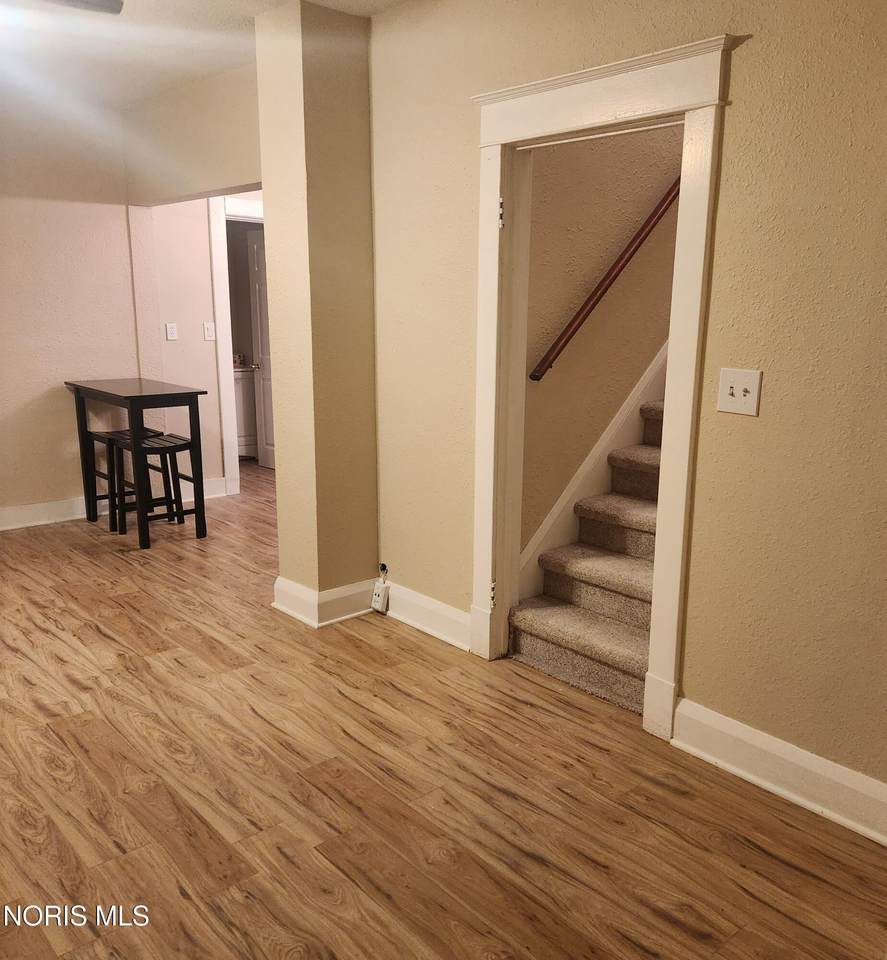
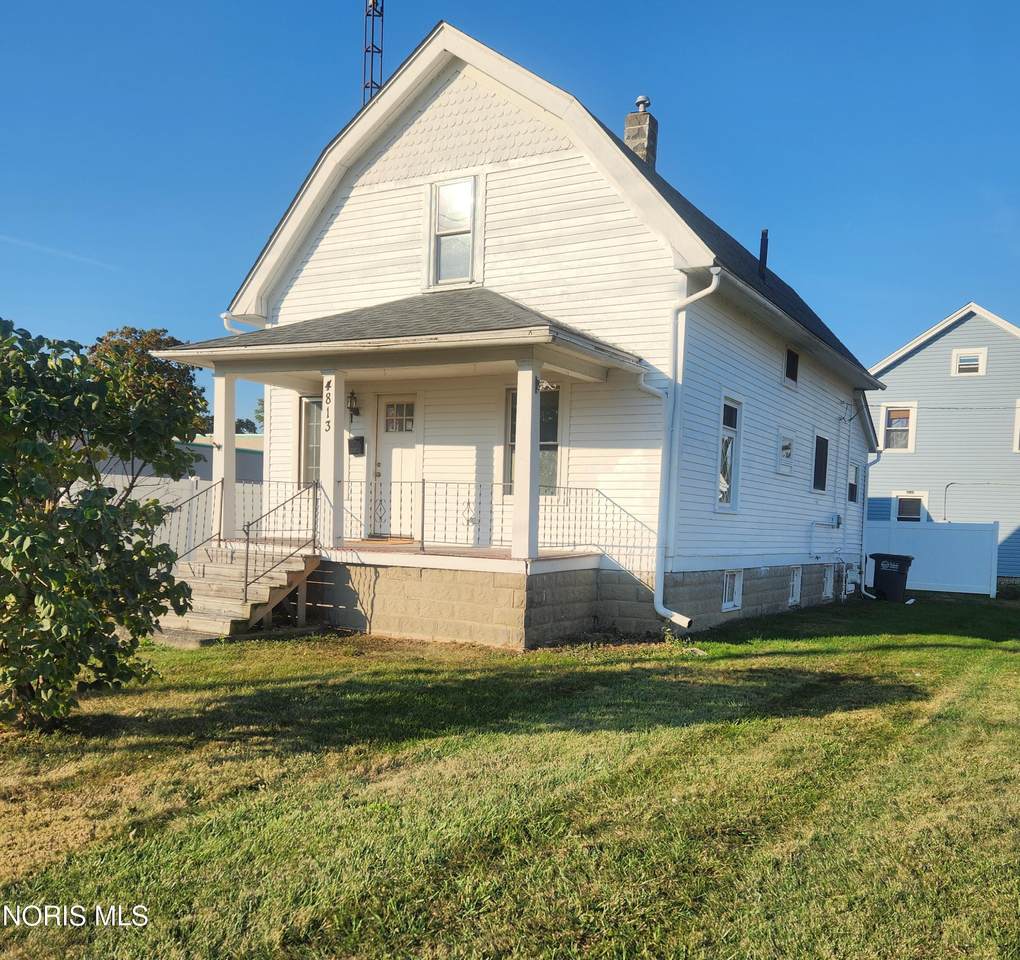
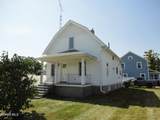
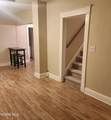
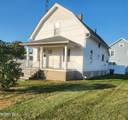
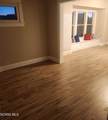
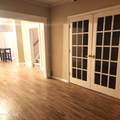
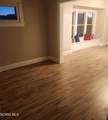
Welcome to downtown Point Place, newer roof and windows, new cabinets with built in dishwasher, some Hardwood floors, first floor bedroom. was previous business office, smoke free pet free,

Monthly Payment Calculator


© 2026 NORIS. All rights reserved. The data relating to real estate for sale on this website comes in part from the Broker Reciprocity Program of the NORIS MLS. Real estate listings held by brokerage firms other than Key Realty are marked with the Broker Reciprocity logo or the Broker Reciprocity thumbnail logo (a little black house) and detailed information about them includes the name of the listing brokers. Information is deemed reliable but is not guaranteed accurate by the MLS or Key Realty. Listing broker has attempted to offer accurate data, but buyers are advised to confirm all items. Broker Reciprocity information is provided exclusively for consumers' personal, non-commercial use and may not be used for any purpose other than to identify prospective properties consumers may be interested in purchasing. Data updated at least every 12 hours; data last updated: 2026-10-12T16:25:08.037.
www.toledohomesellers.com/homes/179915104
Print Image

4813 N Summit Street Toledo, OH 43611

  • Price: $139,900
  • Status: Active
  • On Site: 65 Days
  • Updated: 61 min ago
  • MLS #: 10011682
3
Beds
1
Baths
2
½ Baths
0.15
Acres
1,208
SQFT
$116
$/SQFT
1917
Built
Neighborhood:
Lucille
County:
Lucas
Area:
Toledo
Elementary School:
Hiawatha
Middle School:
None
High School:
Woodward
School District:
Toledo
Property Description
Welcome to downtown Point Place, newer roof and windows, new cabinets with built in dishwasher, some Hardwood floors, first floor bedroom. was previous business office, smoke free pet free,
Exterior Features

Architectural Style Mid-Century ModernOther Attached Garage YN No Carport YN No Exterior Features Private YardPrivate Entrance Fencing [] Foundation Details Combination Garage YN Yes Lot Features Corner Lot Parking Features DrivewayGravelOff Street Patio And Porch Features Enclosed PorchCovered Porch Pool Features [] Roof Shingle Water View No Waterfront Features [] Waterfront YN No Window Features Insulated Windows

Interior Features

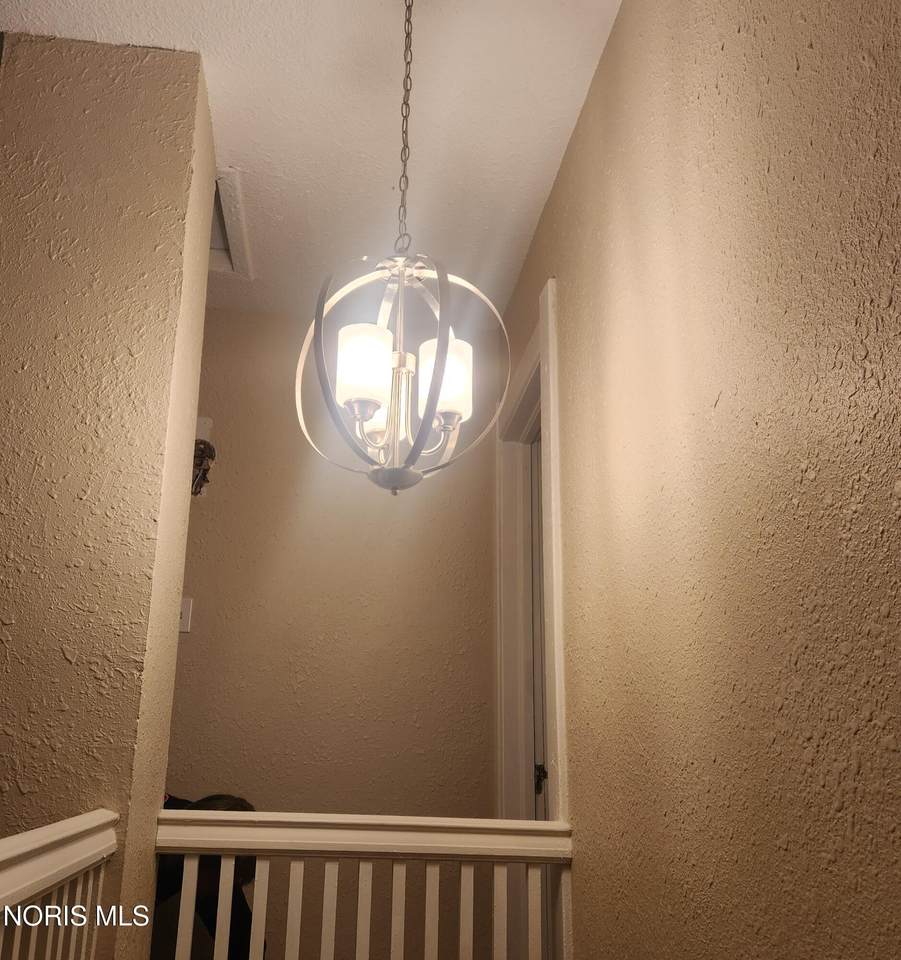
Appliances DishwasherWater Heater Basement Bath/StubbedConcretePartial Basement YN Yes Common Walls No Common Walls Cooling Central AirCeiling Fan(s)Gas Cooling YN Yes Fireplace Features [] Fireplace YN No Flooring CarpetEngineered HardwoodHardwood Heating Forced AirNatural Gas Heating YN Yes Interior Features PantryWalk-In Closet(s)Ceiling Fan(s)Primary Bathroom Laundry Features Electric Dryer HookupWasher HookupIn Basement Levels One and One Half Rooms Primary Bedroom 1 (Upper Level) Living Room (Main Level) Bedroom 2 (Upper Level) Bedroom 3 (Upper Level) Bedroom 4 (Main Level) Kitchen (Main Level) Office (Main Level) Rooms Total 7

Property Features

Accessibility Features [] Additional Living Quarters No Additional Parcels YN No Association Amenities [] Association Fee Includes [] Association YN No Auction YN No Body Type [] Community Features CurbsStreet LightsSidewalks Construction Materials OtherWood Siding Electric Circuit Breakers Home Warranty YN No Listing Terms [] Lot Size Acres 0.15 Lot Size Dimensions 66X100 New Construction YN No Other Equipment None Other Structures Garage(s) Pets Allowed [] Property Sub Type Single Family Residence Road Frontage Type City Street Road Surface Type Paved Sewer Sanitary Sewer Special Listing Conditions Agent Owned Structure Type Mixed Use Tax Lot 10166015 Tax Map Number 09-68204 Utilities Cable ConnectedElectricity ConnectedNatural Gas ConnectedSewer ConnectedWater Connected Water Source Public Zoning residentiaal

Listing provided by Real Estate Solutions : 419-340-9851. © 2026 NORIS. All Rights Reserved. Information Deemed Reliable But Not Guaranteed.


© 2026 NORIS. All rights reserved. The data relating to real estate for sale on this website comes in part from the Broker Reciprocity Program of the NORIS MLS. Real estate listings held by brokerage firms other than Key Realty are marked with the Broker Reciprocity logo or the Broker Reciprocity thumbnail logo (a little black house) and detailed information about them includes the name of the listing brokers. Information is deemed reliable but is not guaranteed accurate by the MLS or Key Realty. Listing broker has attempted to offer accurate data, but buyers are advised to confirm all items. Broker Reciprocity information is provided exclusively for consumers' personal, non-commercial use and may not be used for any purpose other than to identify prospective properties consumers may be interested in purchasing. Data updated at least every 12 hours; data last updated: 2026-10-12T16:25:08.037.
 
https://bt-photos.global.ssl.fastly.net/toledo/1280_boomver_1_10011682-2.jpg https://bt-photos.global.ssl.fastly.net/toledo/1280_boomver_1_10011682-2.jpg https://bt-photos.global.ssl.fastly.net/toledo/1280_boomver_1_10011682-2.jpg
Logo
Key Realty
5425 Southwyck Blvd Suite 240
Toledo OH, 43614