


Description
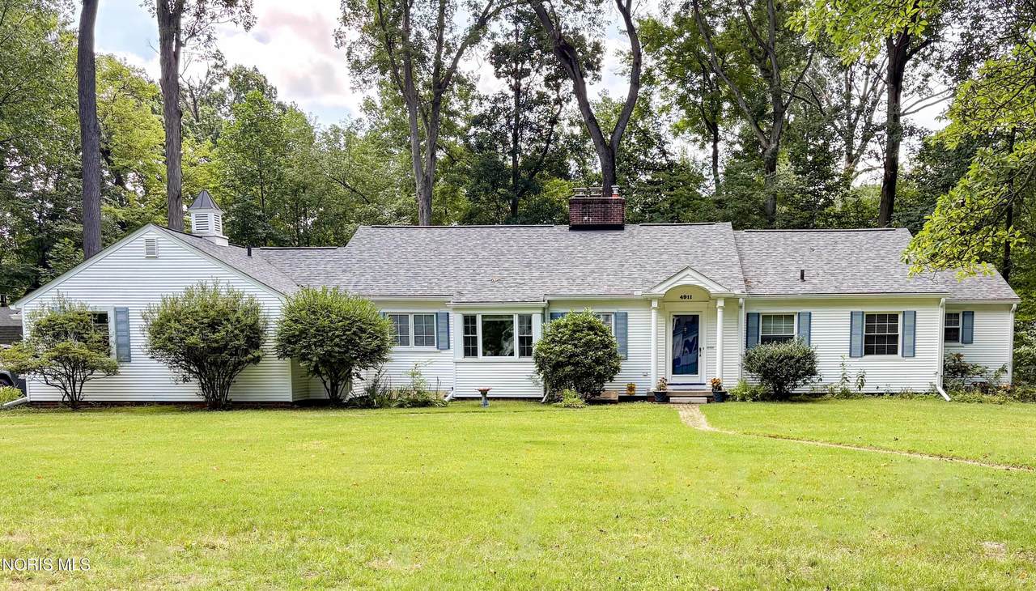
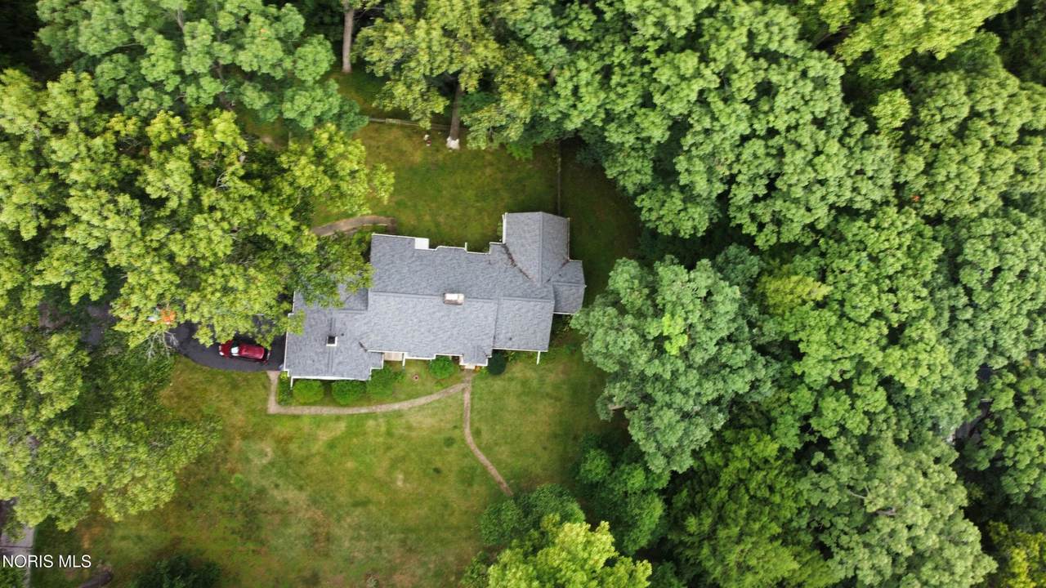
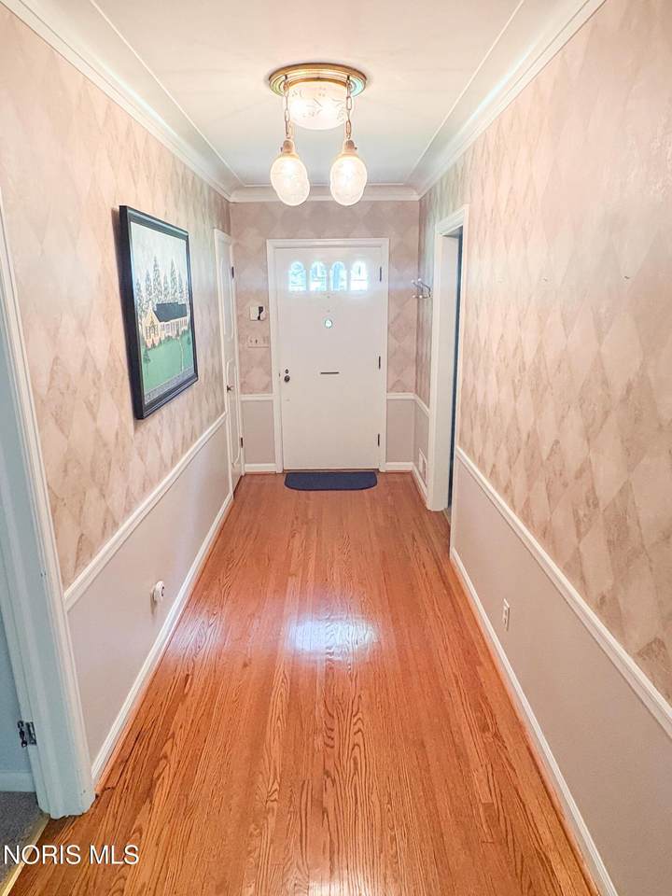
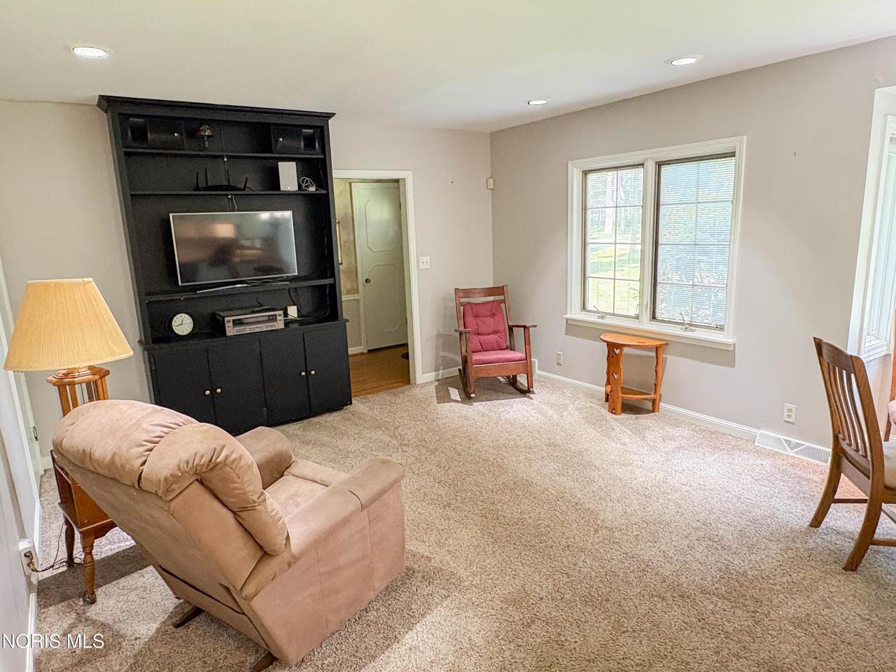
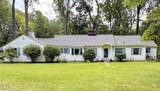
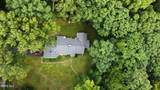
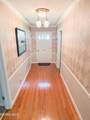
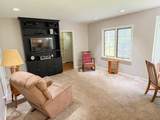
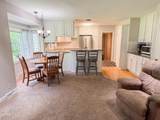
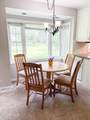
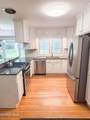
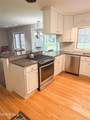
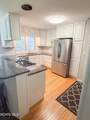
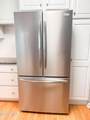
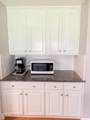
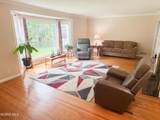
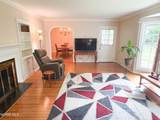
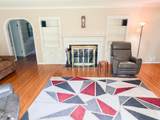
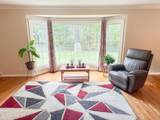
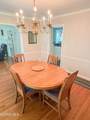
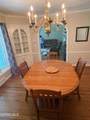
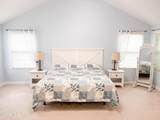
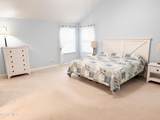
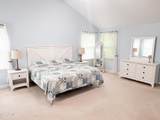
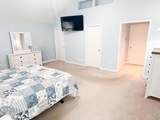
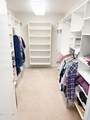
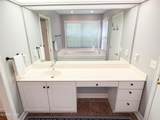
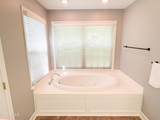
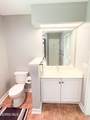
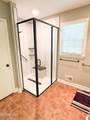
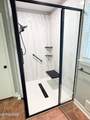
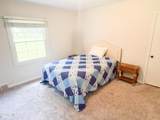
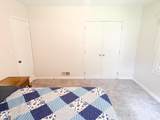
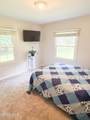
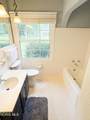
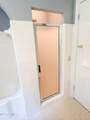
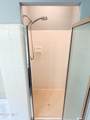
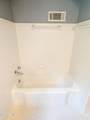
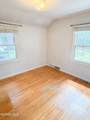
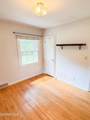
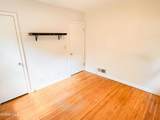
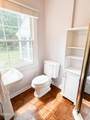
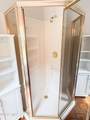
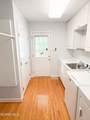
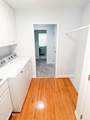
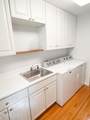
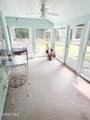
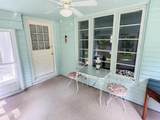
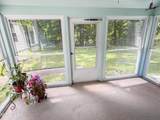
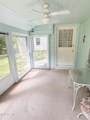
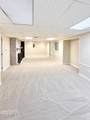
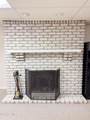
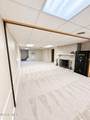
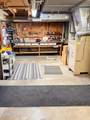
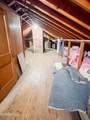
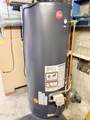
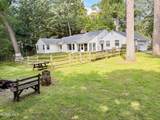
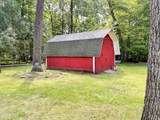
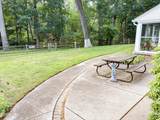
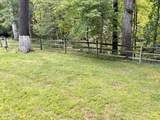
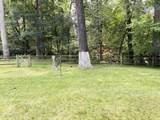
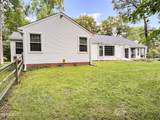
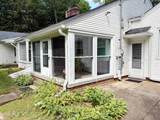
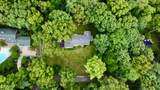
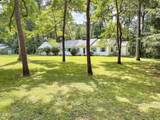
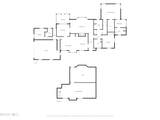
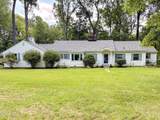
Welcome to 4911 Rolandale Avenue! Uniquely nestled on 1.34-acres in Sylvania Township, within the Sylvania School District, this spacious ranch offers 3 bedrooms, 3 full bathrooms, & 2652 sqft of living area. Plus, an enclosed porch & finished basement! So much space inside & out! Neutral paint & white trim flow throughout the home, creating a bright & welcoming feel. The open concept between the living room & kitchen is ideal for entertaining with the peninsula seating & coffee bar that extends into the living room! With granite countertops, pantry space, & stainless steel appliances, you'll certainly enjoy this kitchen! The formal dining room is full of character, accented by crown molding, built-in cabinetry, & hardwood floors. At the heart of the home is a huge family room with a bay window overlooking the backyard! This family room boasts a wood burning fireplace & charming archways that lead into the surrounding living spaces. The large primary suite will impress with its vaulted ceilings & generous walk-in closet, plus a private primary bath with jetted tub, two separate vanities, & a roll-in shower- new in 2024. Down the hall, the 2nd bedroom offers a double closet, along with convenient access to a full bathroom featuring both a tub & separate shower. Tucked away in its own area of the home, the 3rd bedroom sits adjacent to a full bathroom, creating a private space ideal for guests, family, or a home office. In the spacious laundry room, you'll appreciate the abundant storage with cabinetry & double closet! Clean-up will be easy with a utility sink, built-in ironing board, and the washer & dryer that stay! Another favorite spot in the home will be the enclosed porch. You'll love this inviting space to relax & unwind while enjoying views of the beautiful backyard in every season. And if 2,600+ sqft wasn't enough, the partially finished basement offers even more usable space with a large rec room featuring new carpet (2026), plus a separate workshop area! You will absolutely fall in love with the peaceful outdoor setting this home has to offer! Surrounded by mature trees, picturesque views, & creek access, you will have your very own personal oasis, while still being conveniently located near schools, shopping, & dining! Enjoy evenings around the firepit or entertain family & friends on the back patio. Storage won't be an issue with an abundance of closets, a 16x20 shed, 2-car garage, & walk-up attic space. Additional updates include the roof with 6-inch gutters (2020), a 75-gallon hot water tank (2019), & a re-sealed driveway (2019). Generous living space & a peaceful, wooded setting make this beautiful home, truly one-of-a-kind. Schedule your private showing today!
-
3BEDS
-
1.34ACRES
-
3BATHS
-
01/2 BATHS
-
2,652SQFT
-
$143$/SQFT
School Information
Description
Welcome to 4911 Rolandale Avenue! Uniquely nestled on 1.34-acres in Sylvania Township, within the Sylvania School District, this spacious ranch offers 3 bedrooms, 3 full bathrooms, & 2652 sqft of living area. Plus, an enclosed porch & finished basement! So much space inside & out! Neutral paint & white trim flow throughout the home, creating a bright & welcoming feel. The open concept between the living room & kitchen is ideal for entertaining with the peninsula seating & coffee bar that extends into the living room! With granite countertops, pantry space, & stainless steel appliances, you'll certainly enjoy this kitchen! The formal dining room is full of character, accented by crown molding, built-in cabinetry, & hardwood floors. At the heart of the home is a huge family room with a bay window overlooking the backyard! This family room boasts a wood burning fireplace & charming archways that lead into the surrounding living spaces. The large primary suite will impress with its vaulted ceilings & generous walk-in closet, plus a private primary bath with jetted tub, two separate vanities, & a roll-in shower- new in 2024. Down the hall, the 2nd bedroom offers a double closet, along with convenient access to a full bathroom featuring both a tub & separate shower. Tucked away in its own area of the home, the 3rd bedroom sits adjacent to a full bathroom, creating a private space ideal for guests, family, or a home office. In the spacious laundry room, you'll appreciate the abundant storage with cabinetry & double closet! Clean-up will be easy with a utility sink, built-in ironing board, and the washer & dryer that stay! Another favorite spot in the home will be the enclosed porch. You'll love this inviting space to relax & unwind while enjoying views of the beautiful backyard in every season. And if 2,600+ sqft wasn't enough, the partially finished basement offers even more usable space with a large rec room featuring new carpet (2026), plus a separate workshop area! You will absolutely fall in love with the peaceful outdoor setting this home has to offer! Surrounded by mature trees, picturesque views, & creek access, you will have your very own personal oasis, while still being conveniently located near schools, shopping, & dining! Enjoy evenings around the firepit or entertain family & friends on the back patio. Storage won't be an issue with an abundance of closets, a 16x20 shed, 2-car garage, & walk-up attic space. Additional updates include the roof with 6-inch gutters (2020), a 75-gallon hot water tank (2019), & a re-sealed driveway (2019). Generous living space & a peaceful, wooded setting make this beautiful home, truly one-of-a-kind. Schedule your private showing today!
© 2026 NORIS. All rights reserved. The data relating to real estate for sale on this website comes in part from the Broker Reciprocity Program of the NORIS MLS. Real estate listings held by brokerage firms other than Key Realty are marked with the Broker Reciprocity logo or the Broker Reciprocity thumbnail logo (a little black house) and detailed information about them includes the name of the listing brokers. Information is deemed reliable but is not guaranteed accurate by the MLS or Key Realty. Listing broker has attempted to offer accurate data, but buyers are advised to confirm all items. Broker Reciprocity information is provided exclusively for consumers' personal, non-commercial use and may not be used for any purpose other than to identify prospective properties consumers may be interested in purchasing. Data updated at least every 12 hours; data last updated: 2026-10-17T07:25:07.727.
 Listing provided by Serenity Realty LLC : 419-350-6433. © 2026 NORIS. All Rights Reserved. Information Deemed Reliable But Not Guaranteed.