




Description
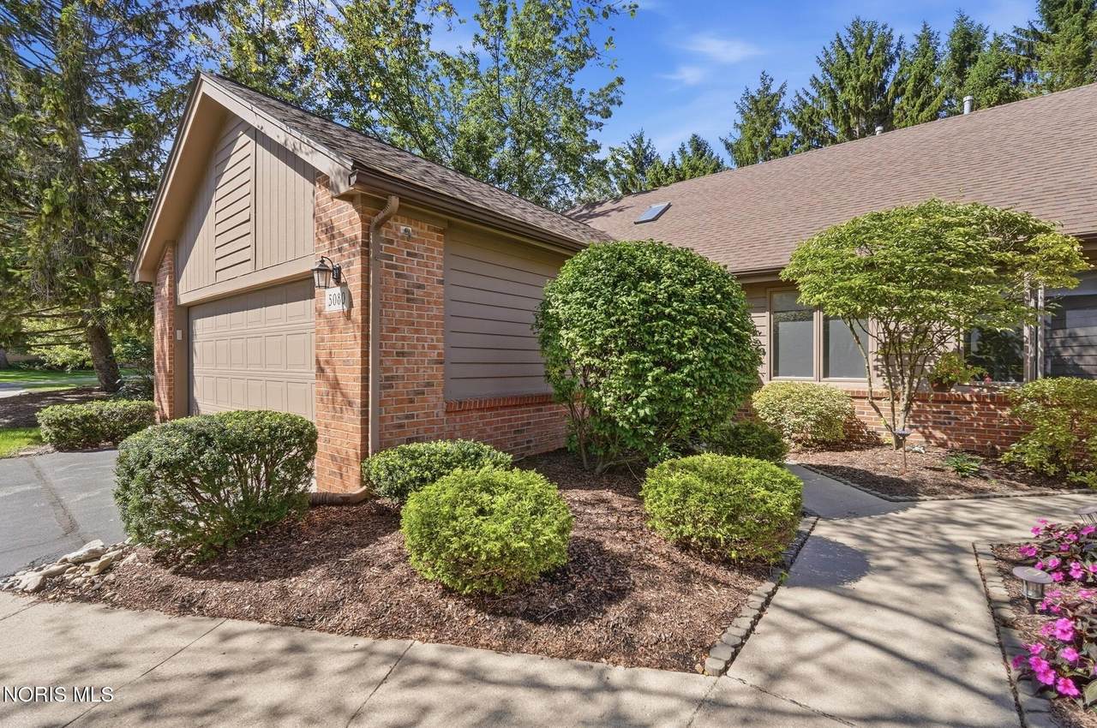
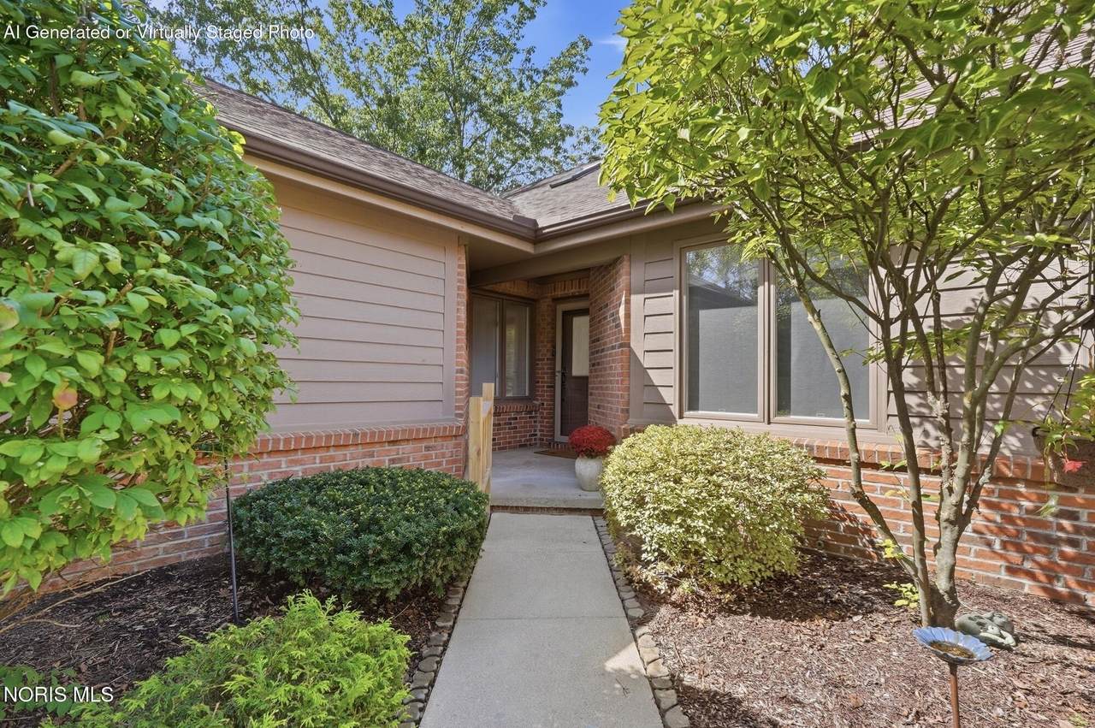
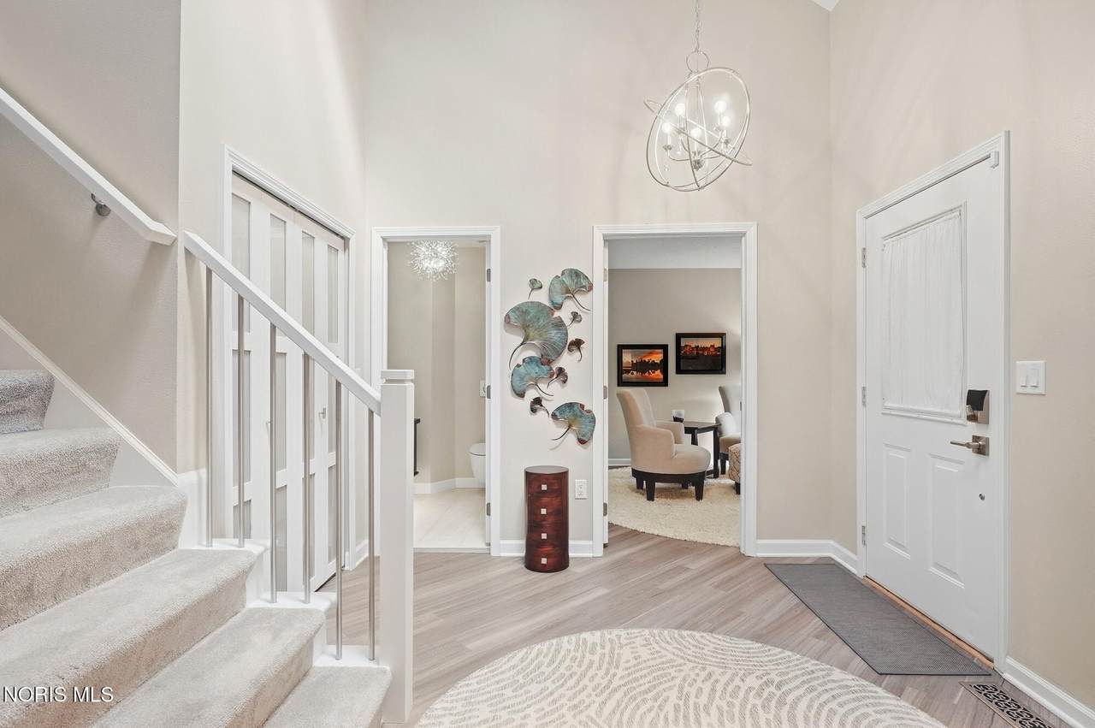
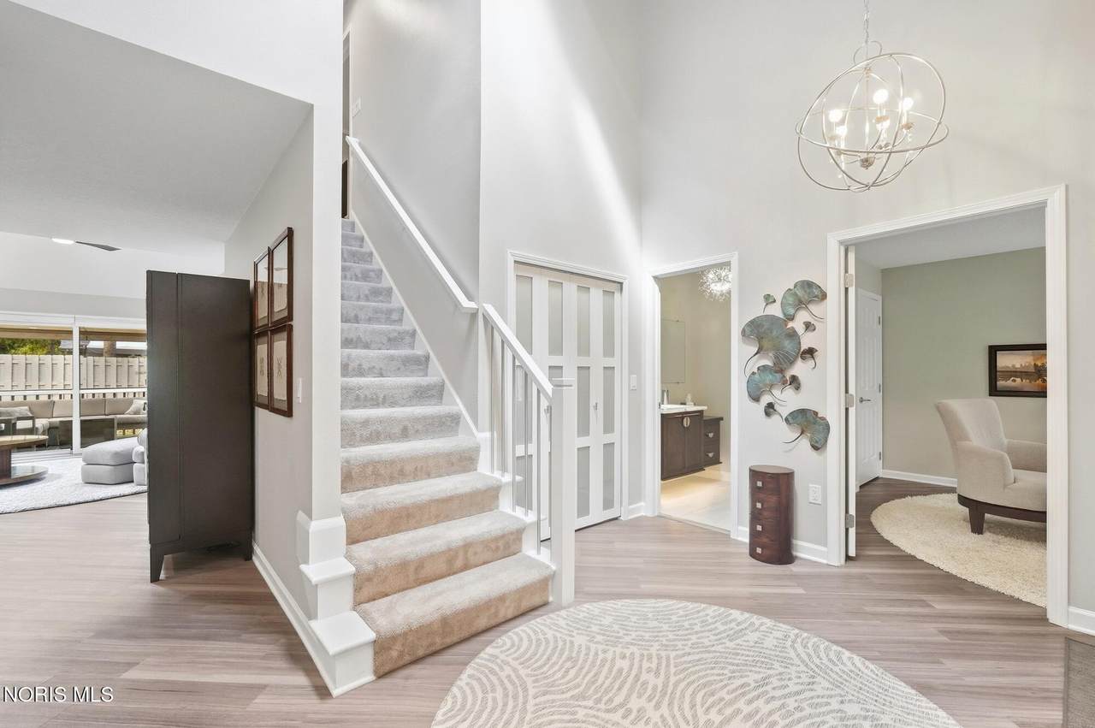
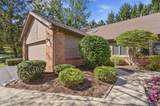
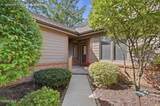
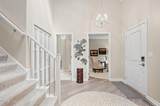
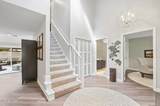
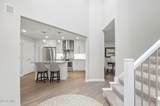
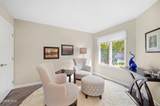
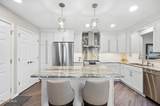
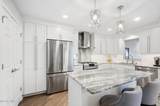
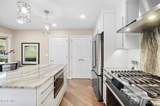
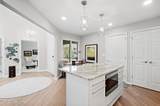
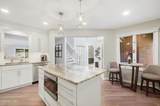
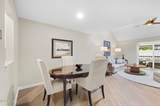
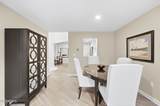
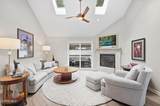
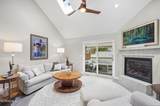
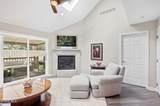
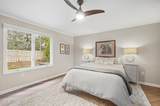
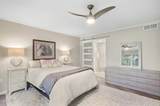
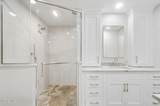
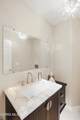
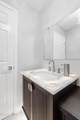
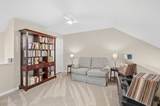
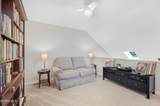
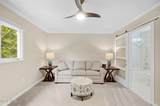
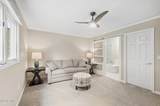
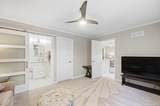
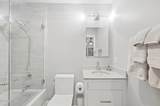
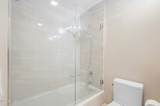
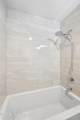
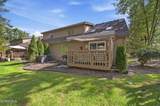
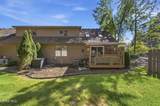
Enjoy an easy, low-maintenance lifestyle in this beautifully updated 3-bedroom, 2.5-bath condominium conveniently located near charming Downtown Sylvania, parks, churches, dining and shopping. The bright, welcoming living room features soaring ceilings, skylights that fill the space with natural light and a new gas fireplace with quartzite surround. Lovely formal dining for entertaining. A loft overlooking the living area adds wonderful flexible space for a home office, reading area or den. The main-floor primary suite offers convenience, generous closet space and a beautifully appointed bath. The upscale kitchen features beautiful tile, quartzite countertops and a GE Café appliance suite, along with a pantry and thoughtfully designed cabinetry with pull-out shelving, built-in utensil storage and a serpentine corner system. A reverse osmosis water filtration system is an added bonus. Bathrooms feature upscale tile and quartzite countertops, a deep soaking tub, large walk-in shower and Robern medicine cabinets with convenient built-in electrical access. Additional upgrades include an LG WashTower, Andersen sliding patio door, top-down/bottom-up shades throughout, Minka Aire ceiling fans and upgraded Decora-style switches and outlets. GE Café appliances and LG WashTower were purchased in 2023 with extended warranties through 2029. Andersen patio door new in 2024 and gas fireplace new in 2025. Beautifully updated, thoughtfully designed and ideally located for enjoying the best of Sylvania!
-
3BEDS
-
N/AACRES
-
2BATHS
-
11/2 BATHS
-
1,731SQFT
-
$179$/SQFT
School Information
Description
Enjoy an easy, low-maintenance lifestyle in this beautifully updated 3-bedroom, 2.5-bath condominium conveniently located near charming Downtown Sylvania, parks, churches, dining and shopping. The bright, welcoming living room features soaring ceilings, skylights that fill the space with natural light and a new gas fireplace with quartzite surround. Lovely formal dining for entertaining. A loft overlooking the living area adds wonderful flexible space for a home office, reading area or den. The main-floor primary suite offers convenience, generous closet space and a beautifully appointed bath. The upscale kitchen features beautiful tile, quartzite countertops and a GE Café appliance suite, along with a pantry and thoughtfully designed cabinetry with pull-out shelving, built-in utensil storage and a serpentine corner system. A reverse osmosis water filtration system is an added bonus. Bathrooms feature upscale tile and quartzite countertops, a deep soaking tub, large walk-in shower and Robern medicine cabinets with convenient built-in electrical access. Additional upgrades include an LG WashTower, Andersen sliding patio door, top-down/bottom-up shades throughout, Minka Aire ceiling fans and upgraded Decora-style switches and outlets. GE Café appliances and LG WashTower were purchased in 2023 with extended warranties through 2029. Andersen patio door new in 2024 and gas fireplace new in 2025. Beautifully updated, thoughtfully designed and ideally located for enjoying the best of Sylvania!
© 2026 NORIS. All rights reserved. The data relating to real estate for sale on this website comes in part from the Broker Reciprocity Program of the NORIS MLS. Real estate listings held by brokerage firms other than Key Realty are marked with the Broker Reciprocity logo or the Broker Reciprocity thumbnail logo (a little black house) and detailed information about them includes the name of the listing brokers. Information is deemed reliable but is not guaranteed accurate by the MLS or Key Realty. Listing broker has attempted to offer accurate data, but buyers are advised to confirm all items. Broker Reciprocity information is provided exclusively for consumers' personal, non-commercial use and may not be used for any purpose other than to identify prospective properties consumers may be interested in purchasing. Data updated at least every 12 hours; data last updated: 2026-10-17T07:25:07.727.
 Listing provided by RE/MAX Preferred Associates : 419-266-6660. © 2026 NORIS. All Rights Reserved. Information Deemed Reliable But Not Guaranteed.