







Skip To Content

5965 Snowlight Court

Sylvania, OH 43560
  • $1,199,000
  • STATUS: Active
  • ON SITE: 53 Days
  • MLS #: 10012366
UPDATED: 38 min ago
$1,199,000
  • 6
    BEDS
  • 0.36
    ACRES
  • 5
    BATHS
  • 3
    1/2 BATHS
  • 3,628
    SQFT
  • $330
    $/SQFT
Neighborhood:
Type:
Single-Family Home
Built:
2013
County:
Area:

School Information

Elementary School:
Middle School:
High School:
School District:

Description

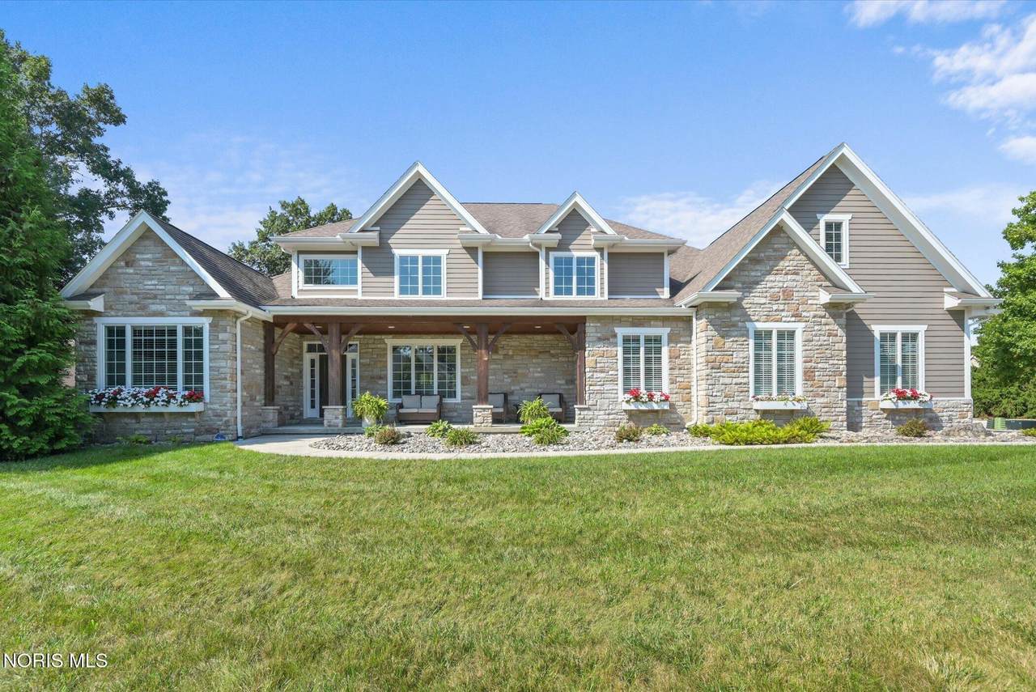
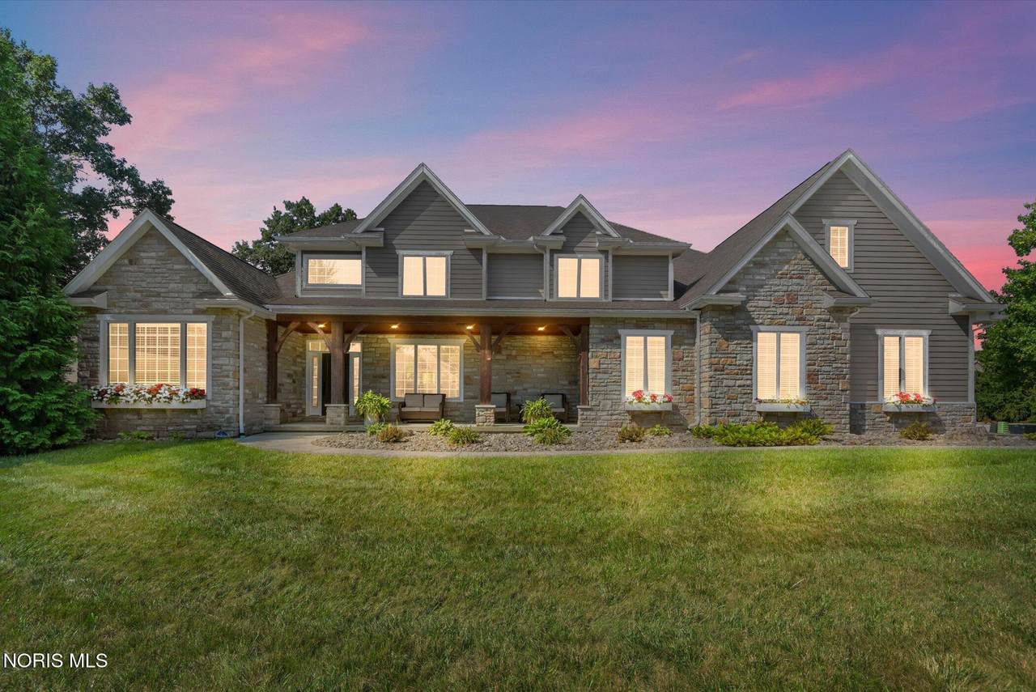
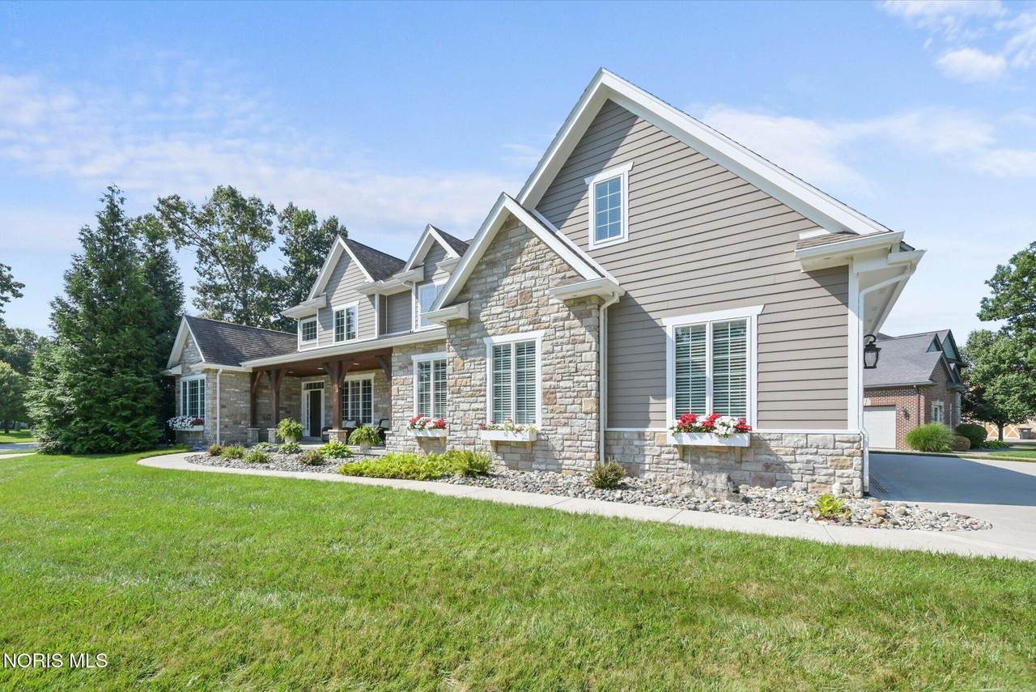
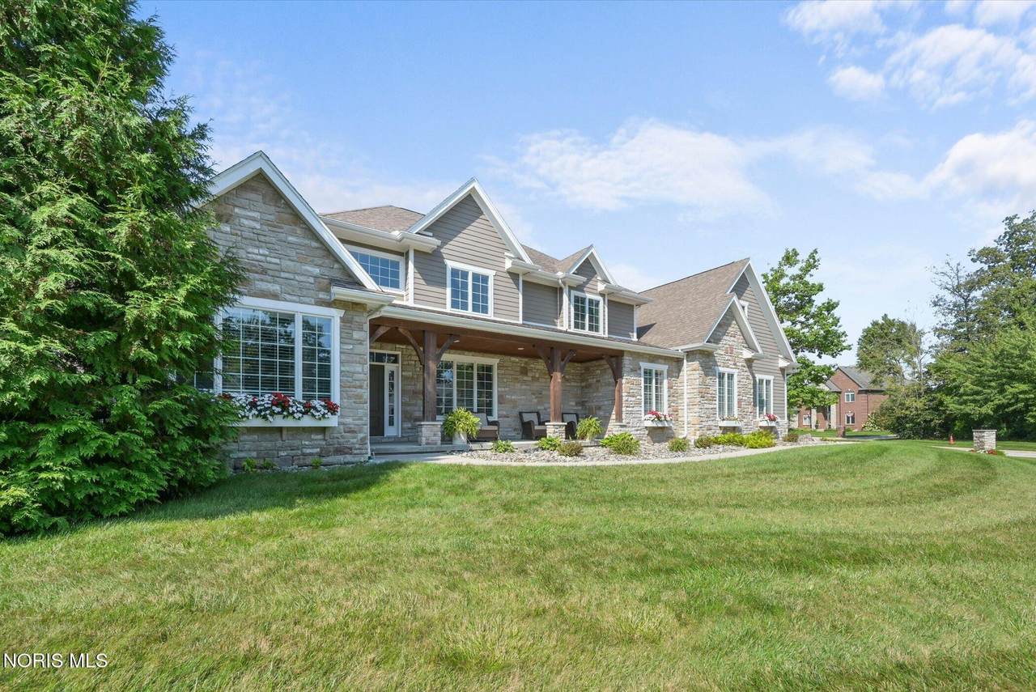
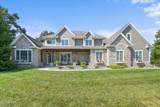
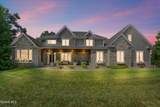
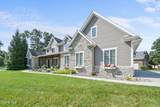
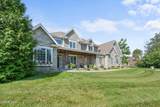
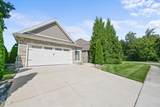
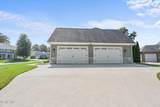
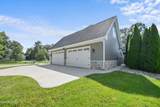
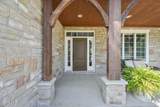
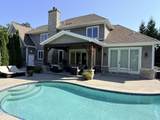
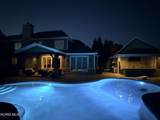
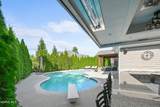
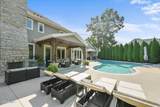
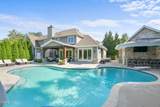
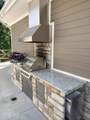
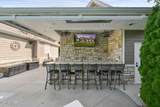
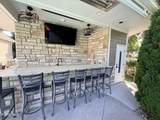
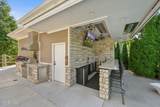
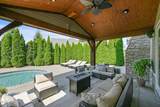
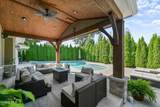
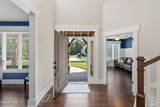
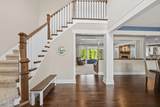
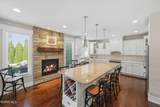
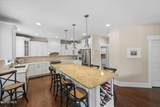
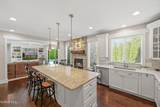
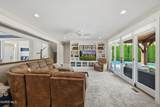
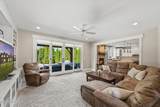
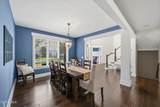
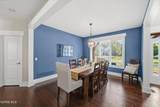
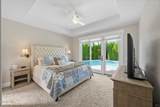
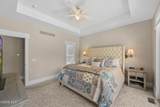
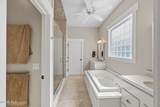
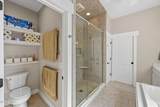
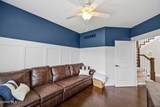
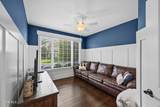
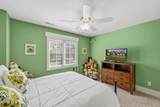
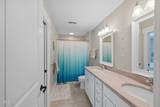
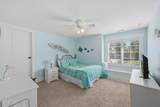
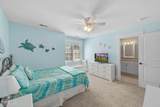
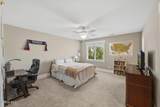
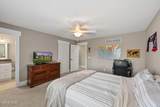
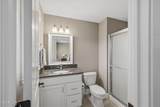
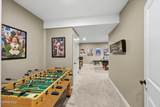
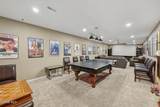
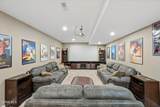
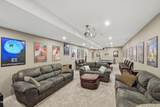
Experience luxury in this rare extraordinary custom built Sylvania Estate in the private cul-de-sac of the Woods of Sylvania. Offering approximately 6,000 Sq.ft. of living space, featuring 6-bedrooms, 5 full bathrooms and 3 half bathrooms. This impressive residence blends timeless craftsmanship, sophisticated finishes and exceptional amenities for elaborate living and unforgettable entertaining. Dramatic 25 ft. stone fireplace at the heart of the main level. Spectacular gourmet kitchen anchored by oversized granite island, elegant dining room, primary suite overlooks private outdoor oasis. Finished lower level delivers private entertainment experience; state of the art theater, full bar, and game room! Step outside to discover your own private resort-style retreat. Salt water pool surrounded by lush landscaping, covered patio, full outdoor kitchen, fireplace, granite outdoor bar designed for entertaining. Attached 4-car garage plus additional 2-car garage. State of the art amenities, this entire home was custom built! Exceptionally maintained to the highest standards, pride of ownership throughout!

Monthly Payment Calculator


© 2026 NORIS. All rights reserved. The data relating to real estate for sale on this website comes in part from the Broker Reciprocity Program of the NORIS MLS. Real estate listings held by brokerage firms other than Key Realty are marked with the Broker Reciprocity logo or the Broker Reciprocity thumbnail logo (a little black house) and detailed information about them includes the name of the listing brokers. Information is deemed reliable but is not guaranteed accurate by the MLS or Key Realty. Listing broker has attempted to offer accurate data, but buyers are advised to confirm all items. Broker Reciprocity information is provided exclusively for consumers' personal, non-commercial use and may not be used for any purpose other than to identify prospective properties consumers may be interested in purchasing. Data updated at least every 12 hours; data last updated: 2026-10-17T07:25:07.727.
www.toledohomesellers.com/homes/180475797
Print Image

5965 Snowlight Court Sylvania, OH 43560

  • Price: $1,199,000
  • Status: Active
  • On Site: 53 Days
  • Updated: 38 min ago
  • MLS #: 10012366
6
Beds
5
Baths
3
½ Baths
0.36
Acres
3,628
SQFT
$330
$/SQFT
2013
Built
Neighborhood:
The Woods At Sylvania
County:
Lucas
Area:
Sylvania
Elementary School:
Highland
Middle School:
None
High School:
Northview
School District:
Sylvania
Property Description
Experience luxury in this rare extraordinary custom built Sylvania Estate in the private cul-de-sac of the Woods of Sylvania. Offering approximately 6,000 Sq.ft. of living space, featuring 6-bedrooms, 5 full bathrooms and 3 half bathrooms. This impressive residence blends timeless craftsmanship, sophisticated finishes and exceptional amenities for elaborate living and unforgettable entertaining. Dramatic 25 ft. stone fireplace at the heart of the main level. Spectacular gourmet kitchen anchored by oversized granite island, elegant dining room, primary suite overlooks private outdoor oasis. Finished lower level delivers private entertainment experience; state of the art theater, full bar, and game room! Step outside to discover your own private resort-style retreat. Salt water pool surrounded by lush landscaping, covered patio, full outdoor kitchen, fireplace, granite outdoor bar designed for entertaining. Attached 4-car garage plus additional 2-car garage. State of the art amenities, this entire home was custom built! Exceptionally maintained to the highest standards, pride of ownership throughout!
Exterior Features

Architectural Style Traditional Attached Garage YN No Carport YN No Exterior Features Awning(s)Built-in BarbecueLightingOutdoor GrillOtherPrivate YardStorageSmart Irrigation Fencing Split Rail Foundation Details Other Garage YN Yes Lot Features Corner Lot Parking Features Additional ParkingAttached Garage Patio And Porch Features Front PorchRear Patio Pool Features Diving BoardFencedHeatedIn GroundSalt Water Roof Shingle Water View No Waterfront Features [] Waterfront YN No Window Features Double Pane WindowsInsulated WindowsWindow TreatmentsScreensWindow Coverings

Interior Features

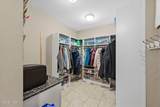
Appliances Bar FridgeDryerDisposalDishwasherElectric RangeGas OvenIce MakerMicrowaveRefrigeratorWasherWater HeaterENERGY STAR Qualified AppliancesElectric Range Connection Basement FinishedSump Pump Basement YN Yes Common Walls No Common Walls Cooling Attic FanCentral AirCeiling Fan(s) Cooling YN Yes Fireplace Features Double Sided Fireplace YN Yes Flooring CarpetPlank Heating Forced Air Heating YN Yes Interior Features Breakfast BarDouble VanityEntrance FoyerEat-in KitchenDual ClosetsOpen FloorplanSound SystemStorageWet BarWalk-In Closet(s)Ceiling Fan(s)Cathedral Ceiling(s)Crown MoldingPrimary BathroomSmart Light(s)Separate Shower Laundry Features Laundry ChuteMain Level Levels Two Rooms Living Room (Main Level) Kitchen (Main Level) Dining Room (Main Level) Primary Bedroom 1 (Main Level) Bedroom 2 (Upper Level) Bedroom 3 (Upper Level) Bedroom 4 (Upper Level) Bedroom 5 (Upper Level) Bedroom 6 (Upper Level) Entrance Foyer (Main Level) Den (Main Level) Mud Room (Main Level) Laundry (Main Level) Other (Lower Level) Other (Lower Level) Rooms Total 15

Property Features

Accessibility Features [] Association Amenities [] Association Fee 275 Association Fee Frequency Annually Association Fee Includes Other Association YN Yes Auction YN No Body Type [] Community Features CurbsStreet LightsSidewalks Construction Materials Fiber CementStone Electric 200+ Amp Service220 Volts Listing Terms [] Lot Size Acres 0.36 Lot Size Dimensions 140 FF New Construction YN No Other Equipment GeneratorIrrigation EquipmentSump Pump Other Structures Garage(s)PergolaPool HouseOutdoor KitchenSee Remarks Pets Allowed [] Property Sub Type Single Family Residence Road Frontage Type City Street Road Surface Type Asphalt Sewer Public Sewer Structure Type House Utilities Cable AvailableCable ConnectedElectricity ConnectedNatural Gas AvailableNatural Gas ConnectedSewer ConnectedWater ConnectedFiber ConnectedFiber AvailableWiFi ConnectedWiFi AvailableInternet Connected Water Source Public

Listing provided by Serenity Realty LLC : 419-461-7588. © 2026 NORIS. All Rights Reserved. Information Deemed Reliable But Not Guaranteed.


© 2026 NORIS. All rights reserved. The data relating to real estate for sale on this website comes in part from the Broker Reciprocity Program of the NORIS MLS. Real estate listings held by brokerage firms other than Key Realty are marked with the Broker Reciprocity logo or the Broker Reciprocity thumbnail logo (a little black house) and detailed information about them includes the name of the listing brokers. Information is deemed reliable but is not guaranteed accurate by the MLS or Key Realty. Listing broker has attempted to offer accurate data, but buyers are advised to confirm all items. Broker Reciprocity information is provided exclusively for consumers' personal, non-commercial use and may not be used for any purpose other than to identify prospective properties consumers may be interested in purchasing. Data updated at least every 12 hours; data last updated: 2026-10-17T07:25:07.727.
 
https://bt-photos.global.ssl.fastly.net/toledo/1280_boomver_1_10012366-2.jpg https://bt-photos.global.ssl.fastly.net/toledo/1280_boomver_1_10012366-2.jpg https://bt-photos.global.ssl.fastly.net/toledo/1280_boomver_1_10012366-2.jpg
Logo
Key Realty
5425 Southwyck Blvd Suite 240
Toledo OH, 43614