



Description
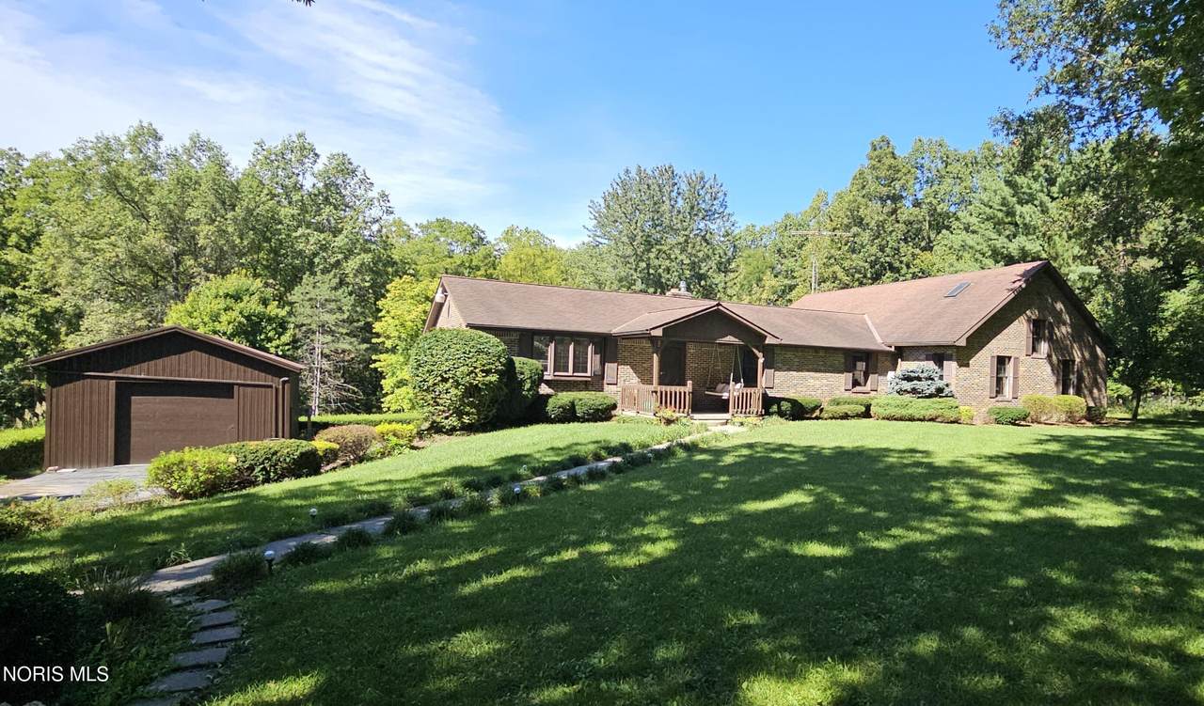
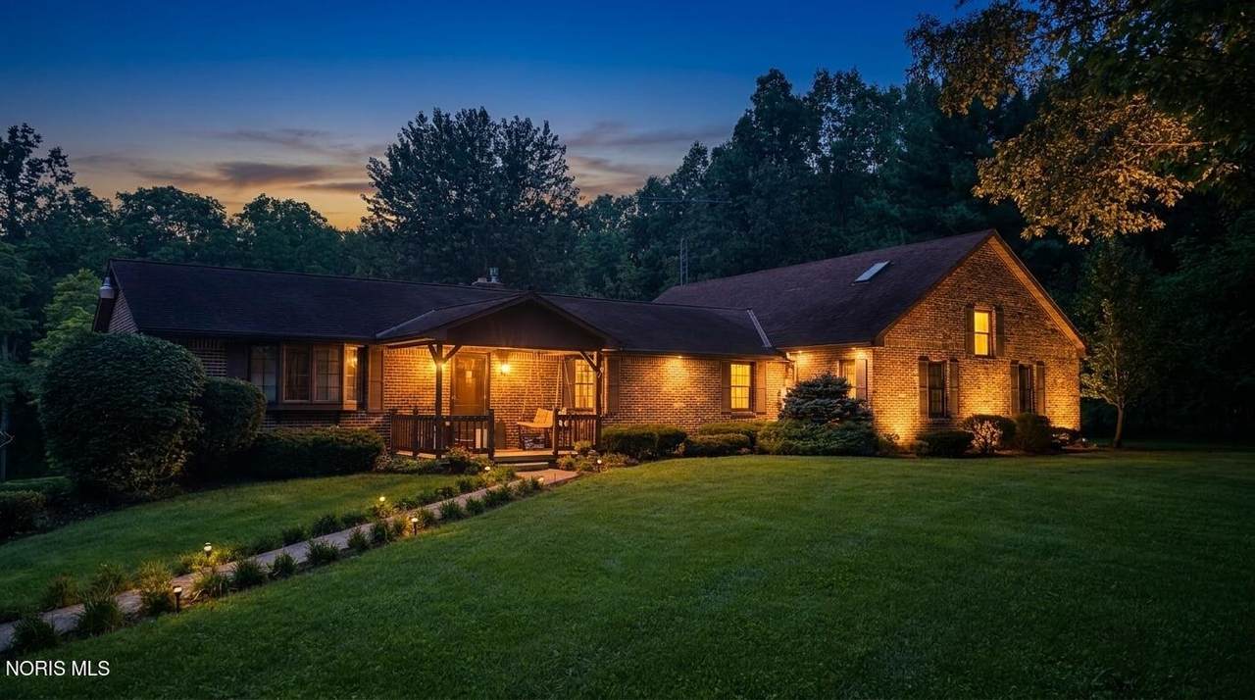
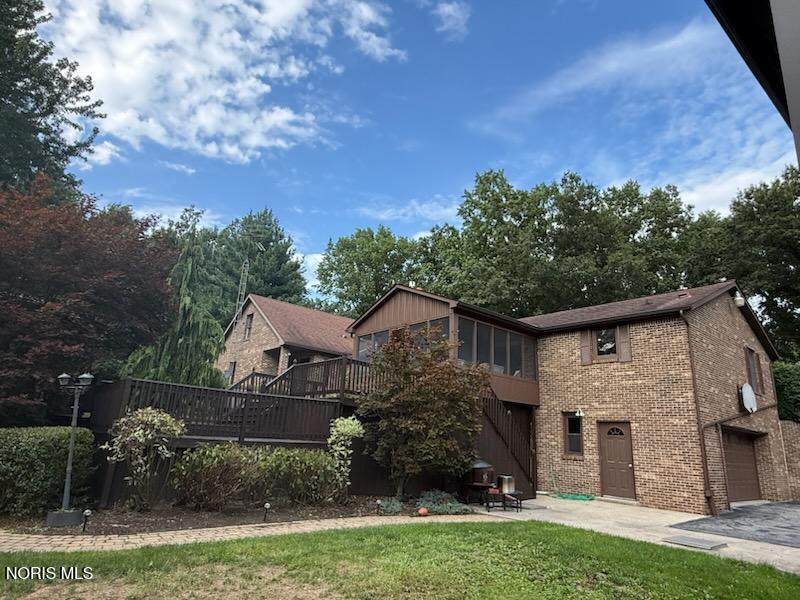
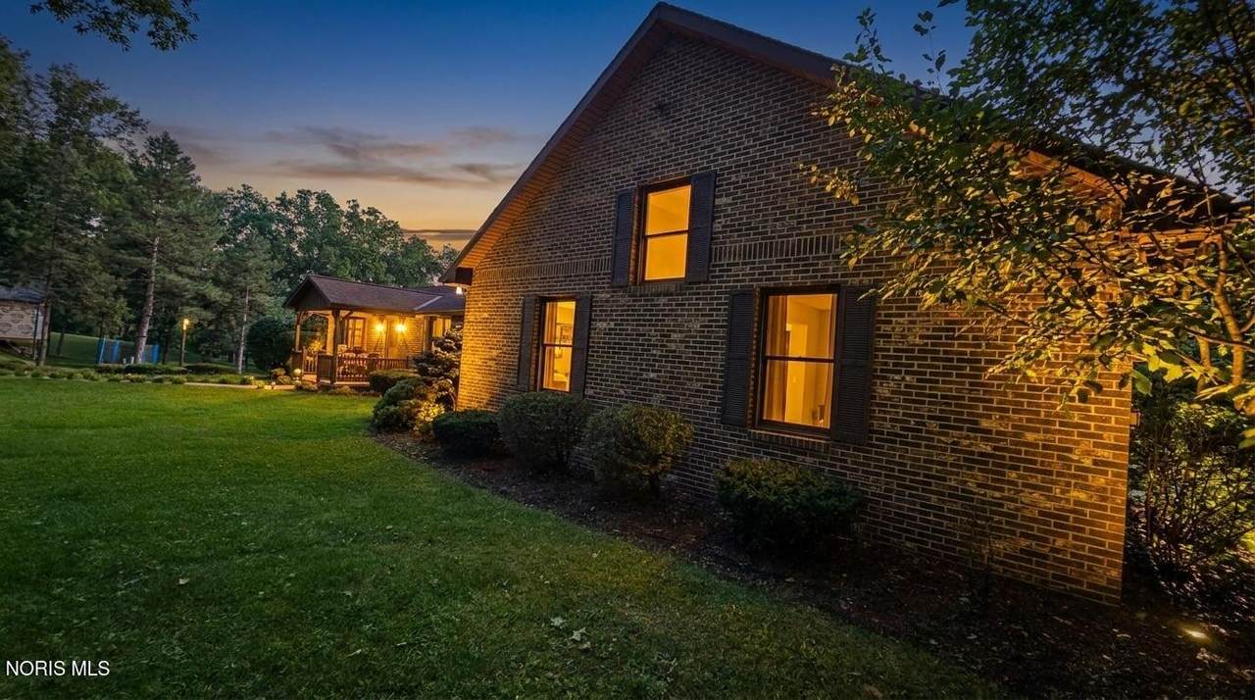
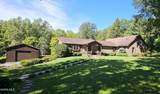
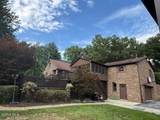
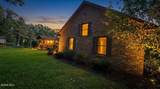
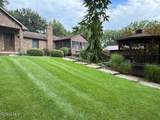
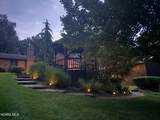
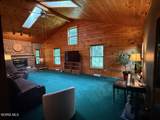
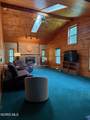
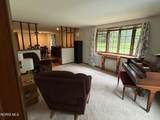
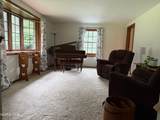
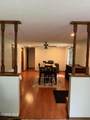
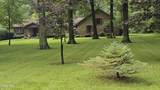
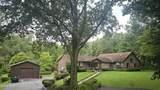
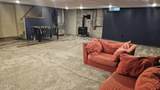
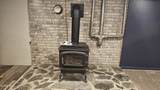
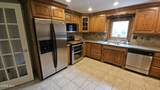
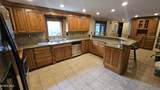
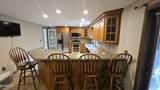
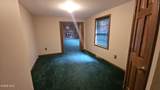
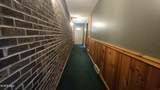
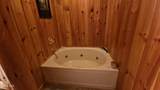
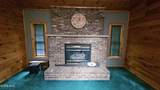
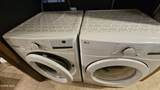
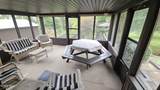
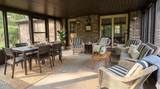
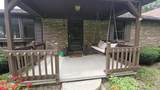
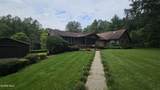
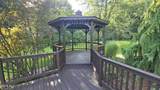
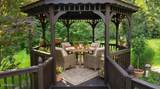
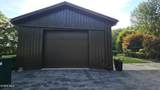
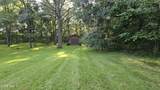
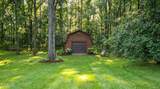
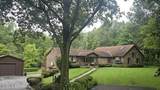
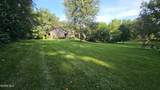
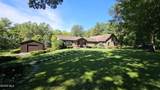
Welcome to 6226 County Highway 106 - a spacious, well-maintained brick home that delivers the best of rural Ohio living without sacrificing comfort or convenience. Nestled on a rolling 2.56-acre lot that winds through mature woods all the way to a scenic creek, this property offers privacy, natural beauty, and room to truly spread out. Step inside this approximately 4,242-square-foot home and discover thoughtful space for everyday living and entertaining. The great room features a cozy fireplace perfect for gathering on cool evenings. A finished walk-out basement adds valuable living area, while the screened patio room and backyard gazebo create seamless indoor-outdoor living. You'll also find four bedrooms, three baths (including a convenient half bath), and an open, functional layout that works for families, multi-generational living, or anyone who simply wants more room. Outside, the possibilities expand. A pole barn and large shed provide outstanding storage or workshop potential - ideal for hobbies, equipment, or a home-based business. Mature landscaping frames the home, and the paved drive welcomes you home each day. Enjoy quiet mornings by the creek, evenings under the gazebo, and the freedom of your own private acreage - all while remaining in the Upper Sandusky school district. This is the kind of property that rarely comes available: solid brick construction, generous living space, outbuildings, and a peaceful wooded setting that feels a world away yet stays practical. All appliances are included, making it move-in ready for the right buyer. If you've been searching for a true country home with character, space, and outdoor freedom, this is the one to see in person. Schedule your private tour today - properties like this don't wait long once the right buyer walks through the door.
-
4BEDS
-
2.56ACRES
-
2BATHS
-
11/2 BATHS
-
4,242SQFT
-
$139$/SQFT
School Information
Description
Welcome to 6226 County Highway 106 - a spacious, well-maintained brick home that delivers the best of rural Ohio living without sacrificing comfort or convenience. Nestled on a rolling 2.56-acre lot that winds through mature woods all the way to a scenic creek, this property offers privacy, natural beauty, and room to truly spread out. Step inside this approximately 4,242-square-foot home and discover thoughtful space for everyday living and entertaining. The great room features a cozy fireplace perfect for gathering on cool evenings. A finished walk-out basement adds valuable living area, while the screened patio room and backyard gazebo create seamless indoor-outdoor living. You'll also find four bedrooms, three baths (including a convenient half bath), and an open, functional layout that works for families, multi-generational living, or anyone who simply wants more room. Outside, the possibilities expand. A pole barn and large shed provide outstanding storage or workshop potential - ideal for hobbies, equipment, or a home-based business. Mature landscaping frames the home, and the paved drive welcomes you home each day. Enjoy quiet mornings by the creek, evenings under the gazebo, and the freedom of your own private acreage - all while remaining in the Upper Sandusky school district. This is the kind of property that rarely comes available: solid brick construction, generous living space, outbuildings, and a peaceful wooded setting that feels a world away yet stays practical. All appliances are included, making it move-in ready for the right buyer. If you've been searching for a true country home with character, space, and outdoor freedom, this is the one to see in person. Schedule your private tour today - properties like this don't wait long once the right buyer walks through the door.
© 2026 NORIS. All rights reserved. The data relating to real estate for sale on this website comes in part from the Broker Reciprocity Program of the NORIS MLS. Real estate listings held by brokerage firms other than Key Realty are marked with the Broker Reciprocity logo or the Broker Reciprocity thumbnail logo (a little black house) and detailed information about them includes the name of the listing brokers. Information is deemed reliable but is not guaranteed accurate by the MLS or Key Realty. Listing broker has attempted to offer accurate data, but buyers are advised to confirm all items. Broker Reciprocity information is provided exclusively for consumers' personal, non-commercial use and may not be used for any purpose other than to identify prospective properties consumers may be interested in purchasing. Data updated at least every 12 hours; data last updated: 2026-10-12T17:25:00.903.
 Listing provided by Key Realty : 419-937-6133. © 2026 NORIS. All Rights Reserved. Information Deemed Reliable But Not Guaranteed.