


Description
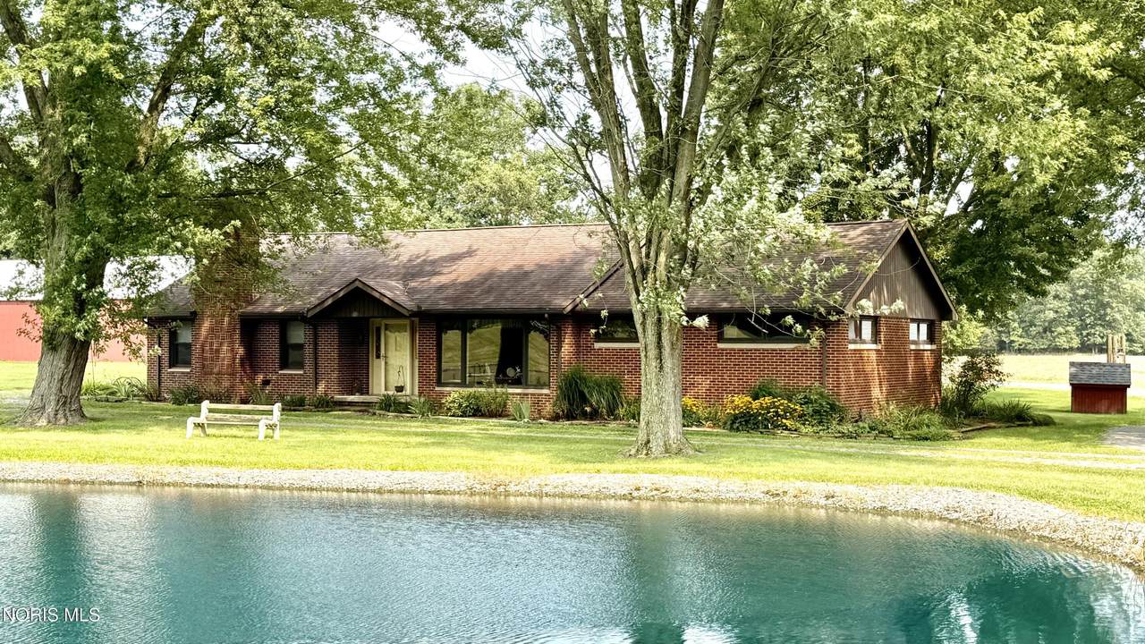
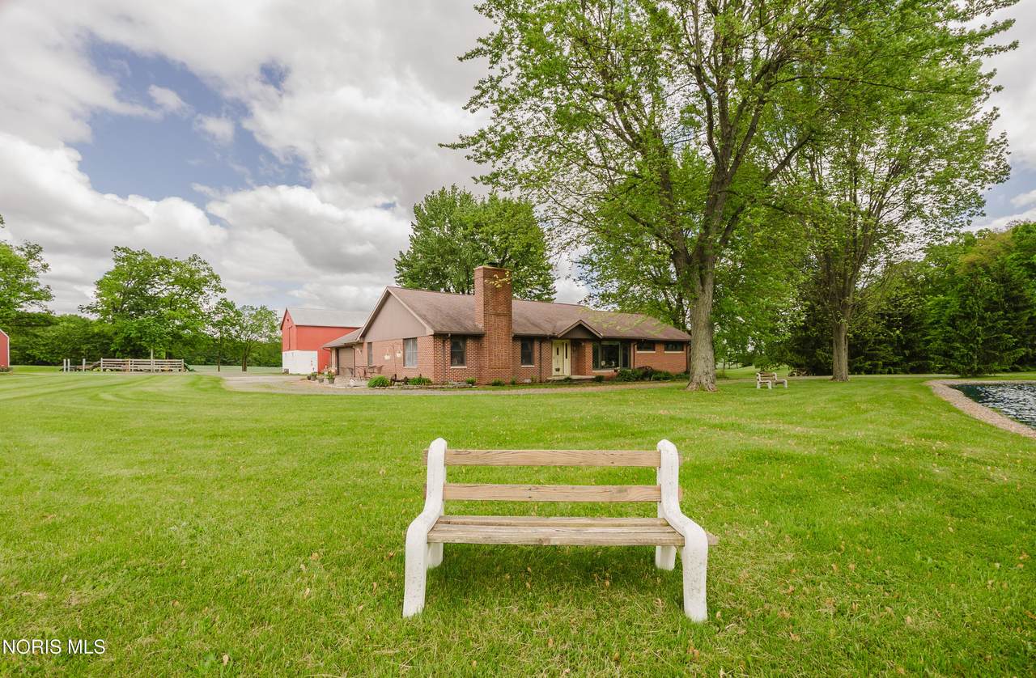
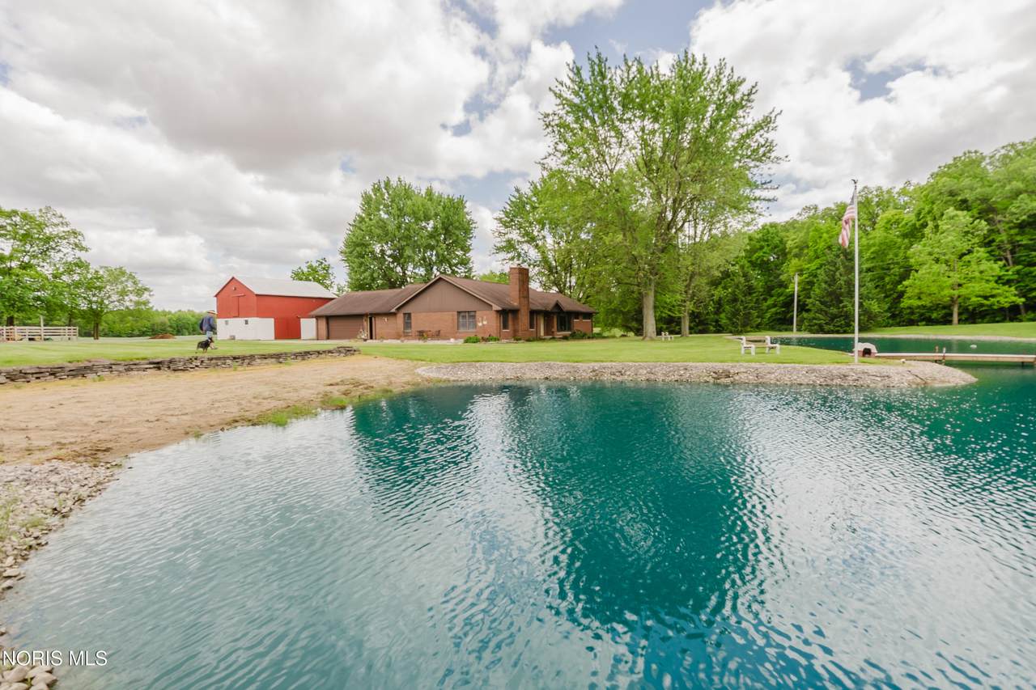
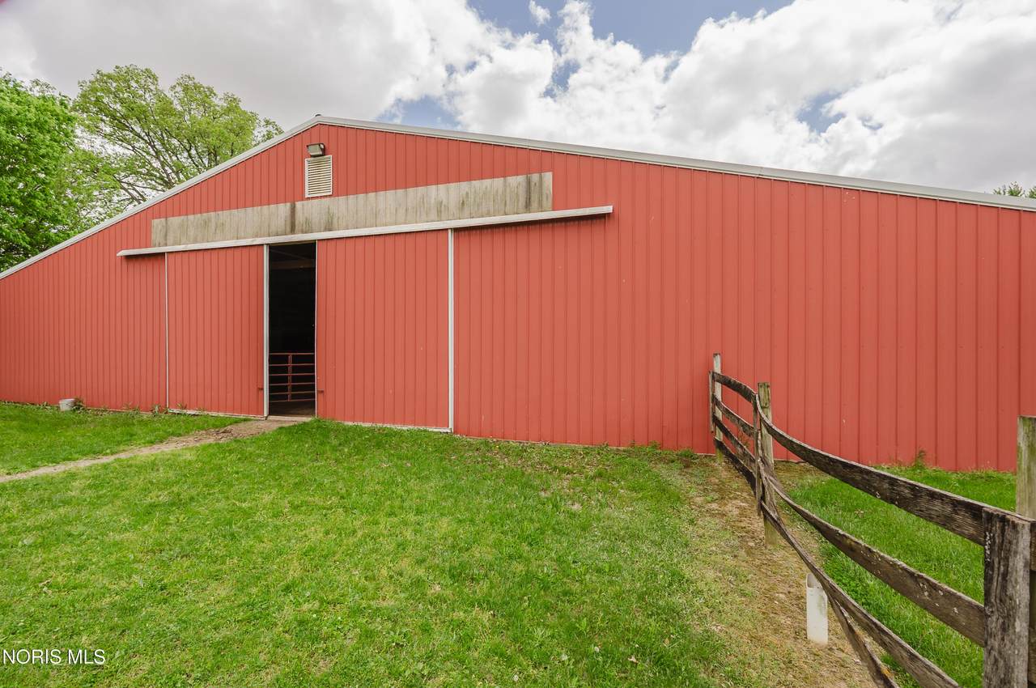
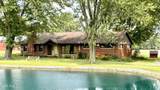
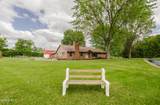
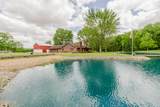
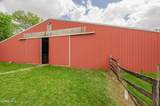
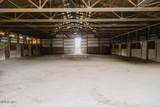
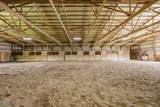
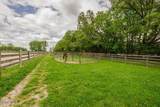
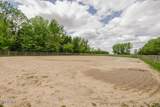
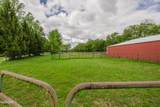
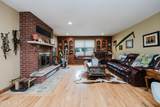
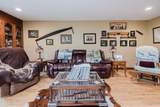
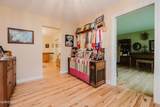
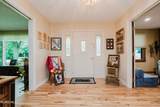
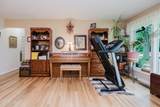
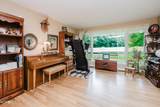
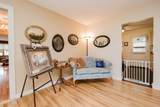
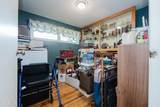
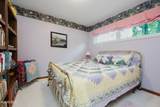
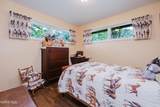
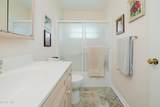
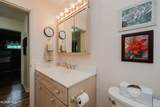
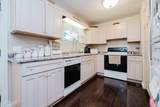
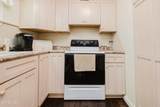
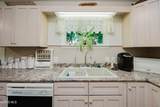
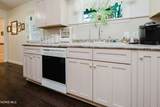
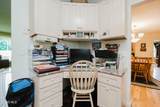
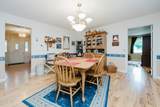
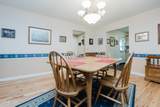
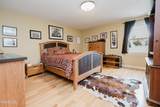
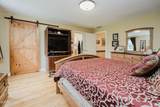
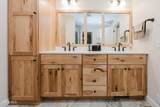
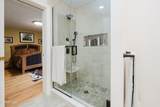
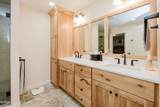
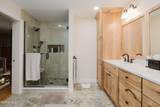
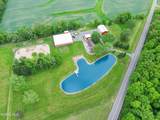
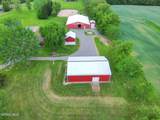
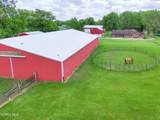
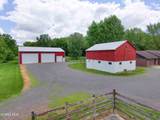
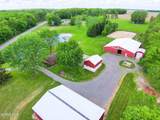
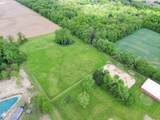
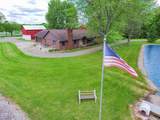
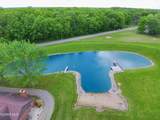
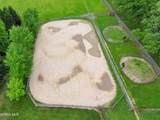
EQUESTRIAN PROPERTY in LBSD! So much to talk about with this property! This unique opportunity features a 2200 sf, 4 BR, 2 BA brick ranch home with 26x27 attached garage, 80x100 horse barn with indoor arena, 16x24 shavings storage barn, two-story 24x32 tack barn (hay storage upstairs), and 42x64 newer pole storage building. 3/4 acre pond that is also used for the geothermal heat source (new coils 2025) and the owners use it for their drinking water. There is also a well on the property. 3 large pastures, 2 smaller pastures and 3 round pens. 13 stalls in the horse barn with asphalt floors and rubber mats. 60x100 indoor riding/training arena. Home features new Amish wood floors through living, dining, kitchen, laundry and owners suite. Master bath was newly updated 2025. Nice open floor plan with excellent living areas to the home. Family room with wood burning fireplace, built in cabinetry and window seat. Kitchen features large pantry cabinet, built in corner desk and abundance of cabinetry. Huge dining room, bonus living room with picture window. Owner's suite has been remodeled in 2022 with walk in closet, master bath with gorgeous hickory cabinetry, dual sinks, large tiled shower, linen cabinet and ceramic tiled floors. Split bedroom design with three additional bedrooms and full bath on opposite wing of the home.
-
4BEDS
-
14.45ACRES
-
2BATHS
-
01/2 BATHS
-
2,189SQFT
-
$548$/SQFT
School Information
Description
EQUESTRIAN PROPERTY in LBSD! So much to talk about with this property! This unique opportunity features a 2200 sf, 4 BR, 2 BA brick ranch home with 26x27 attached garage, 80x100 horse barn with indoor arena, 16x24 shavings storage barn, two-story 24x32 tack barn (hay storage upstairs), and 42x64 newer pole storage building. 3/4 acre pond that is also used for the geothermal heat source (new coils 2025) and the owners use it for their drinking water. There is also a well on the property. 3 large pastures, 2 smaller pastures and 3 round pens. 13 stalls in the horse barn with asphalt floors and rubber mats. 60x100 indoor riding/training arena. Home features new Amish wood floors through living, dining, kitchen, laundry and owners suite. Master bath was newly updated 2025. Nice open floor plan with excellent living areas to the home. Family room with wood burning fireplace, built in cabinetry and window seat. Kitchen features large pantry cabinet, built in corner desk and abundance of cabinetry. Huge dining room, bonus living room with picture window. Owner's suite has been remodeled in 2022 with walk in closet, master bath with gorgeous hickory cabinetry, dual sinks, large tiled shower, linen cabinet and ceramic tiled floors. Split bedroom design with three additional bedrooms and full bath on opposite wing of the home.
© 2026 NORIS. All rights reserved. The data relating to real estate for sale on this website comes in part from the Broker Reciprocity Program of the NORIS MLS. Real estate listings held by brokerage firms other than Key Realty are marked with the Broker Reciprocity logo or the Broker Reciprocity thumbnail logo (a little black house) and detailed information about them includes the name of the listing brokers. Information is deemed reliable but is not guaranteed accurate by the MLS or Key Realty. Listing broker has attempted to offer accurate data, but buyers are advised to confirm all items. Broker Reciprocity information is provided exclusively for consumers' personal, non-commercial use and may not be used for any purpose other than to identify prospective properties consumers may be interested in purchasing. Data updated at least every 12 hours; data last updated: 2026-10-12T17:25:00.903.
 Listing provided by Berkshire Hathaway HS Koehler : 419-722-4745. © 2026 NORIS. All Rights Reserved. Information Deemed Reliable But Not Guaranteed.