

















Description
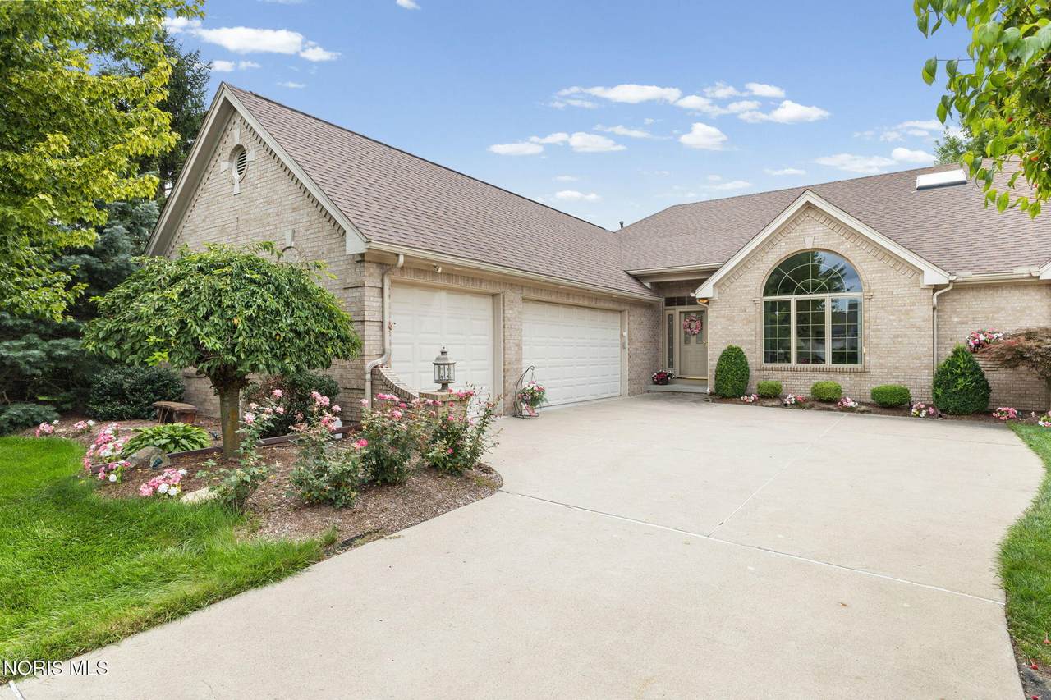
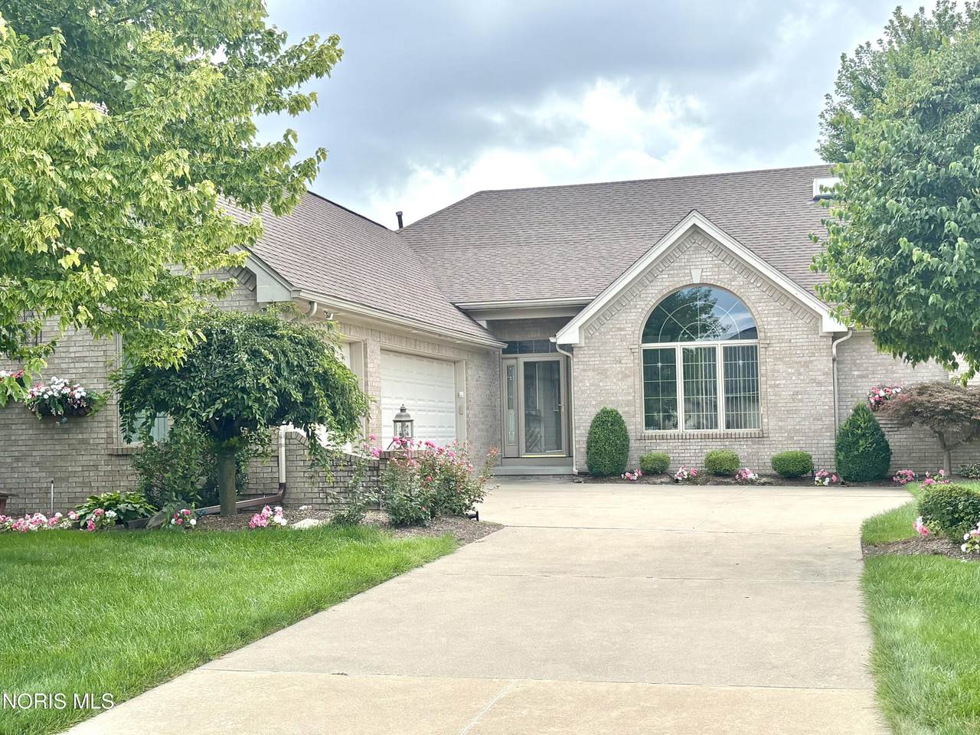
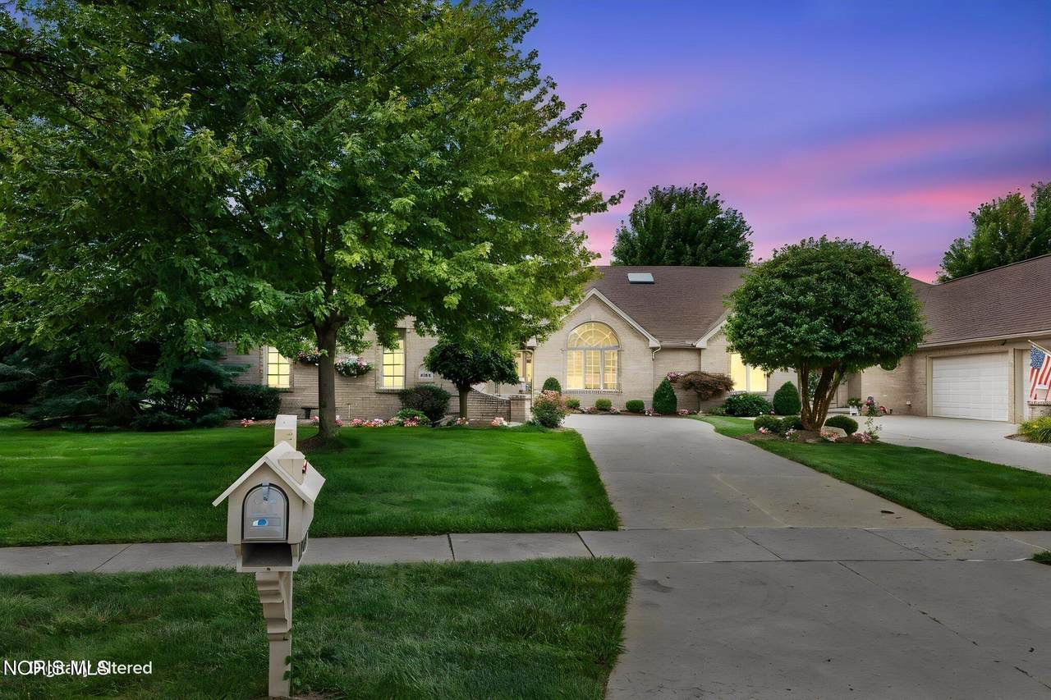
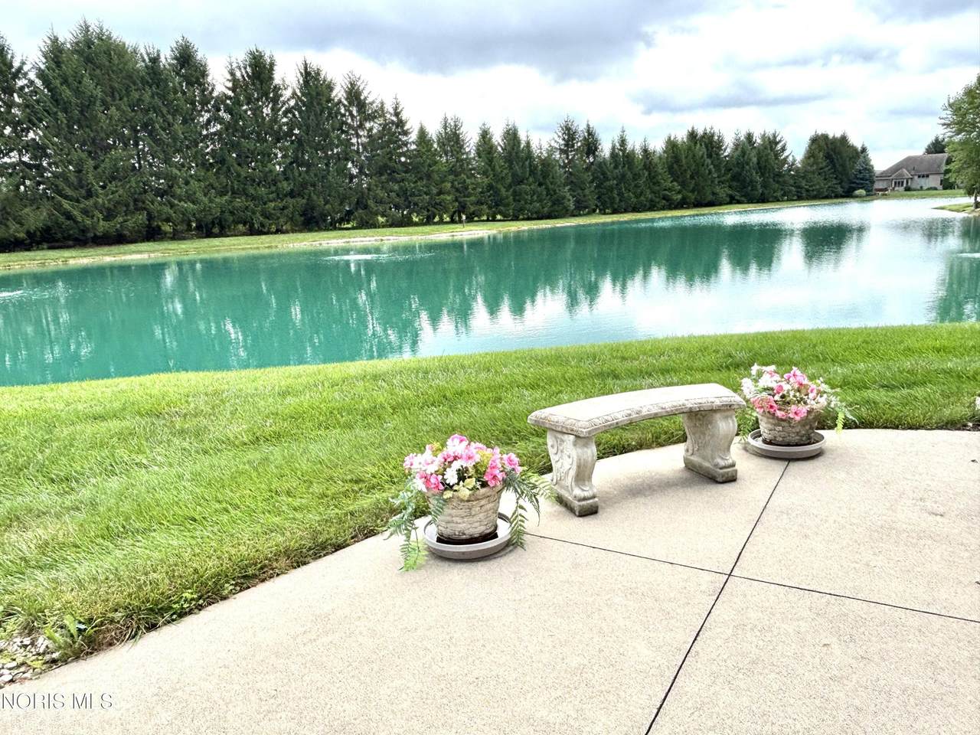
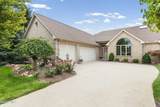
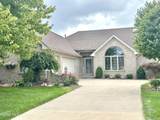
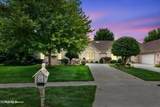
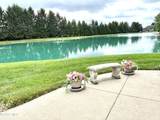
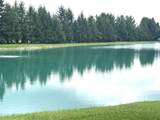
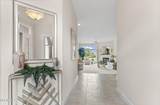
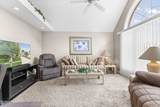
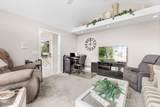
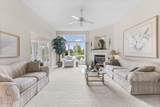
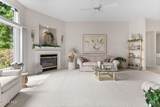
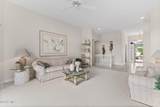
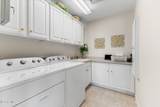
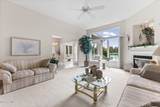
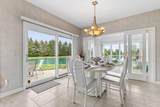
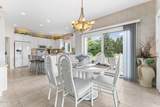
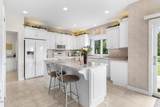
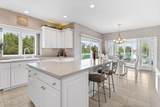
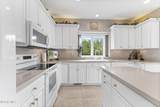
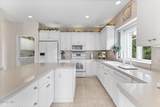
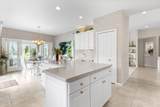
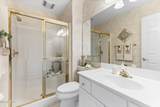
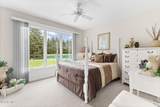
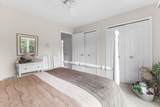
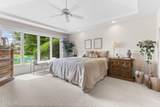
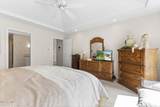
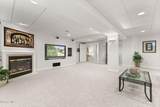
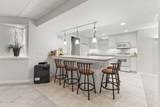
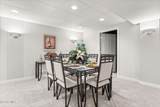
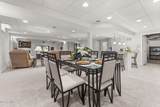
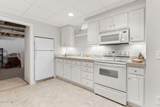
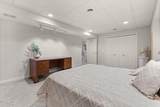
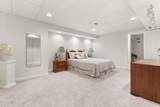
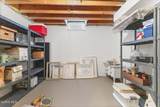
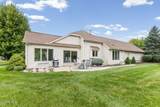
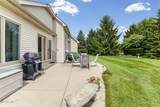
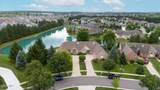
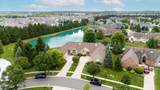
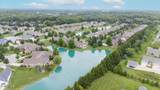
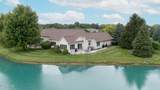
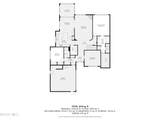
BEST POND VIEW YOU'LL FIND ANYWHERE IN THE AREA! This soft contemporary, one-owner home, features a perfect layout for a casual, yet elegant lifestyle. Amenities include an island kitchen w solid surface counters, tile floor, and newer appliances (3 yrs); the adjacent dining area is an open space that leads to the side patio set in a green space to enjoy the peaceful water view; the enclosed sunroom will be your favorite room with its three window walls overlooking the sparkling blue pond-the perfect spot to enjoy morning coffee or evening cocktail! The great room is carpeted & the gas fireplace adds a cozy touch while enjoying another water view. The entry foyer leads to a den/office space which can be closed off with pocket doors; the guest bed & bath are nicely located off the foyer, providing privacy. Retreat to the nicely appointed primary suite which is carpeted with vaulted ceiling , fan ,pond view; the bath has a double vanity, garden tub, walk-in shower, and a vaulted skylight w remote. Main floor laundry is so convenient (washer, dryer stay) w attic fan, sink, cabinets & attd ironing board. This villa has a 3-car, courtyard styled garage; the 3rd bay is separated by a wall w entry door as this owner used it as a workshop; a permanent walk-up stair leads to the floored attic space. The lower level's finished space was added n 2002-2003 and provides approx. 1600 sf of living space-would make a great mother-in-law suite or college student haven. THE LL FEATURES A LARGE REC AREA WITH A RECESSED TV & COMPONENT WALL (THESE STAY W THE HOME), A FULL ISLAND KITCHEN W APPLIANCES, AND ADJACENT DINING AREA; LARGE 3RD BED & FULL BATH. The unfin area has a Rheem 50-gal hwt (approx 10 yrs), Lennox furnace & air (2025), and sump pump w water driven backup. The HOA fee of $180/mo. covers your lawn & snow & pond maintenance, fertilization, front mulch & maint of all common areas. The roof was replaced in 2025. This is a unique villa located in a wonderful community - don't miss out! Photos being taken 8/20
-
2BEDS
-
N/AACRES
-
3BATHS
-
01/2 BATHS
-
2,086SQFT
-
$254$/SQFT
School Information
Description
BEST POND VIEW YOU'LL FIND ANYWHERE IN THE AREA! This soft contemporary, one-owner home, features a perfect layout for a casual, yet elegant lifestyle. Amenities include an island kitchen w solid surface counters, tile floor, and newer appliances (3 yrs); the adjacent dining area is an open space that leads to the side patio set in a green space to enjoy the peaceful water view; the enclosed sunroom will be your favorite room with its three window walls overlooking the sparkling blue pond-the perfect spot to enjoy morning coffee or evening cocktail! The great room is carpeted & the gas fireplace adds a cozy touch while enjoying another water view. The entry foyer leads to a den/office space which can be closed off with pocket doors; the guest bed & bath are nicely located off the foyer, providing privacy. Retreat to the nicely appointed primary suite which is carpeted with vaulted ceiling , fan ,pond view; the bath has a double vanity, garden tub, walk-in shower, and a vaulted skylight w remote. Main floor laundry is so convenient (washer, dryer stay) w attic fan, sink, cabinets & attd ironing board. This villa has a 3-car, courtyard styled garage; the 3rd bay is separated by a wall w entry door as this owner used it as a workshop; a permanent walk-up stair leads to the floored attic space. The lower level's finished space was added n 2002-2003 and provides approx. 1600 sf of living space-would make a great mother-in-law suite or college student haven. THE LL FEATURES A LARGE REC AREA WITH A RECESSED TV & COMPONENT WALL (THESE STAY W THE HOME), A FULL ISLAND KITCHEN W APPLIANCES, AND ADJACENT DINING AREA; LARGE 3RD BED & FULL BATH. The unfin area has a Rheem 50-gal hwt (approx 10 yrs), Lennox furnace & air (2025), and sump pump w water driven backup. The HOA fee of $180/mo. covers your lawn & snow & pond maintenance, fertilization, front mulch & maint of all common areas. The roof was replaced in 2025. This is a unique villa located in a wonderful community - don't miss out! Photos being taken 8/20
© 2026 NORIS. All rights reserved. The data relating to real estate for sale on this website comes in part from the Broker Reciprocity Program of the NORIS MLS. Real estate listings held by brokerage firms other than Key Realty are marked with the Broker Reciprocity logo or the Broker Reciprocity thumbnail logo (a little black house) and detailed information about them includes the name of the listing brokers. Information is deemed reliable but is not guaranteed accurate by the MLS or Key Realty. Listing broker has attempted to offer accurate data, but buyers are advised to confirm all items. Broker Reciprocity information is provided exclusively for consumers' personal, non-commercial use and may not be used for any purpose other than to identify prospective properties consumers may be interested in purchasing. Data updated at least every 12 hours; data last updated: 2026-10-12T17:25:00.903.
 Listing provided by The Danberry Co. : 419-356-0503. © 2026 NORIS. All Rights Reserved. Information Deemed Reliable But Not Guaranteed.