


Description
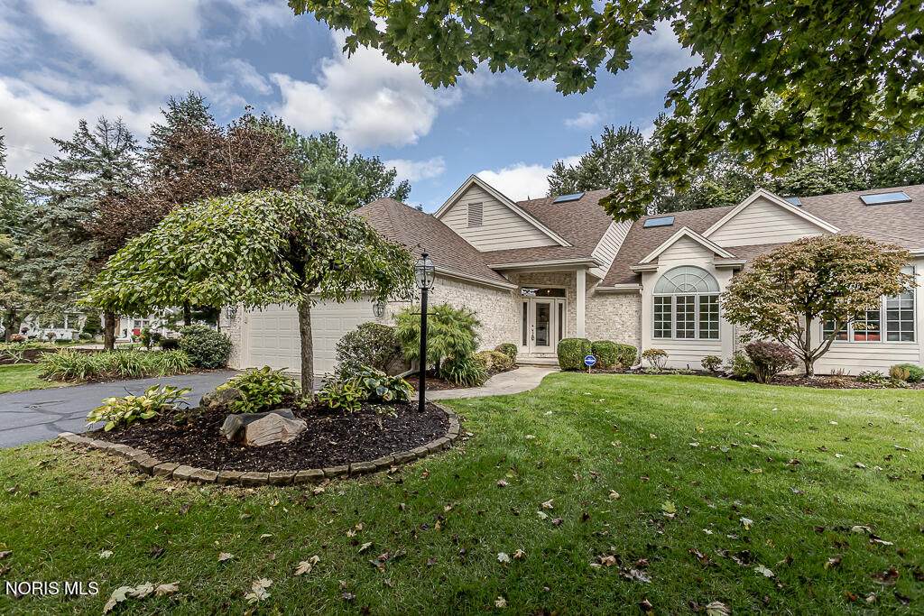
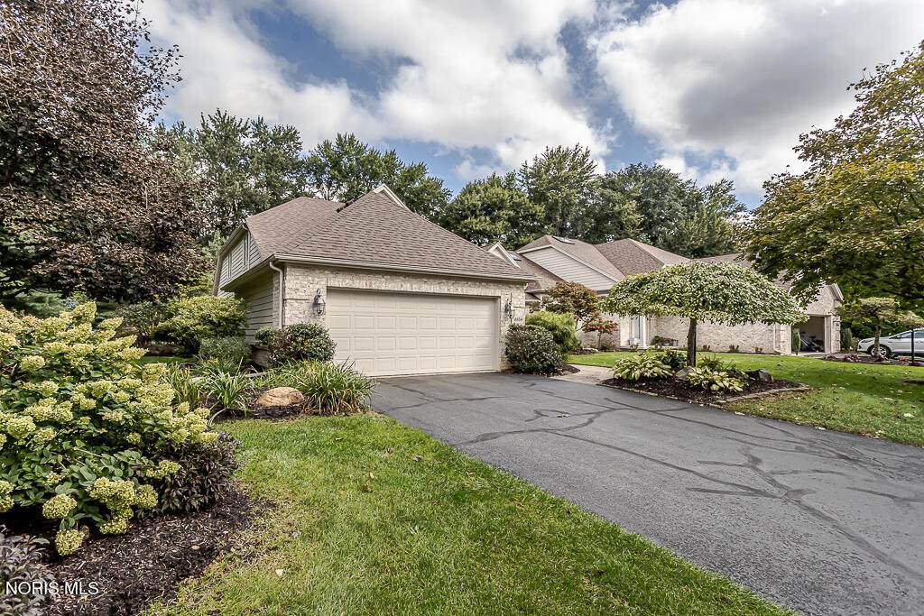
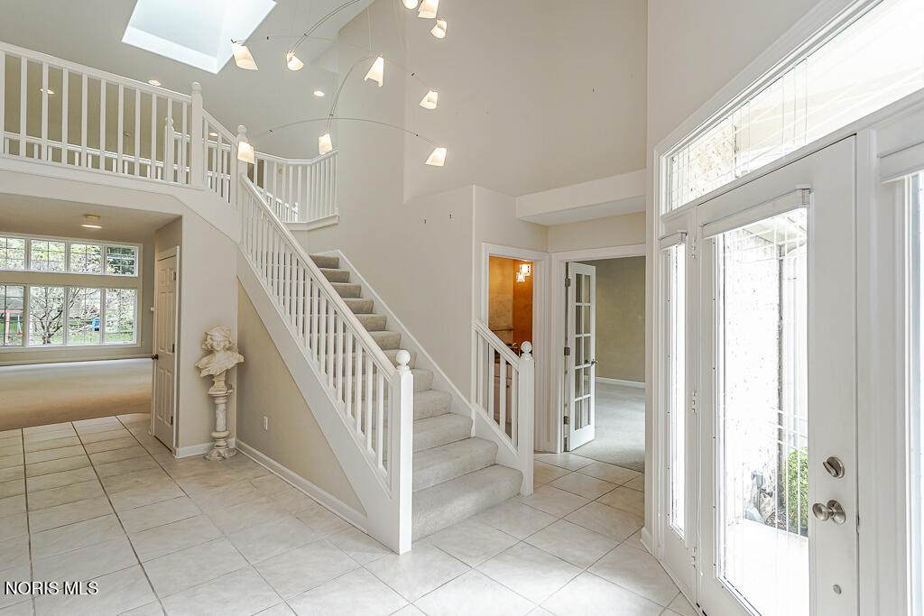
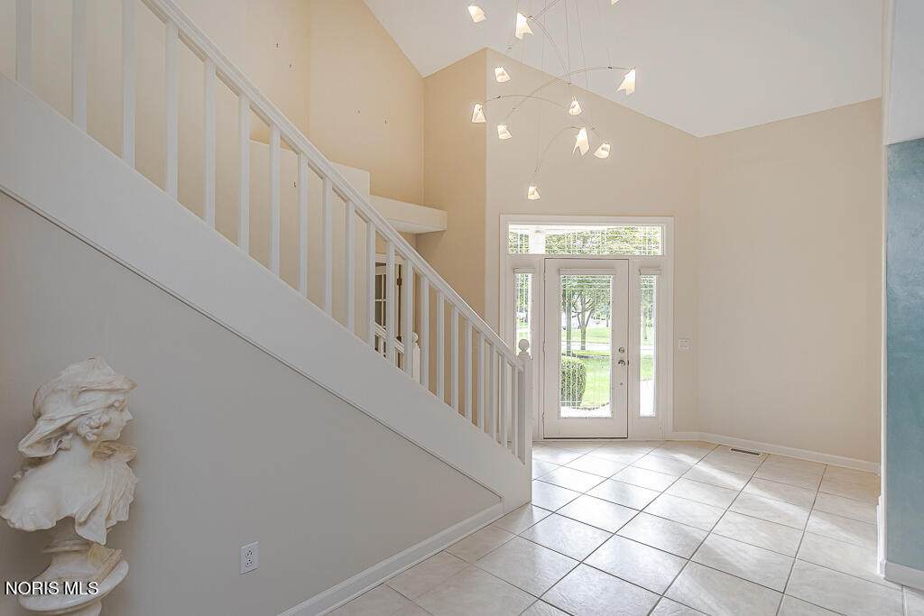
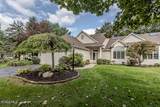
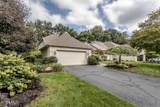
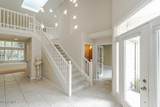
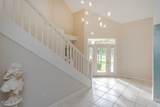
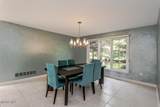
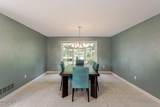
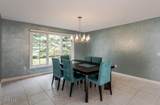
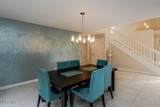
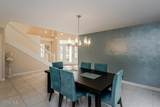
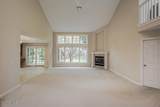
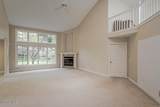
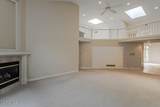
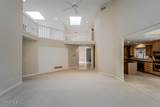
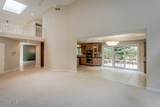
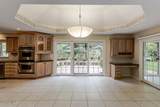
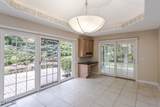
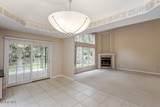
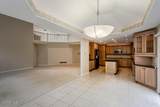
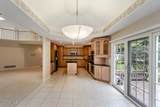
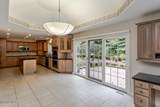
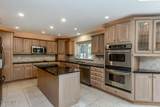
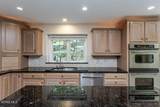
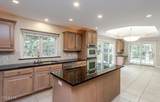
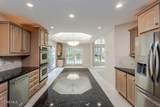
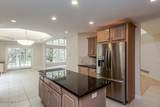
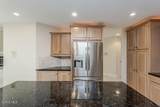
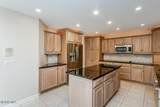
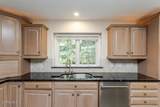
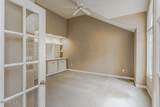
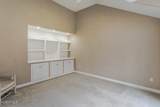
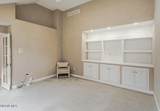
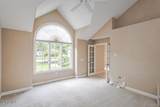
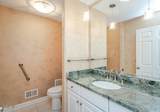
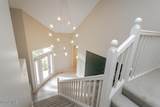
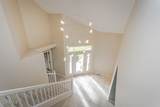
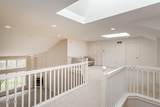
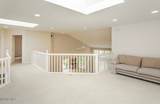
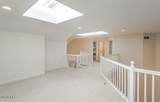
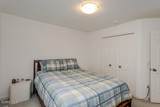
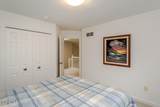
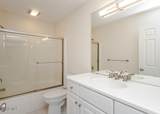
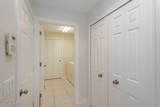
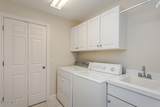
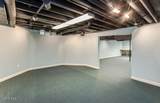
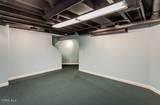
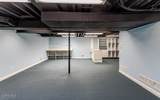
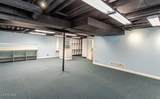
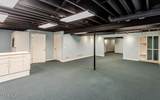
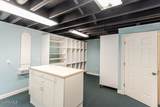
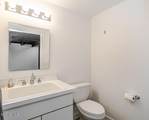
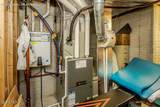
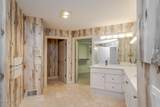
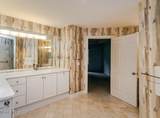
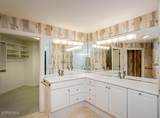
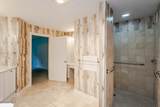
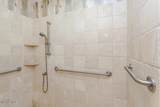
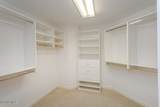
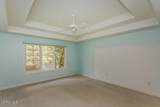
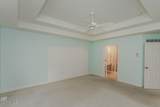
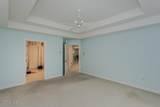
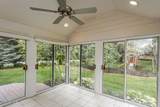
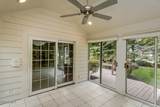
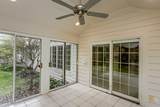
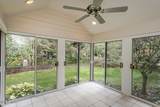
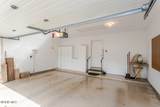
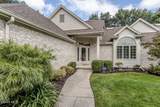
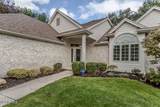
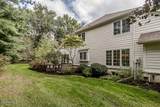
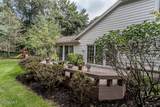
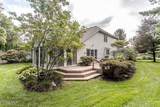
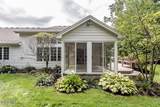
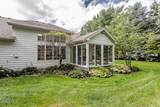
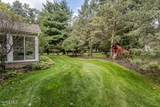
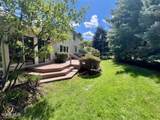
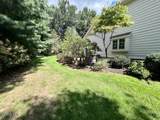
Custom 1 Owner Mehring built luxury villa located in convenient Sylvania Twp, location close to expressway & Shopping. Features Open floor plan, Spacious Island kitchen w/ double ovens, lots of cabinetry, & counter space. Large eat in area over looks deck & sun room. Great room with remote control gas fireplace & lots of windows for natural sun light. & View of beautiful Private Yard. 1st. floor primary bedroom with walk in closet, & awesome updated bath, with Large walk in tile shower, & large double Vanity. Second story loft with two-sided overlook of living room and foyer features 2 bedrooms, 2 skylights, and walk-in closets with built-in shelving. Den features large window with built-in cabinetry. Eat-in kitchen with volume ceiling. Huge basement with rec room & half bath, Newer roof in 2021, newer sump pump & Battery Back up, & Basement has EZ Breathe systems. Basement features tankless water heater and built-in shelving in main room & two adjoining storage rooms. Two-car garage with built-in cabinets and pegboard. NuTone music/speaker system throughout home. Lawn sprinkler system. Home alarm system. Gas line at deck for grill hook-up. Light sensor activated outdoor lighting. Association fees are $450 quarterly. Covers lawn maintenance (mowing, edging, fertilization, weed killer), mulch, Spring clean-up, Fall clean-up, shrub & ornamental tree trimming, snow removal, waste pick-up, maintenance of common areas, commercial property/liability insurance coverage, & property management fees. Very well kept home with many quality features. Maturely-landscaped corner lot. One block to Metropark's University Parks bike trail. A must see!
-
3BEDS
-
N/AACRES
-
2BATHS
-
21/2 BATHS
-
3,000SQFT
-
$158$/SQFT
School Information
Description
Custom 1 Owner Mehring built luxury villa located in convenient Sylvania Twp, location close to expressway & Shopping. Features Open floor plan, Spacious Island kitchen w/ double ovens, lots of cabinetry, & counter space. Large eat in area over looks deck & sun room. Great room with remote control gas fireplace & lots of windows for natural sun light. & View of beautiful Private Yard. 1st. floor primary bedroom with walk in closet, & awesome updated bath, with Large walk in tile shower, & large double Vanity. Second story loft with two-sided overlook of living room and foyer features 2 bedrooms, 2 skylights, and walk-in closets with built-in shelving. Den features large window with built-in cabinetry. Eat-in kitchen with volume ceiling. Huge basement with rec room & half bath, Newer roof in 2021, newer sump pump & Battery Back up, & Basement has EZ Breathe systems. Basement features tankless water heater and built-in shelving in main room & two adjoining storage rooms. Two-car garage with built-in cabinets and pegboard. NuTone music/speaker system throughout home. Lawn sprinkler system. Home alarm system. Gas line at deck for grill hook-up. Light sensor activated outdoor lighting. Association fees are $450 quarterly. Covers lawn maintenance (mowing, edging, fertilization, weed killer), mulch, Spring clean-up, Fall clean-up, shrub & ornamental tree trimming, snow removal, waste pick-up, maintenance of common areas, commercial property/liability insurance coverage, & property management fees. Very well kept home with many quality features. Maturely-landscaped corner lot. One block to Metropark's University Parks bike trail. A must see!
© 2026 NORIS. All rights reserved. The data relating to real estate for sale on this website comes in part from the Broker Reciprocity Program of the NORIS MLS. Real estate listings held by brokerage firms other than Key Realty are marked with the Broker Reciprocity logo or the Broker Reciprocity thumbnail logo (a little black house) and detailed information about them includes the name of the listing brokers. Information is deemed reliable but is not guaranteed accurate by the MLS or Key Realty. Listing broker has attempted to offer accurate data, but buyers are advised to confirm all items. Broker Reciprocity information is provided exclusively for consumers' personal, non-commercial use and may not be used for any purpose other than to identify prospective properties consumers may be interested in purchasing. Data updated at least every 12 hours; data last updated: 2026-10-17T07:25:07.727.
 Listing provided by RE/MAX Preferred Associates : 419-870-2009. © 2026 NORIS. All Rights Reserved. Information Deemed Reliable But Not Guaranteed.