









Description
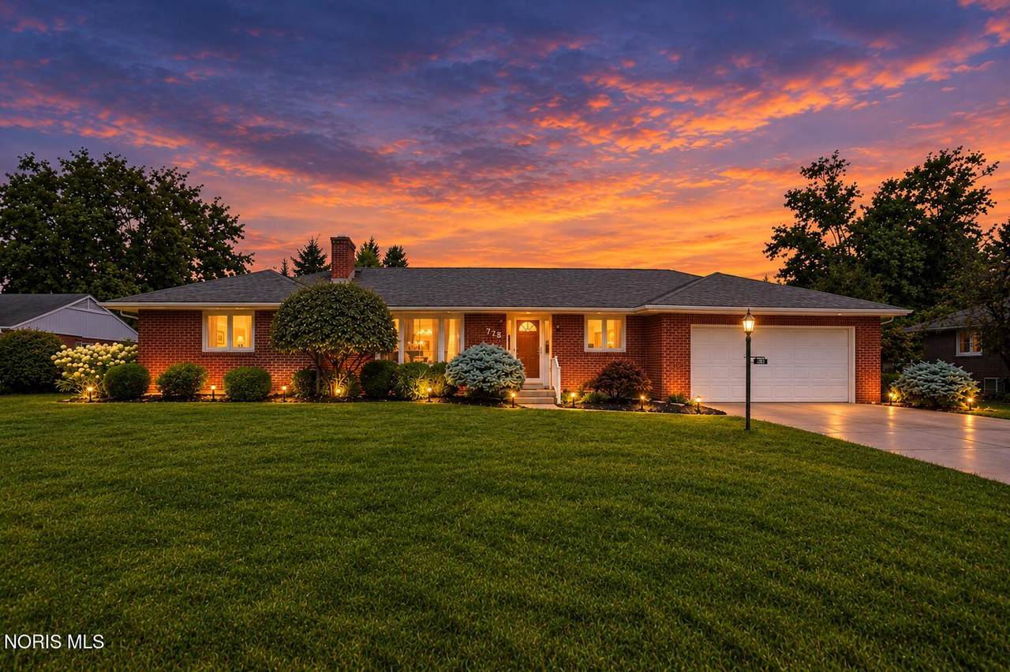
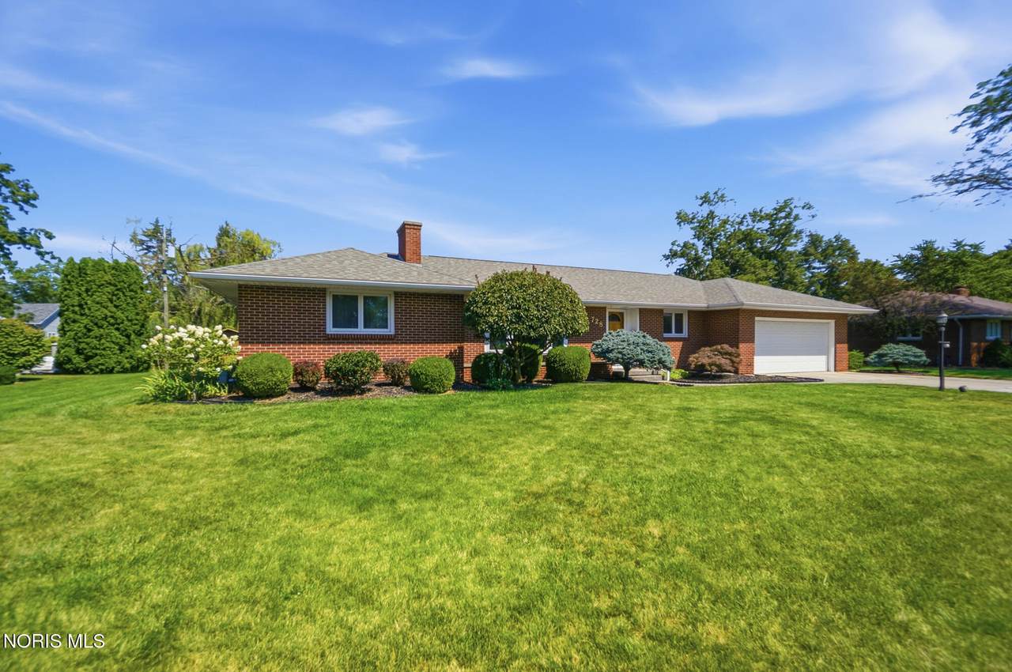
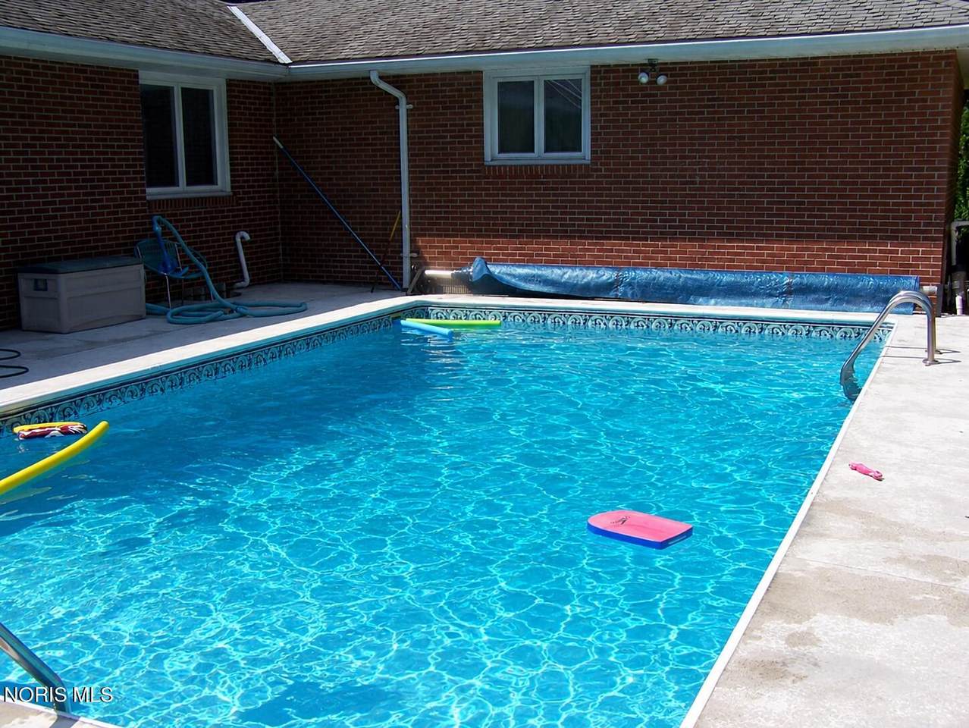
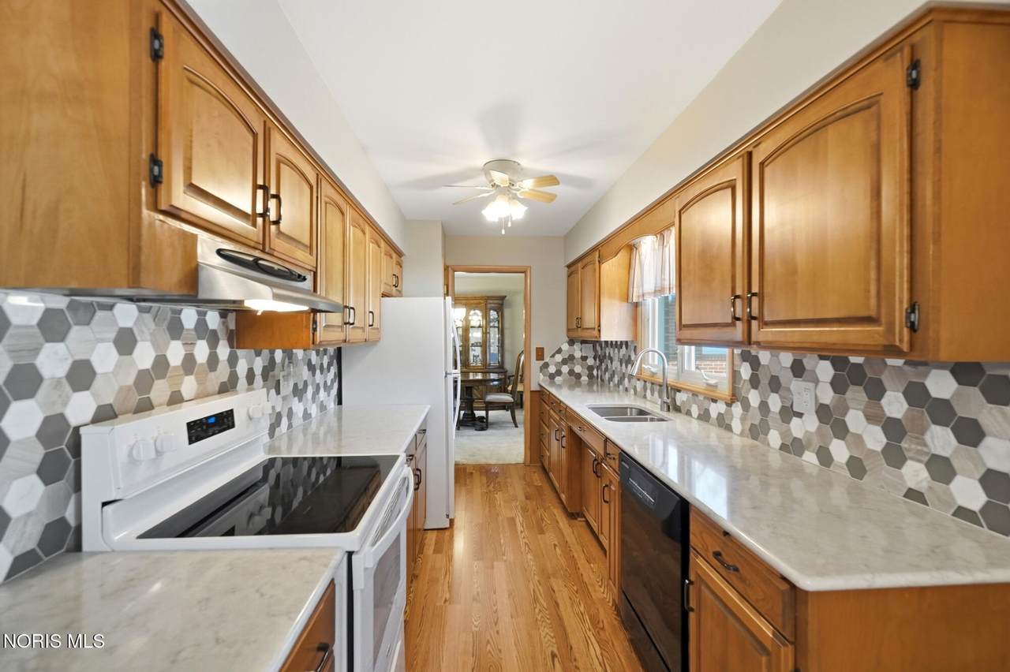
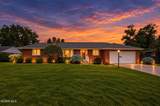
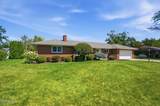
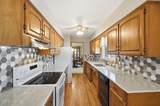
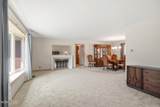
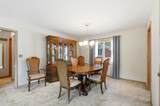
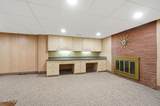
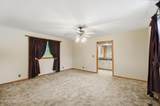
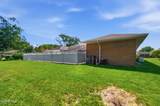
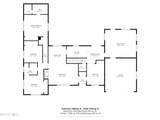
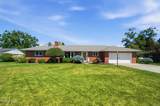
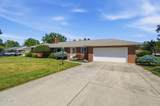
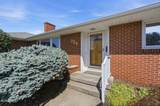
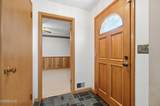
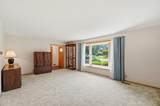
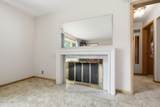
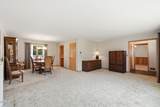
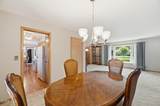
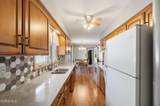
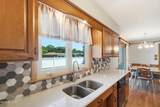
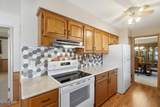
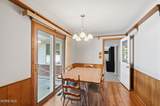
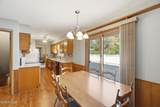
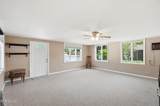
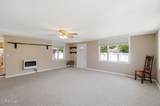
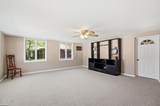
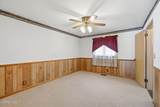
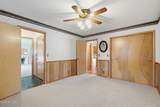
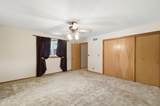
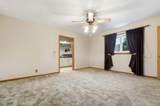
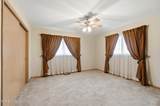
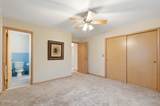
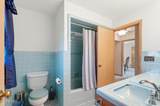
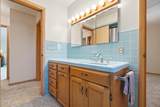
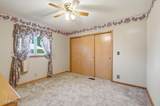
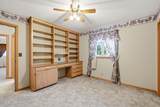
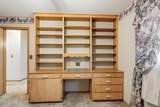
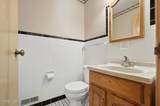
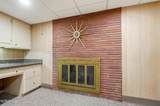
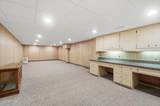
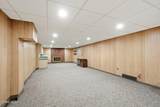
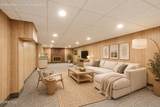
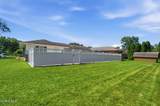
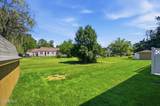
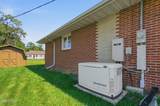
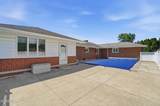
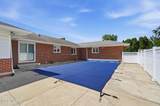
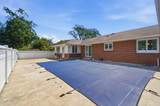
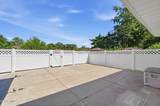
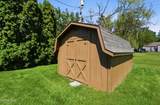
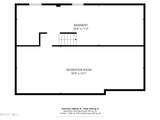
Mid-century brick ranch at 728 W Circle Drive in the heart of Findlay, Ohio. 2,358 sq ft with 3 to 4 bedrooms, 2.5 baths, two gas fireplaces, an in-ground pool and no HOA. The living room centers on a gas fireplace with a marble surround. A second main-level living area opens to the pool and works as a family room or den. Formal dining room plus an eat-in kitchen remodeled within the last five years. The owner's suite features a dressing area with its own vanity, set apart from the private bath. Hardwood floors under the carpet in three bedrooms. In the basement, you'll find it partially finished, with a third living area featuring built-in desks and a second gas fireplace with a red brick hearth. A waterproofing system was installed in the early 2000s. A privacy fence encloses the pool, a large concrete patio made for entertaining, and a storage shed on an oversized lot. The 2-car attached garage has an epoxy floor, built-in cabinets and a new metal pull-down ladder to floored attic storage. Updates: Generac whole-house generator, 2019 windows, foam insulation, roof under 10 years, 2024 water heater, new sump pump. Refrigerator, range, washer and dryer stay. Close to all the essentials, including downtown Findlay, shopping and dining.
-
4BEDS
-
0.32ACRES
-
2BATHS
-
11/2 BATHS
-
2,358SQFT
-
$159$/SQFT
School Information
Description
Mid-century brick ranch at 728 W Circle Drive in the heart of Findlay, Ohio. 2,358 sq ft with 3 to 4 bedrooms, 2.5 baths, two gas fireplaces, an in-ground pool and no HOA. The living room centers on a gas fireplace with a marble surround. A second main-level living area opens to the pool and works as a family room or den. Formal dining room plus an eat-in kitchen remodeled within the last five years. The owner's suite features a dressing area with its own vanity, set apart from the private bath. Hardwood floors under the carpet in three bedrooms. In the basement, you'll find it partially finished, with a third living area featuring built-in desks and a second gas fireplace with a red brick hearth. A waterproofing system was installed in the early 2000s. A privacy fence encloses the pool, a large concrete patio made for entertaining, and a storage shed on an oversized lot. The 2-car attached garage has an epoxy floor, built-in cabinets and a new metal pull-down ladder to floored attic storage. Updates: Generac whole-house generator, 2019 windows, foam insulation, roof under 10 years, 2024 water heater, new sump pump. Refrigerator, range, washer and dryer stay. Close to all the essentials, including downtown Findlay, shopping and dining.
© 2026 NORIS. All rights reserved. The data relating to real estate for sale on this website comes in part from the Broker Reciprocity Program of the NORIS MLS. Real estate listings held by brokerage firms other than Key Realty are marked with the Broker Reciprocity logo or the Broker Reciprocity thumbnail logo (a little black house) and detailed information about them includes the name of the listing brokers. Information is deemed reliable but is not guaranteed accurate by the MLS or Key Realty. Listing broker has attempted to offer accurate data, but buyers are advised to confirm all items. Broker Reciprocity information is provided exclusively for consumers' personal, non-commercial use and may not be used for any purpose other than to identify prospective properties consumers may be interested in purchasing. Data updated at least every 12 hours; data last updated: 2026-10-17T07:25:07.727.
 Listing provided by The Danberry Co : 419-307-0524. © 2026 NORIS. All Rights Reserved. Information Deemed Reliable But Not Guaranteed.