


Description
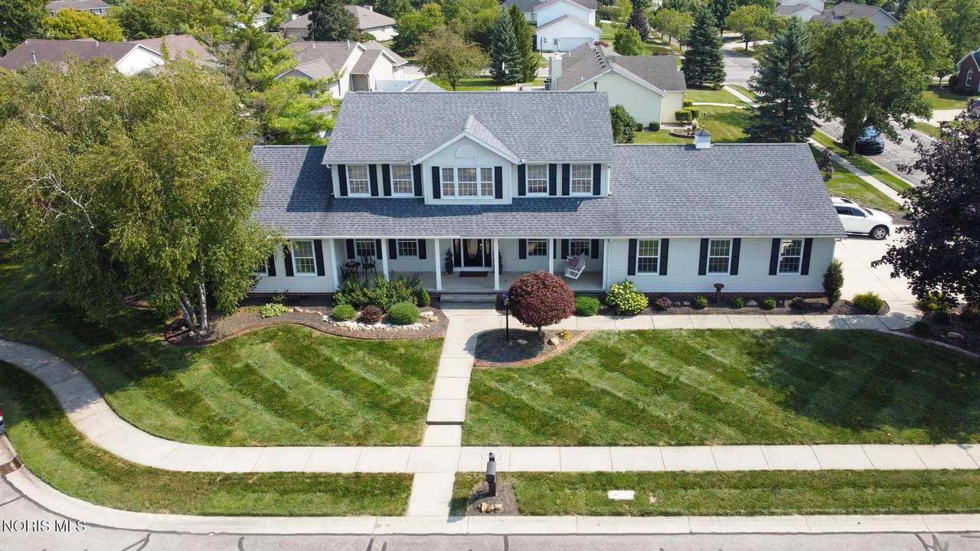
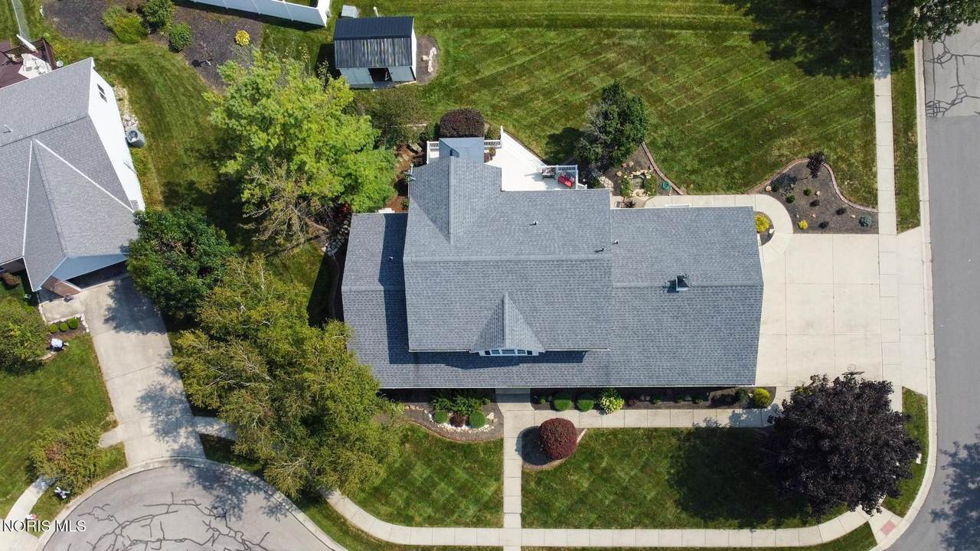
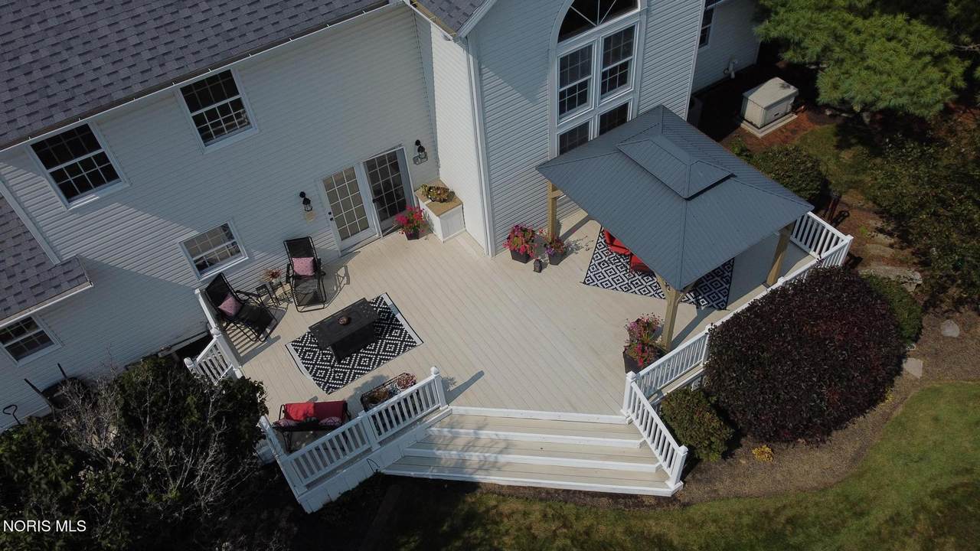
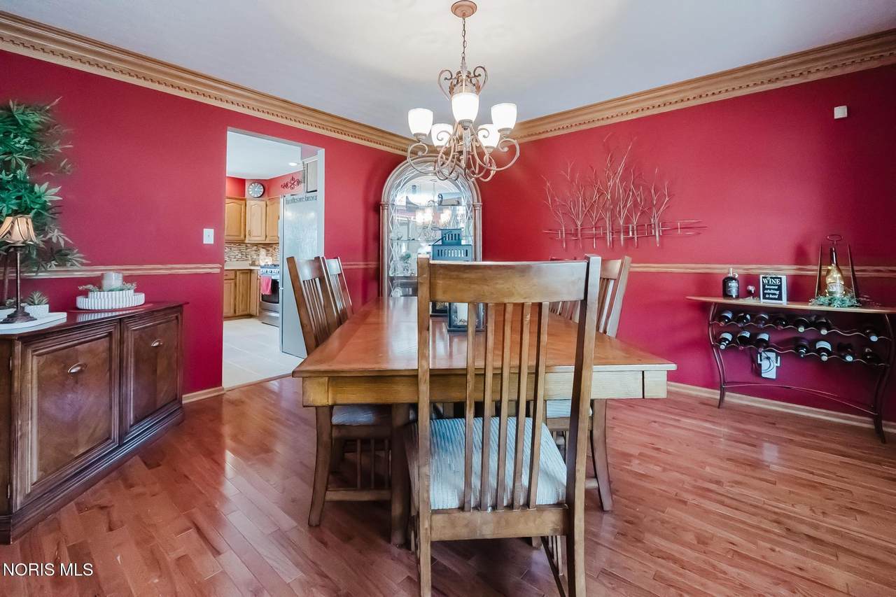
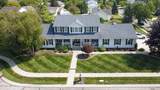
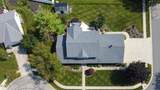
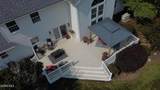
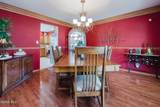
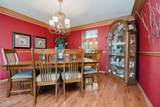
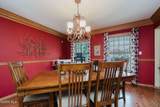
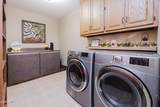
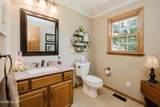
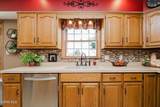
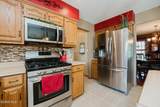
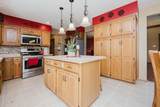
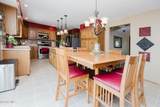
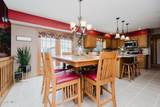
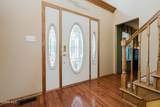
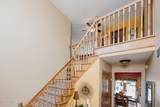
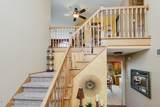
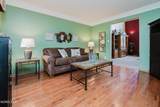
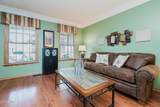
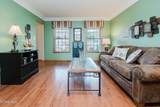
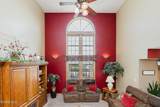
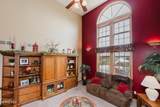
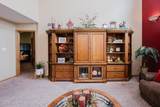
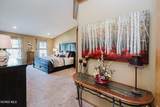
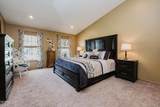
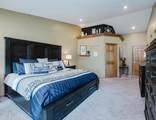
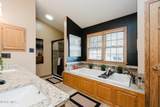
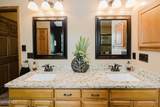
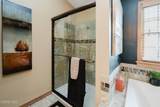
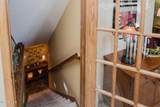
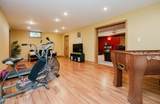
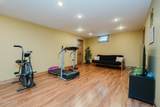
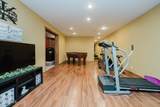
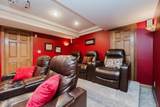
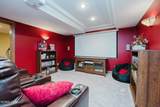
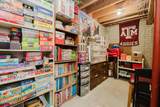
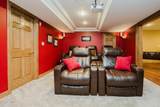
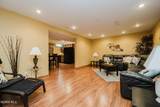
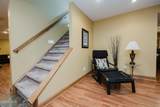
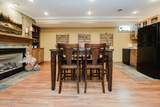
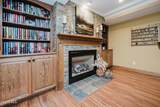
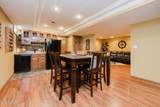
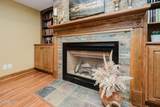
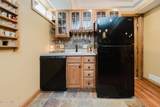
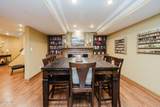
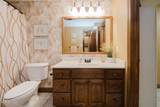
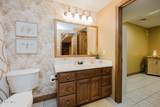
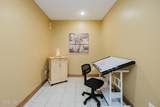
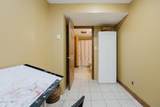
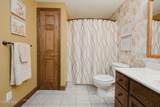
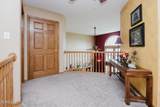
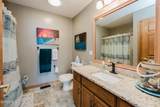
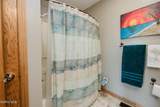
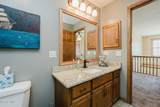
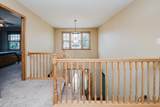
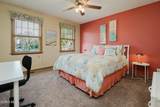
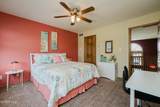
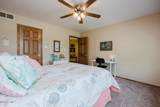
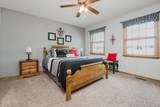
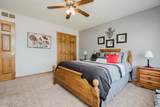
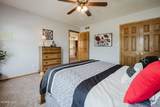
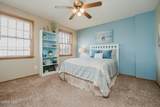
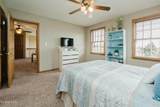
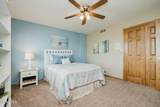
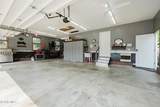
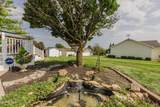
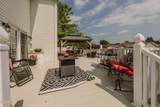
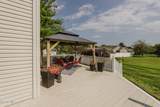
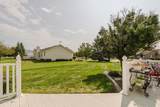
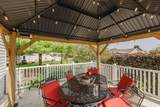
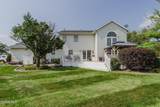
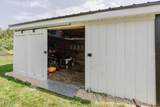
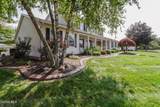
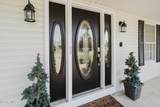
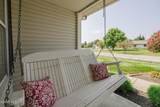
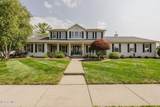
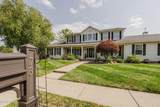
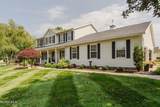
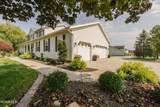
Welcome to this stunning home featuring a warm and inviting foyer entrance and an open floor plan designed for both everyday living and entertaining. The spacious eat-in kitchen flows seamlessly into the family room, creating a comfortable gathering space for family and friends. The first-floor primary suite offers a private retreat with a beautifully tiled walk-in shower and bath. An open staircase leads to the spacious second floor, which features three additional bedrooms, a full bath, and a versatile landing area overlooking the main level. The custom-finished basement provides an impressive extension of the home's living space, complete with a full living area featuring both family and dining rooms. The exercise/game room makes it easy to stay active or enjoy recreation at home. When it's time to relax, pop some popcorn and settle in for movie night in the theater room, complete with tiered leather seating. Beautiful hardwood and tile flooring, custom six-panel doors, detailed trim, and fine woodwork add warmth and elegance throughout the home. An attached 3.5-car heated garage provides exceptional convenience and storage, while the additional 16' x 10' detached utility shed offers even more space. Outdoors, enjoy easy entertaining from the maintenance-free deck overlooking the beautifully landscaped yard. This exceptional home combines comfort, style, and impressive indoor and outdoor living spaces — truly a place you'll be proud to call home.
-
4BEDS
-
0.34ACRES
-
3BATHS
-
11/2 BATHS
-
2,774SQFT
-
$180$/SQFT
School Information
Description
Welcome to this stunning home featuring a warm and inviting foyer entrance and an open floor plan designed for both everyday living and entertaining. The spacious eat-in kitchen flows seamlessly into the family room, creating a comfortable gathering space for family and friends. The first-floor primary suite offers a private retreat with a beautifully tiled walk-in shower and bath. An open staircase leads to the spacious second floor, which features three additional bedrooms, a full bath, and a versatile landing area overlooking the main level. The custom-finished basement provides an impressive extension of the home's living space, complete with a full living area featuring both family and dining rooms. The exercise/game room makes it easy to stay active or enjoy recreation at home. When it's time to relax, pop some popcorn and settle in for movie night in the theater room, complete with tiered leather seating. Beautiful hardwood and tile flooring, custom six-panel doors, detailed trim, and fine woodwork add warmth and elegance throughout the home. An attached 3.5-car heated garage provides exceptional convenience and storage, while the additional 16' x 10' detached utility shed offers even more space. Outdoors, enjoy easy entertaining from the maintenance-free deck overlooking the beautifully landscaped yard. This exceptional home combines comfort, style, and impressive indoor and outdoor living spaces — truly a place you'll be proud to call home.
© 2026 NORIS. All rights reserved. The data relating to real estate for sale on this website comes in part from the Broker Reciprocity Program of the NORIS MLS. Real estate listings held by brokerage firms other than Key Realty are marked with the Broker Reciprocity logo or the Broker Reciprocity thumbnail logo (a little black house) and detailed information about them includes the name of the listing brokers. Information is deemed reliable but is not guaranteed accurate by the MLS or Key Realty. Listing broker has attempted to offer accurate data, but buyers are advised to confirm all items. Broker Reciprocity information is provided exclusively for consumers' personal, non-commercial use and may not be used for any purpose other than to identify prospective properties consumers may be interested in purchasing. Data updated at least every 12 hours; data last updated: 2026-10-17T13:25:05.773.
 Listing provided by Smith's Realty Professionals : 419-233-5362. © 2026 NORIS. All Rights Reserved. Information Deemed Reliable But Not Guaranteed.