Skip To Content

74 Stonegate Circle

Bowling Green, OH 43402
  • $229,900
  • STATUS: Active
  • ON SITE: 44 Days
  • MLS #: 10014131
Open House
UPDATED: 206 min ago
$229,900
  • 2
    BEDS
  • N/A
    ACRES
  • 2
    BATHS
  • 0
    1/2 BATHS
  • 1,115
    SQFT
  • $206
    $/SQFT
Neighborhood:
Type:
Condo
Built:
1994
County:

School Information

Elementary School:
Middle School:
High School:
School District:

Description

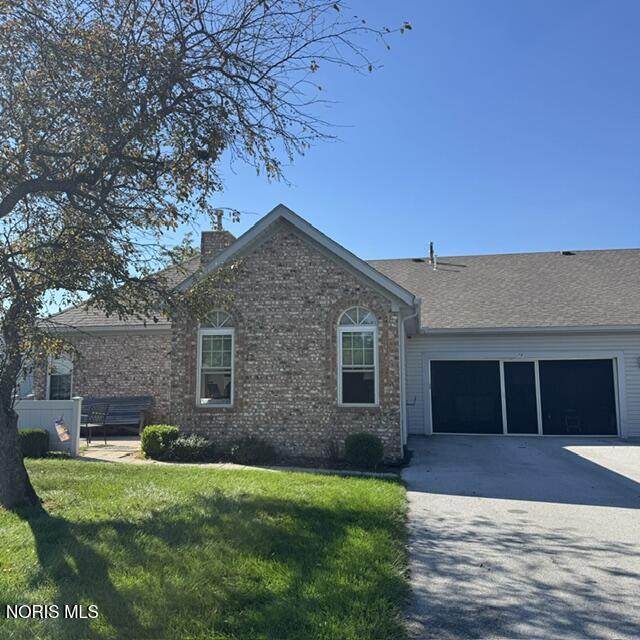
Attractive 2 bedroom, 2 bath and 2 car garage condominium in Stonegate Farms. Newer wood flooring in living, dining, kitchen and hallway. New shower in master bath. Both stools have been replaced. A/C, Furnace (approx. 10 years); Roof (approx. 13 years) Windows (approx. 15 years) All appliances to remain including washer & dryer. Kitchen has extra counter space and pantry. Garage is spacious and includes a screen door for the garage to use as more entertaining space. Long driveway offers additional parking! Private patio area.

Monthly Payment Calculator


© 2026 NORIS. All rights reserved. The data relating to real estate for sale on this website comes in part from the Broker Reciprocity Program of the NORIS MLS. Real estate listings held by brokerage firms other than Key Realty are marked with the Broker Reciprocity logo or the Broker Reciprocity thumbnail logo (a little black house) and detailed information about them includes the name of the listing brokers. Information is deemed reliable but is not guaranteed accurate by the MLS or Key Realty. Listing broker has attempted to offer accurate data, but buyers are advised to confirm all items. Broker Reciprocity information is provided exclusively for consumers' personal, non-commercial use and may not be used for any purpose other than to identify prospective properties consumers may be interested in purchasing. Data updated at least every 12 hours; data last updated: 2026-11-14T00:24:56.59.
www.toledohomesellers.com/homes/181686739
Print Image

74 Stonegate Circle Bowling Green, OH 43402

  • Price: $229,900
  • Status: Active
  • On Site: 44 Days
  • Updated: 206 min ago
  • MLS #: 10014131
2
Beds
2
Baths
0
½ Baths
N/A
Acres
1,115
SQFT
$206
$/SQFT
1994
Built
Neighborhood:
Stonegate Farms
County:
Wood
Area:
Bowling Green
Elementary School:
Other
Middle School:
Bowling Green
High School:
Bowling Green
School District:
Bowling Green
Property Description
Attractive 2 bedroom, 2 bath and 2 car garage condominium in Stonegate Farms. Newer wood flooring in living, dining, kitchen and hallway. New shower in master bath. Both stools have been replaced. A/C, Furnace (approx. 10 years); Roof (approx. 13 years) Windows (approx. 15 years) All appliances to remain including washer & dryer. Kitchen has extra counter space and pantry. Garage is spacious and includes a screen door for the garage to use as more entertaining space. Long driveway offers additional parking! Private patio area.
Exterior Features

Architectural Style RanchTraditional Attached Garage YN No Carport YN No Exterior Features Private Entrance Fencing [] Foundation Details Crawl Space Garage YN Yes Lot Features Near Golf Course Parking Features AsphaltAttached GarageConcreteDrivewayGarage Door OpenerOff Street Patio And Porch Features Front PatioOther Pool Features [] Roof Shingle Water View No Waterfront Features [] Waterfront YN No Window Features Double Pane WindowsWindow TreatmentsScreensWindow Coverings

Interior Features

Appliances DryerDisposalDishwasherElectric CooktopElectric RangeMicrowaveRefrigeratorWasherWater HeaterElectric Range Connection Basement [] Basement YN No Common Walls 1 Common Wall Cooling Central AirCeiling Fan(s) Cooling YN Yes Fireplace Features GasLiving Room Fireplace YN Yes Flooring CarpetVinylWood Heating Forced AirNatural Gas Heating YN Yes Interior Features Breakfast BarEntrance FoyerPantryWalk-In Closet(s)Ceiling Fan(s)Primary Bathroom Laundry Features Main Level Levels One Rooms Primary Bedroom 1 (Main Level) Bedroom 2 (Main Level) Living Room (Main Level) Dining Room (Main Level) Kitchen (Main Level) Rooms Total 5

Property Features

Accessibility Features [] Additional Living Quarters No Additional Parcels YN No Association Amenities ClubhouseMeeting RoomPool Association Fee 189 Association Fee Frequency Monthly Association Fee Includes [] Association YN Yes Auction YN No Body Type [] Community Features Sidewalks Construction Materials BrickVinyl Siding Electric Circuit Breakers Home Warranty YN No Listing Terms [] New Construction YN No Other Equipment [] Other Structures [] Pets Allowed Dogs OK Property Sub Type Condominium Road Frontage Type Private Road Road Surface Type Asphalt Sewer Storm SewerSanitary Sewer Structure Type Quadruplex Tax Map Number 51-2304 Utilities Electricity ConnectedNatural Gas ConnectedSewer ConnectedWater Connected Water Source Public

Listing provided by Newlove Realty : 419-308-2672. © 2026 NORIS. All Rights Reserved. Information Deemed Reliable But Not Guaranteed.


© 2026 NORIS. All rights reserved. The data relating to real estate for sale on this website comes in part from the Broker Reciprocity Program of the NORIS MLS. Real estate listings held by brokerage firms other than Key Realty are marked with the Broker Reciprocity logo or the Broker Reciprocity thumbnail logo (a little black house) and detailed information about them includes the name of the listing brokers. Information is deemed reliable but is not guaranteed accurate by the MLS or Key Realty. Listing broker has attempted to offer accurate data, but buyers are advised to confirm all items. Broker Reciprocity information is provided exclusively for consumers' personal, non-commercial use and may not be used for any purpose other than to identify prospective properties consumers may be interested in purchasing. Data updated at least every 12 hours; data last updated: 2026-11-14T00:24:56.59.
 
Logo
Key Realty
5425 Southwyck Blvd Suite 240
Toledo OH, 43614