Skip To Content

75 Lisa Ann Drive

Fremont, OH 43420
  • $250,000
  • STATUS: Pending
  • ON SITE: 21 Days
  • MLS #: 10015138
Pending
UPDATED: 226 min ago
$250,000
  • 3
    BEDS
  • N/A
    ACRES
  • 2
    BATHS
  • 0
    1/2 BATHS
  • 1,608
    SQFT
  • $155
    $/SQFT
Neighborhood:
Type:
Condo
Built:
1996
County:
Area:

School Information

Elementary School:
Middle School:
High School:
School District:

Description

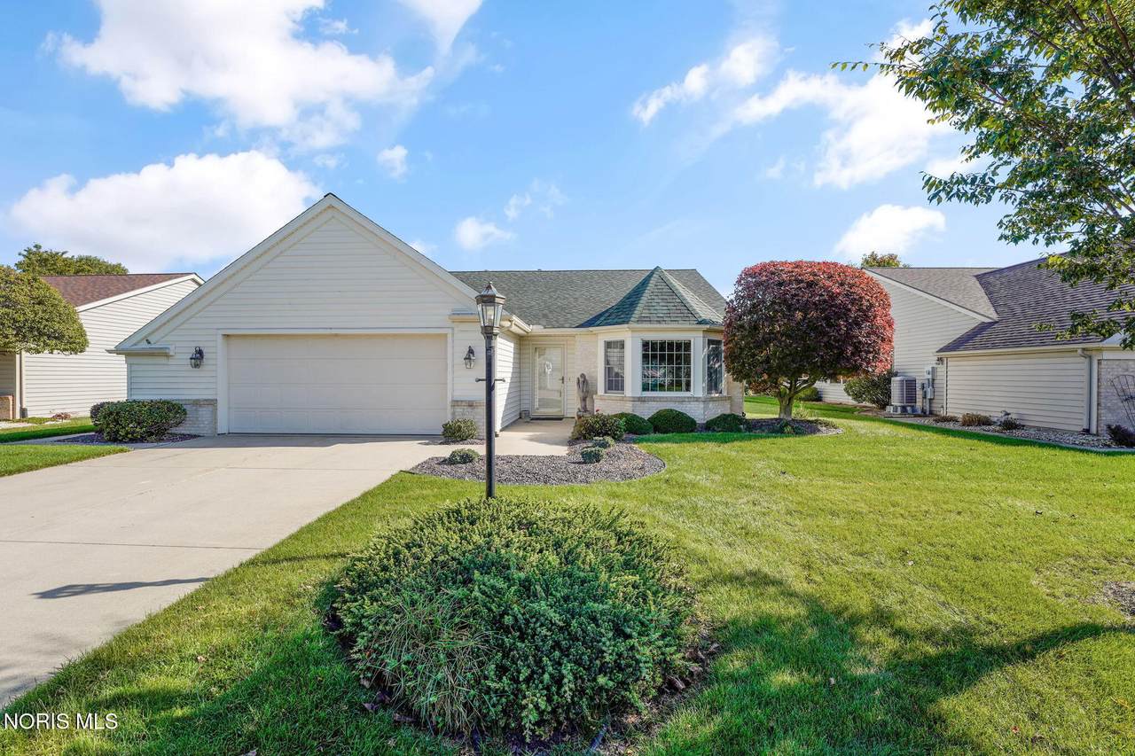
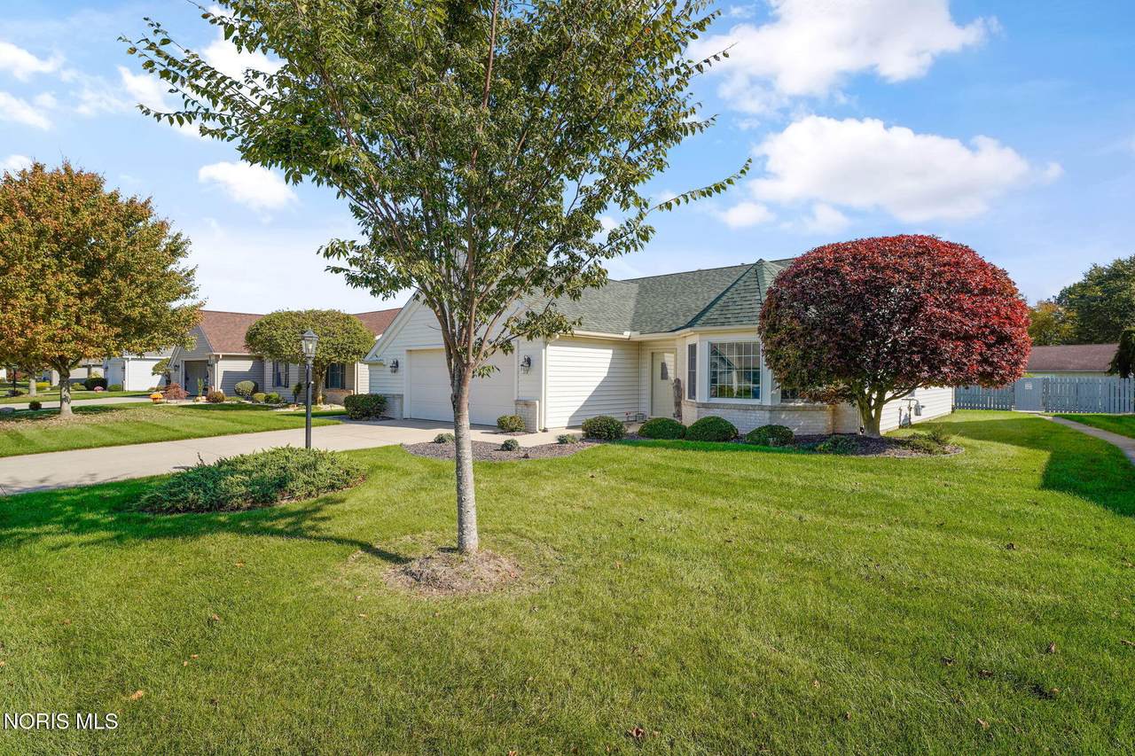
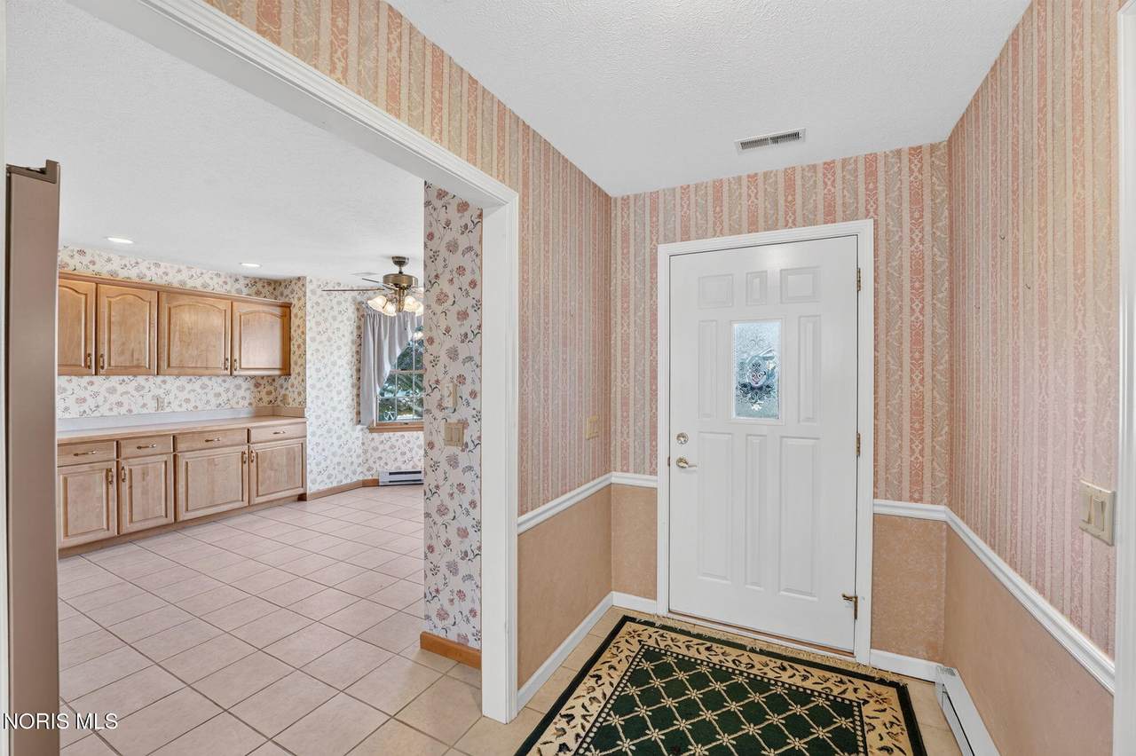
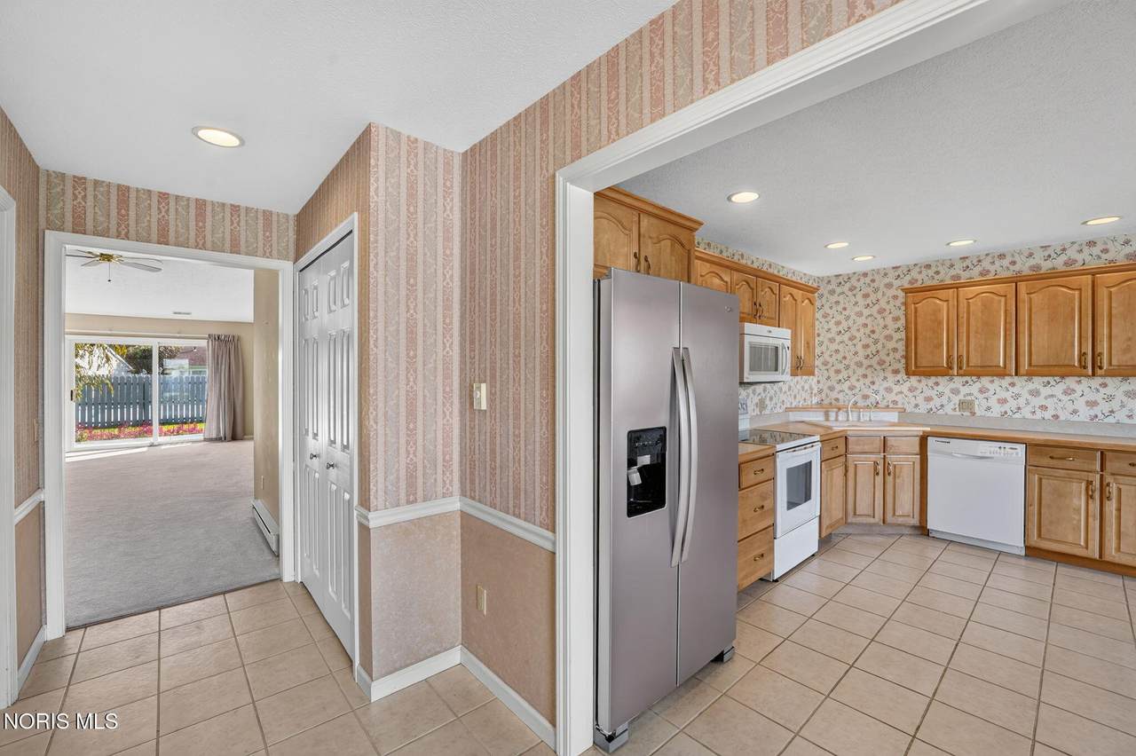
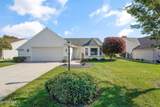
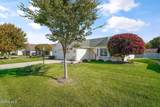
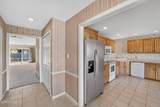
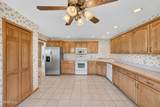
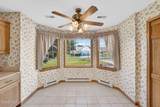
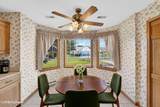
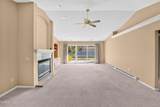
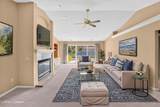
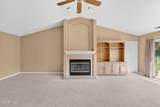
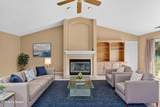
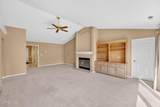
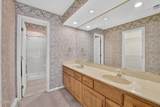
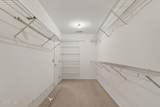
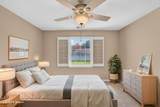
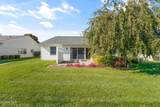
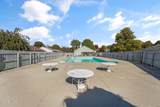
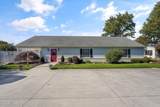
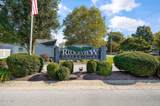
Welcome to the highly desirable Ridgeview Condominiums! This freestanding unit offers 3 bedrooms, 2 full baths, a large eat-in kitchen, and a spacious vaulted living room with gas fireplace. The primary suite has a walk in closet and en-suite bath. Immediately behind the unit is the community pool and clubhouse (which is available to rent for gatherings). The community is very well cared for and it shows. Roof has been recently replaced as well as the water heater in the past 5 years. Home warranty being offered for additional peace of mind!

Monthly Payment Calculator


© 2026 NORIS. All rights reserved. The data relating to real estate for sale on this website comes in part from the Broker Reciprocity Program of the NORIS MLS. Real estate listings held by brokerage firms other than Key Realty are marked with the Broker Reciprocity logo or the Broker Reciprocity thumbnail logo (a little black house) and detailed information about them includes the name of the listing brokers. Information is deemed reliable but is not guaranteed accurate by the MLS or Key Realty. Listing broker has attempted to offer accurate data, but buyers are advised to confirm all items. Broker Reciprocity information is provided exclusively for consumers' personal, non-commercial use and may not be used for any purpose other than to identify prospective properties consumers may be interested in purchasing. Data updated at least every 12 hours; data last updated: 2026-11-14T00:24:56.59.
www.toledohomesellers.com/homes/182972323
Print Image

75 Lisa Ann Drive Fremont, OH 43420

  • Price: $250,000
  • Status: Pending
  • On Site: 21 Days
  • Updated: 226 min ago
  • MLS #: 10015138
3
Beds
2
Baths
0
½ Baths
N/A
Acres
1,608
SQFT
$155
$/SQFT
1996
Built
Neighborhood:
None
County:
Sandusky
Area:
Fremont
Elementary School:
Lutz
Middle School:
Fremont
High School:
Ross
School District:
Fremont
Property Description
Welcome to the highly desirable Ridgeview Condominiums! This freestanding unit offers 3 bedrooms, 2 full baths, a large eat-in kitchen, and a spacious vaulted living room with gas fireplace. The primary suite has a walk in closet and en-suite bath. Immediately behind the unit is the community pool and clubhouse (which is available to rent for gatherings). The community is very well cared for and it shows. Roof has been recently replaced as well as the water heater in the past 5 years. Home warranty being offered for additional peace of mind!
Exterior Features

Architectural Style Ranch Attached Garage YN No Carport YN No Exterior Features [] Fencing [] Foundation Details Slab Garage YN Yes Lot Features [] Parking Features Attached GarageDrivewayGarage Door Opener Patio And Porch Features Rear Patio Pool Features FencedIn Ground Roof Shingle Water View No Waterfront Features [] Waterfront YN No Window Features Double Pane WindowsWindow Coverings

Interior Features

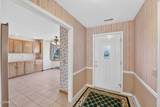
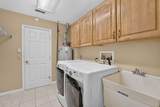
Appliances DryerDishwasherElectric OvenElectric RangeMicrowaveRefrigeratorWasher Basement [] Basement YN No Common Walls No Common Walls Cooling Central Air Cooling YN Yes Fireplace Features Living RoomGas Log Fireplace YN Yes Flooring CarpetCeramic TileVinyl Heating BaseboardElectric Heating YN Yes Interior Features Double VanityEat-in KitchenNo Interior StepsWalk-In Closet(s)Ceiling Fan(s)Vaulted Ceiling(s)Primary Bathroom Laundry Features Main LevelSink Levels One Rooms Primary Bedroom 1 (Main Level) Bedroom 2 (Main Level) Bedroom 3 (Main Level) Kitchen (Main Level) Living Room (Main Level) Dining Room (Main Level) Laundry (Main Level) Rooms Total 7

Property Features

Accessibility Features [] Additional Parcels YN No Association Amenities ClubhousePool Association Fee 387 Association Fee Frequency Monthly Association Fee Includes Maintenance StructureTrashSnow RemovalExterior Hazard InsuranceOtherLawn Care Association YN Yes Auction YN No Body Type [] Community Features Street LightsSidewalks Construction Materials Vinyl Siding Electric [] Home Warranty YN Yes Listing Terms [] New Construction YN No Other Equipment [] Other Structures [] Pets Allowed Cats OKDogs OK Property Sub Type Condominium Road Frontage Type Private Road Road Surface Type Asphalt Sewer Public SewerSanitary Sewer Structure Type House Utilities Cable AvailableElectricity ConnectedNatural Gas ConnectedSewer ConnectedWater ConnectedInternet Available Water Source Well

Listing provided by The Danberry Co : 419-290-4016. © 2026 NORIS. All Rights Reserved. Information Deemed Reliable But Not Guaranteed.


© 2026 NORIS. All rights reserved. The data relating to real estate for sale on this website comes in part from the Broker Reciprocity Program of the NORIS MLS. Real estate listings held by brokerage firms other than Key Realty are marked with the Broker Reciprocity logo or the Broker Reciprocity thumbnail logo (a little black house) and detailed information about them includes the name of the listing brokers. Information is deemed reliable but is not guaranteed accurate by the MLS or Key Realty. Listing broker has attempted to offer accurate data, but buyers are advised to confirm all items. Broker Reciprocity information is provided exclusively for consumers' personal, non-commercial use and may not be used for any purpose other than to identify prospective properties consumers may be interested in purchasing. Data updated at least every 12 hours; data last updated: 2026-11-14T00:24:56.59.
 
https://bt-photos.global.ssl.fastly.net/toledo/1280_boomver_1_10015138-2.jpg https://bt-photos.global.ssl.fastly.net/toledo/1280_boomver_1_10015138-2.jpg https://bt-photos.global.ssl.fastly.net/toledo/1280_boomver_1_10015138-2.jpg
Logo
Key Realty
5425 Southwyck Blvd Suite 240
Toledo OH, 43614