



Skip To Content

7741 Pilliod Road

Holland, OH 43528
  • $439,990
  • STATUS: Active
  • ON SITE: 53 Days
  • MLS #: 10012388
Open House
UPDATED: 42 min ago
$439,990
  • 4
    BEDS
  • 0.34
    ACRES
  • 3
    BATHS
  • 0
    1/2 BATHS
  • 2,200
    SQFT
  • $200
    $/SQFT
Neighborhood:
Type:
Single-Family Home
Built:
2026
County:
Area:

School Information

Elementary School:
Middle School:
High School:
School District:

Description

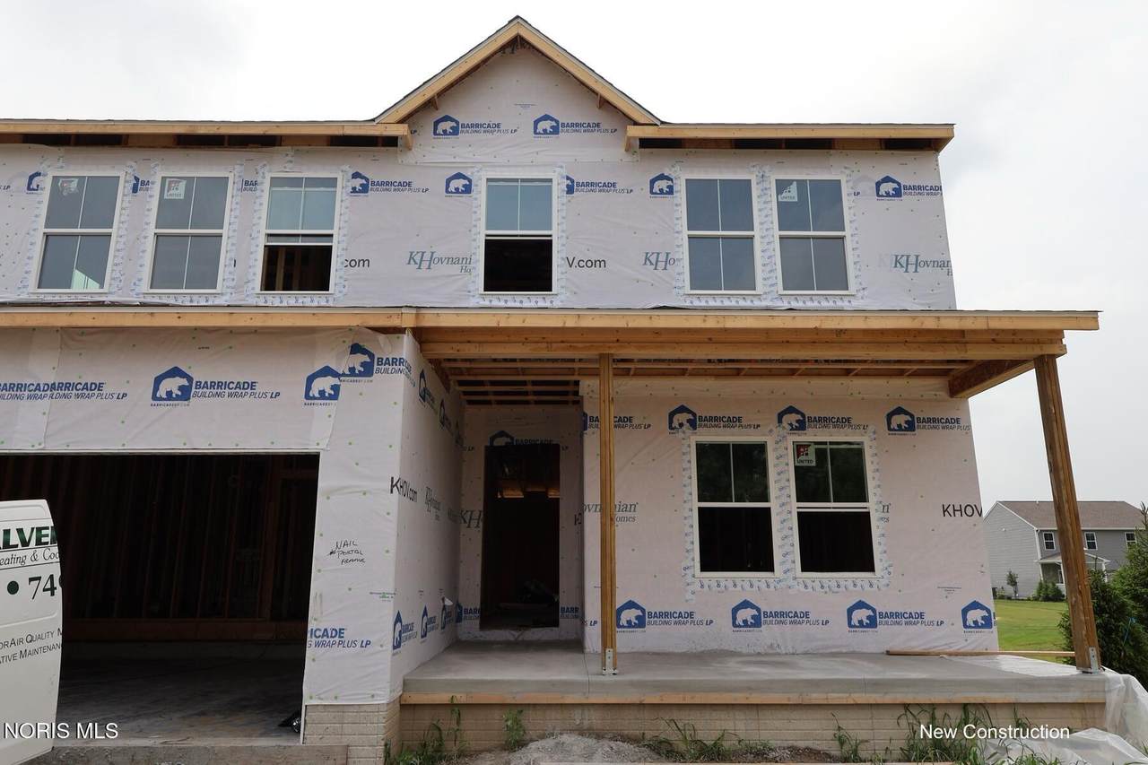
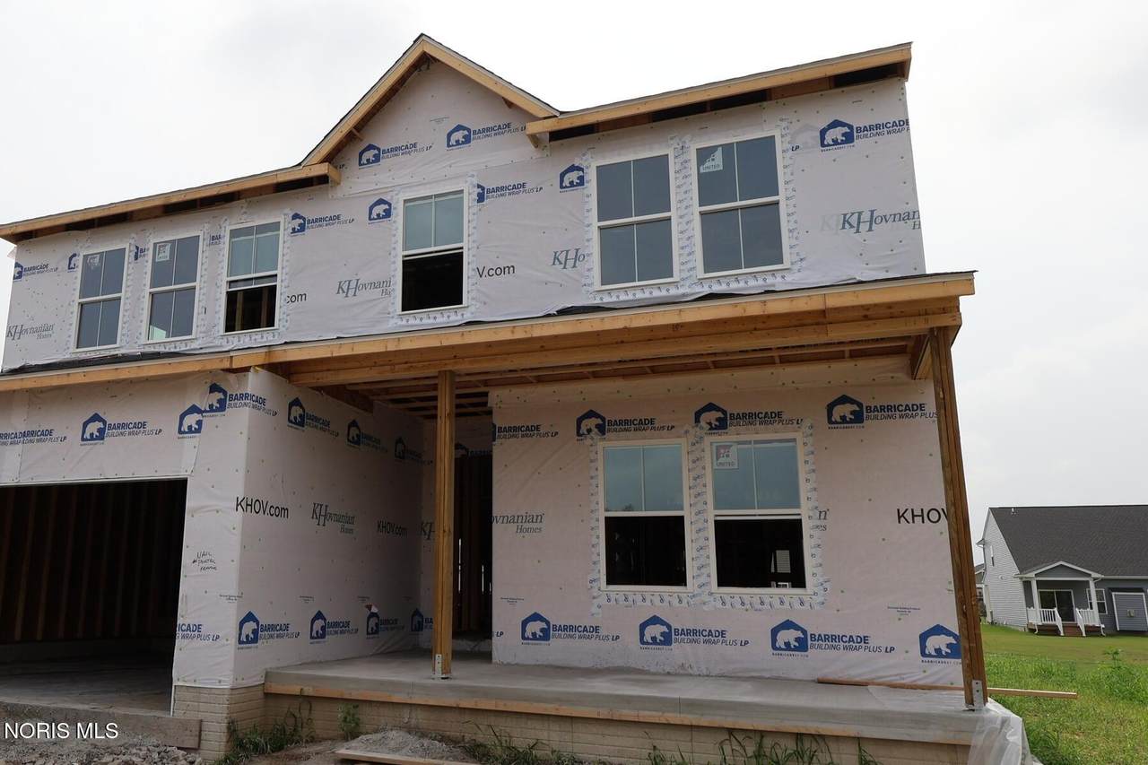
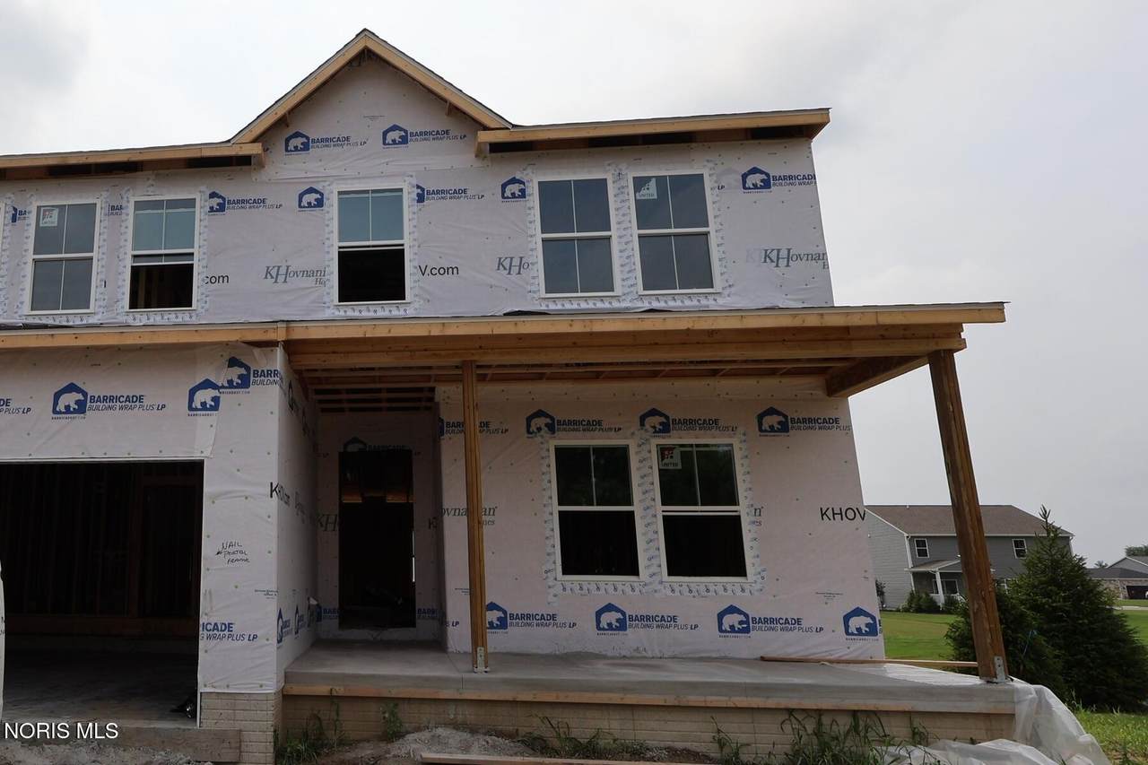
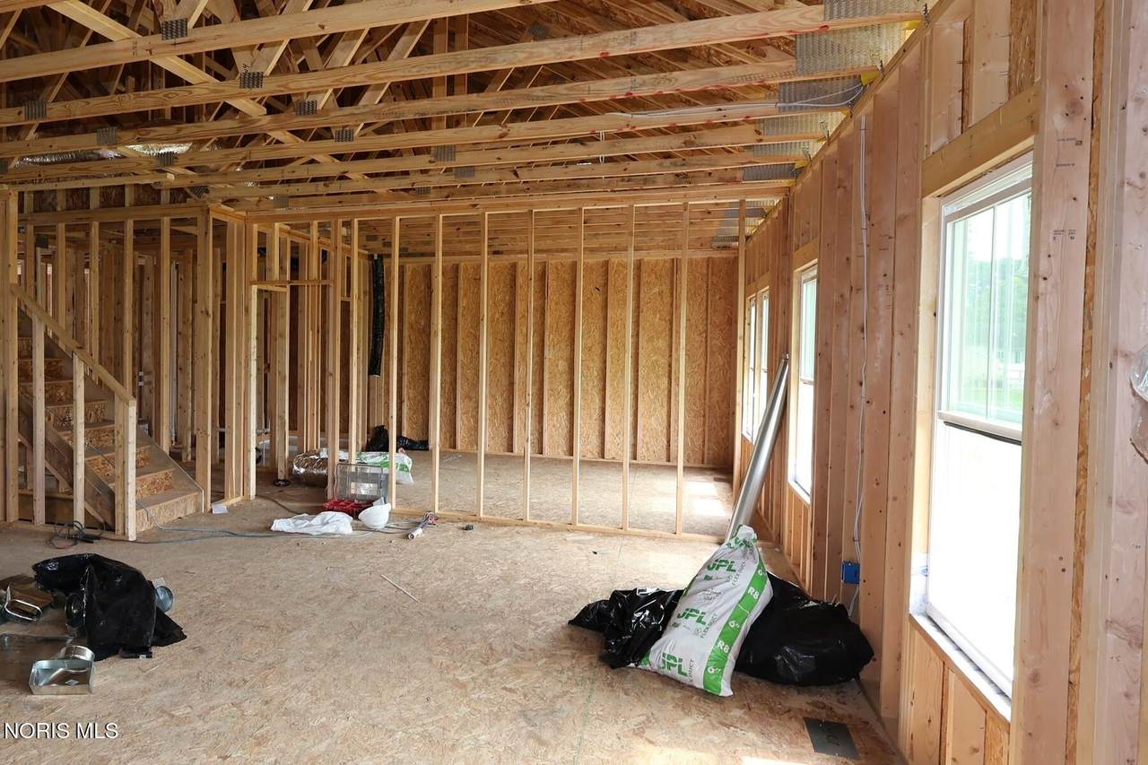
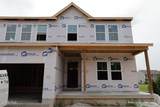
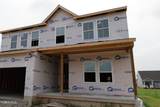
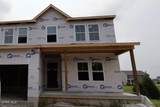
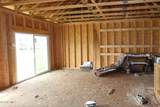
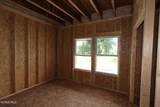
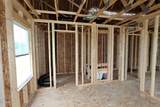
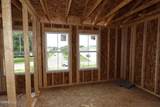
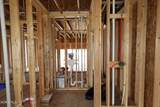
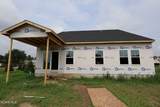
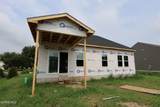
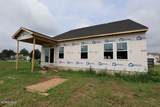
Welcome to Apple Blossom - Holland, Ohio's Newest Community Introducing the Sweet Pea floor plan, a beautifully designed 2202 sq. ft. This thoughtfully crafted floorplan features 4 bedrooms and 3 full bathrooms with a large loft area on the second floor, ideal for modern living. With the primary bedroom on the first floor, this is a forever home you don't want to miss! Enjoy outdoor relaxation with a covered deck and front porch, while the full basement provides endless possibilities for storage, recreation, or future finishing. Every home in our Holland community comes complete with exceptional standard features, including: Full kitchen appliance package Concrete driveway Hydroseeded yard Professionally designed landscaping package This particular home showcases our Farmhouse Look, featuring all matte black fixtures, with white cabinets and brushed steel countertops, a beautiful combination. Come discover quality, style, and value at Apple Blossom—your next place to call home.

Monthly Payment Calculator


© 2026 NORIS. All rights reserved. The data relating to real estate for sale on this website comes in part from the Broker Reciprocity Program of the NORIS MLS. Real estate listings held by brokerage firms other than Key Realty are marked with the Broker Reciprocity logo or the Broker Reciprocity thumbnail logo (a little black house) and detailed information about them includes the name of the listing brokers. Information is deemed reliable but is not guaranteed accurate by the MLS or Key Realty. Listing broker has attempted to offer accurate data, but buyers are advised to confirm all items. Broker Reciprocity information is provided exclusively for consumers' personal, non-commercial use and may not be used for any purpose other than to identify prospective properties consumers may be interested in purchasing. Data updated at least every 12 hours; data last updated: 2026-10-17T07:25:07.727.
www.toledohomesellers.com/homes/180486811
Print Image

7741 Pilliod Road Holland, OH 43528

  • Price: $439,990
  • Status: Active
  • On Site: 53 Days
  • Updated: 42 min ago
  • MLS #: 10012388
4
Beds
3
Baths
0
½ Baths
0.34
Acres
2,200
SQFT
$200
$/SQFT
2026
Built
Neighborhood:
Apple Blossom
County:
Lucas
Area:
Holland
Elementary School:
Crissey
Middle School:
Springfield
High School:
Springfield
School District:
Springfield
Property Description
Welcome to Apple Blossom - Holland, Ohio's Newest Community Introducing the Sweet Pea floor plan, a beautifully designed 2202 sq. ft. This thoughtfully crafted floorplan features 4 bedrooms and 3 full bathrooms with a large loft area on the second floor, ideal for modern living. With the primary bedroom on the first floor, this is a forever home you don't want to miss! Enjoy outdoor relaxation with a covered deck and front porch, while the full basement provides endless possibilities for storage, recreation, or future finishing. Every home in our Holland community comes complete with exceptional standard features, including: Full kitchen appliance package Concrete driveway Hydroseeded yard Professionally designed landscaping package This particular home showcases our Farmhouse Look, featuring all matte black fixtures, with white cabinets and brushed steel countertops, a beautiful combination. Come discover quality, style, and value at Apple Blossom—your next place to call home.
Exterior Features

Architectural Style [] Attached Garage YN No Carport YN No Exterior Features [] Fencing [] Foundation Details Other Garage YN Yes Lot Features [] Parking Features ConcreteDriveway Patio And Porch Features Front PorchCovered Porch Pool Features [] Roof Shingle Waterfront Features [] Waterfront YN No Window Features []

Interior Features

Appliances DishwasherGas OvenMicrowaveRefrigeratorWater Heater Basement Concrete Basement YN Yes Common Walls No Common Walls Cooling Central Air Cooling YN Yes Fireplace Features [] Fireplace YN No Flooring CarpetCeramic TileLuxury Vinyl Heating Forced Air Heating YN Yes Interior Features Open FloorplanWalk-In Closet(s)Ceiling Fan(s)Primary Bathroom Laundry Features Main Level Levels One and One Half Rooms Primary Bedroom 1 (Main Level) Bedroom 2 (Main Level) Bedroom 3 (Upper Level) Bedroom 4 (Upper Level) Dining Room (Main Level) Living Room (Main Level) Kitchen (Main Level) Loft (Upper Level) Rooms Total 8

Property Features

Accessibility Features [] Association Amenities [] Association Fee 500 Association Fee Frequency Annually Association Fee Includes None Association YN Yes Auction YN No Body Type [] Community Features Street LightsSidewalks Construction Materials FrameVinyl Siding Electric 200+ Amp Service Home Warranty YN Yes Listing Terms [] Lot Size Acres 0.3376 Lot Size Dimensions 85x173 New Construction YN Yes Other Equipment Sump Pump Other Structures [] Pets Allowed [] Property Sub Type Single Family Residence Road Frontage Type City Street Road Surface Type Concrete Sewer Public Sewer Structure Type House Utilities Electricity ConnectedNatural Gas ConnectedSewer ConnectedWater ConnectedFiber AvailableWiFi Available Water Source Public

Listing provided by Keller Williams Citywide : 216-570-3270. © 2026 NORIS. All Rights Reserved. Information Deemed Reliable But Not Guaranteed.


© 2026 NORIS. All rights reserved. The data relating to real estate for sale on this website comes in part from the Broker Reciprocity Program of the NORIS MLS. Real estate listings held by brokerage firms other than Key Realty are marked with the Broker Reciprocity logo or the Broker Reciprocity thumbnail logo (a little black house) and detailed information about them includes the name of the listing brokers. Information is deemed reliable but is not guaranteed accurate by the MLS or Key Realty. Listing broker has attempted to offer accurate data, but buyers are advised to confirm all items. Broker Reciprocity information is provided exclusively for consumers' personal, non-commercial use and may not be used for any purpose other than to identify prospective properties consumers may be interested in purchasing. Data updated at least every 12 hours; data last updated: 2026-10-17T07:25:07.727.
 
https://bt-photos.global.ssl.fastly.net/toledo/1280_boomver_1_10012388-2.jpg https://bt-photos.global.ssl.fastly.net/toledo/1280_boomver_1_10012388-2.jpg https://bt-photos.global.ssl.fastly.net/toledo/1280_boomver_1_10012388-2.jpg
Logo
Key Realty
5425 Southwyck Blvd Suite 240
Toledo OH, 43614