



Skip To Content

8053 Bridgehampton Drive

Waterville, OH 43566
  • $414,500
  • STATUS: Active
  • ON SITE: 59 Days
  • MLS #: 10011881
Price Reduced
UPDATED: 39 min ago
$414,500
  • 4
    BEDS
  • 0.28
    ACRES
  • 2
    BATHS
  • 1
    1/2 BATHS
  • 2,258
    SQFT
  • $184
    $/SQFT
Neighborhood:
Type:
Single-Family Home
Built:
1997
County:
Area:

School Information

Elementary School:
Middle School:
High School:
School District:

Description

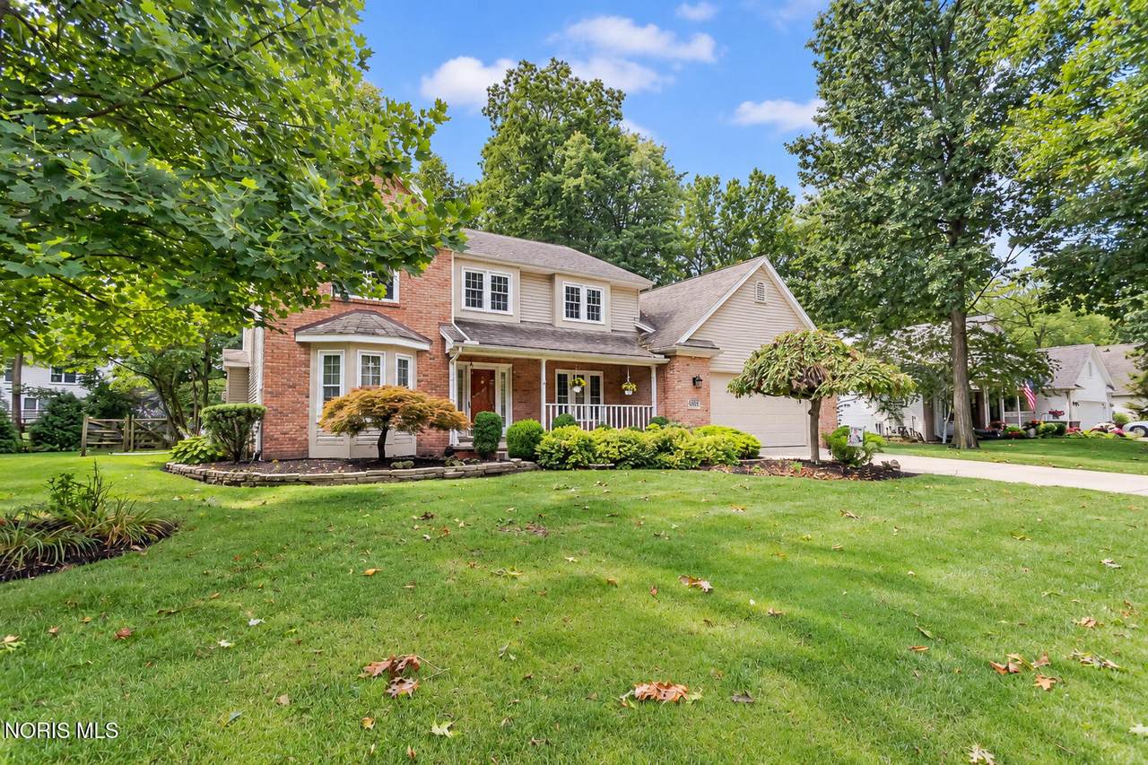
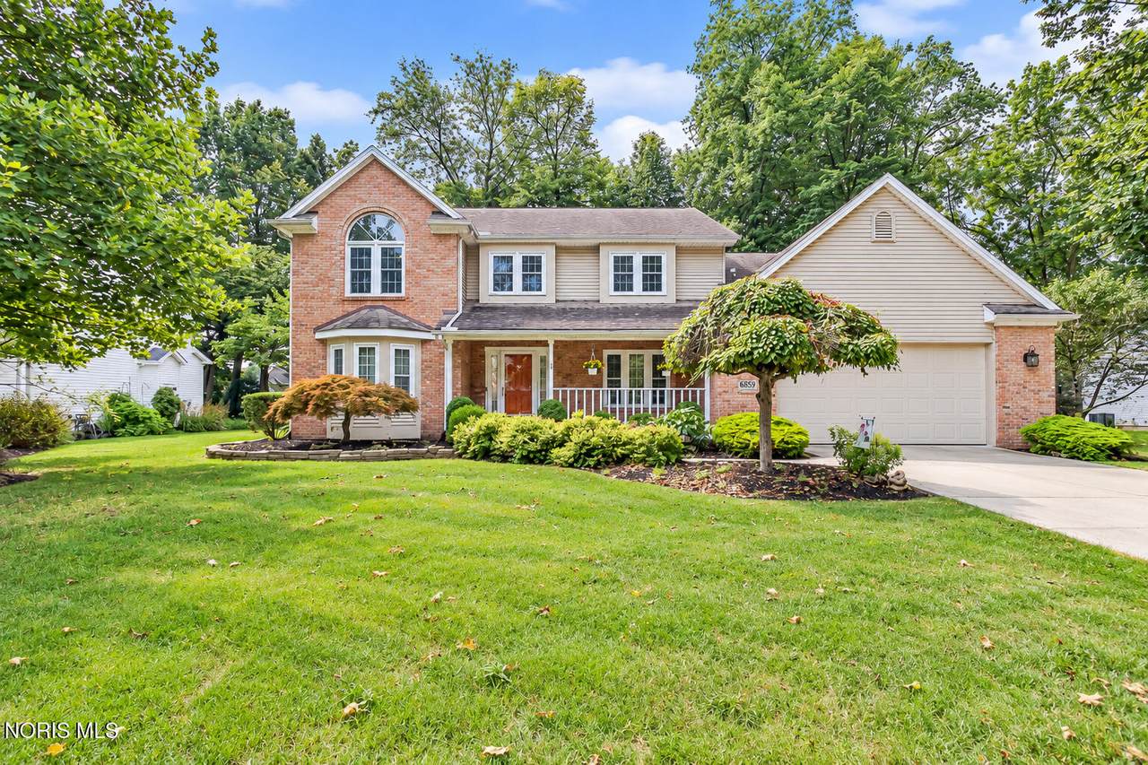
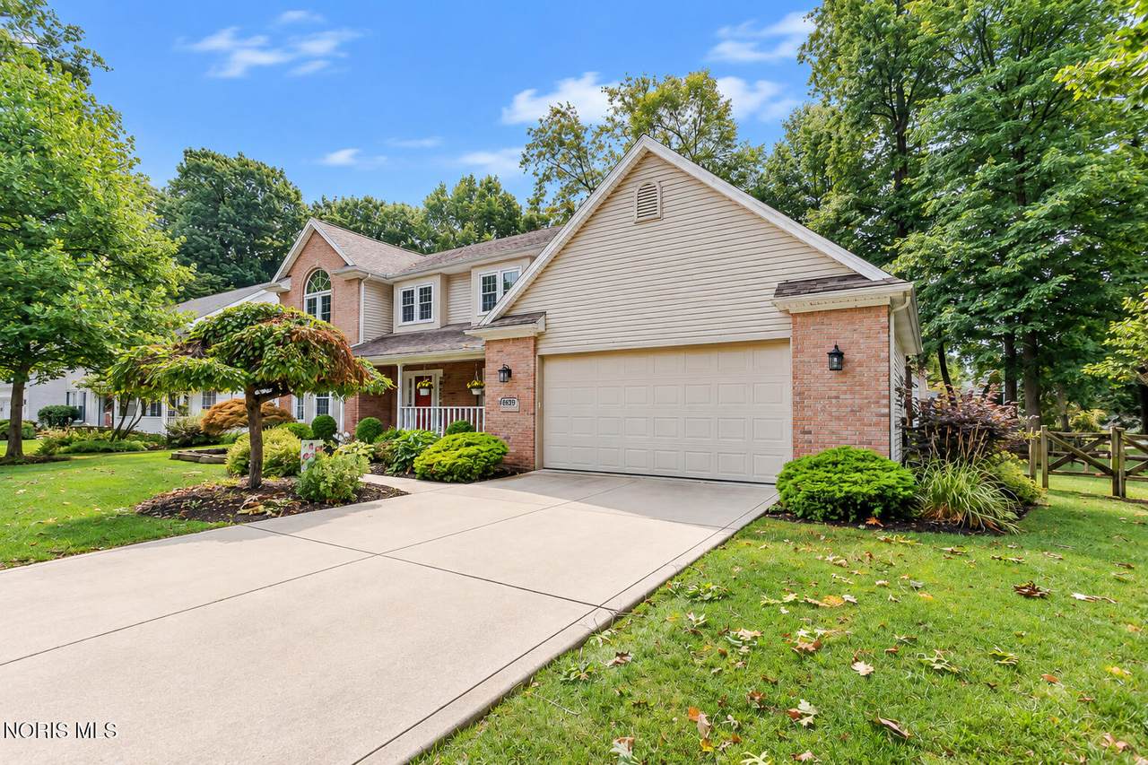
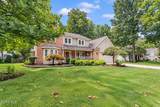
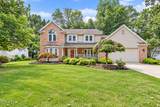
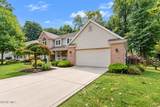
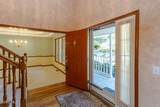
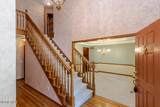
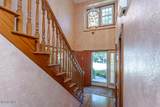
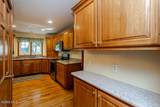
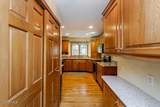
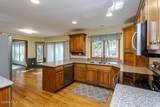
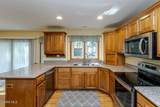
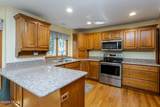
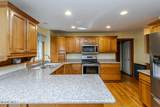
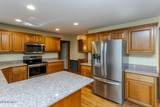
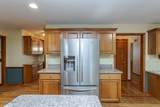
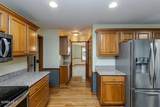
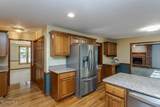
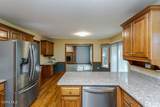
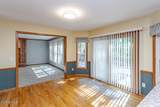
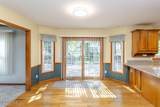
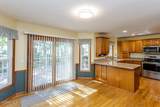
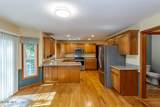
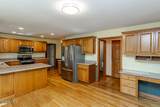
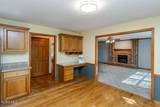
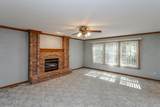
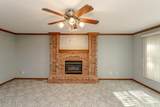
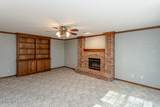
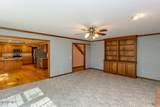
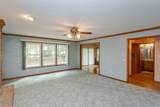
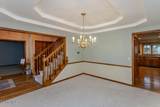
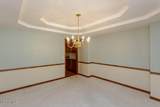
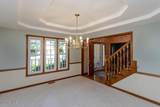
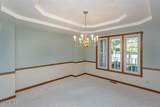
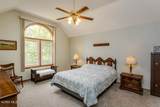
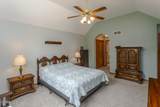
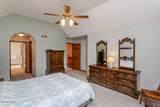
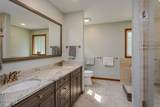
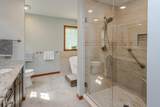
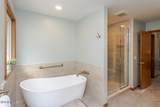
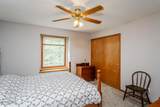
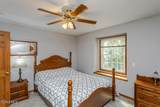
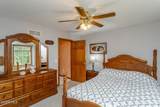
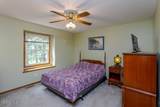
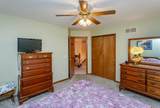
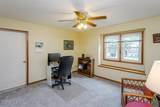
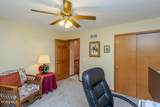
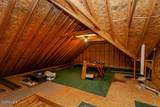
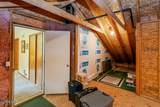
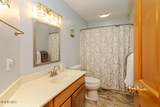
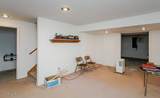
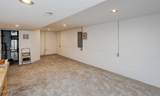
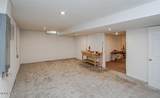
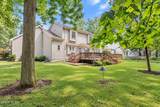
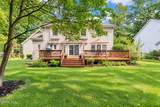
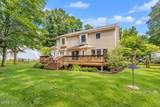
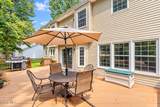
*** IMMEDIATE POSSESSION! NEW IMPROVED PRICE, SAME GREAT HOME*** Welcome to this beautifully maintained home in Waterville/Anthony Wayne Schools! Walking trail straight to elementary school! Close to shopping, entertainment, highways & dining! Open floor plan throughout much of the main living space including the updated eat-in kitchen. Gorgeous cabinets, granite counters, stainless steel appliances, and butlers pantry are just a few of the amenities this home offers! The family room consists of beautiful built-in cabinets and cozy gas fireplace creating a warm and inviting gathering space. The formal dining and living room spaces provide additional flexible living space! The expansive primary suite boasts vaulted ceilings and a beautifully updated bath with double vanity, custom-tiled walk-in shower with glass door and relaxing soaking tub. 3 additional spacious bedrooms feature large closets and window seats! Walk-in attic access through the second bedroom providing excellent storage. Finished basement space and storage options. 2 car attached garage, fenced in yard, oversized deck and quiet neighborhood complete this home! Ready for its next owners to love for years to come!

Monthly Payment Calculator


© 2026 NORIS. All rights reserved. The data relating to real estate for sale on this website comes in part from the Broker Reciprocity Program of the NORIS MLS. Real estate listings held by brokerage firms other than Key Realty are marked with the Broker Reciprocity logo or the Broker Reciprocity thumbnail logo (a little black house) and detailed information about them includes the name of the listing brokers. Information is deemed reliable but is not guaranteed accurate by the MLS or Key Realty. Listing broker has attempted to offer accurate data, but buyers are advised to confirm all items. Broker Reciprocity information is provided exclusively for consumers' personal, non-commercial use and may not be used for any purpose other than to identify prospective properties consumers may be interested in purchasing. Data updated at least every 12 hours; data last updated: 2026-10-12T16:25:08.037.
www.toledohomesellers.com/homes/180100351
Print Image

8053 Bridgehampton Drive Waterville, OH 43566

  • Price: $414,500
  • Status: Active
  • On Site: 59 Days
  • Updated: 39 min ago
  • MLS #: 10011881
4
Beds
2
Baths
1
½ Baths
0.28
Acres
2,258
SQFT
$184
$/SQFT
1997
Built
Neighborhood:
Bridgehampton Woods
County:
Lucas
Area:
Waterville
Elementary School:
Waterville
Middle School:
Fallen Timbers
High School:
Anthony Wayne
School District:
Anthony Wayne
Property Description
*** IMMEDIATE POSSESSION! NEW IMPROVED PRICE, SAME GREAT HOME*** Welcome to this beautifully maintained home in Waterville/Anthony Wayne Schools! Walking trail straight to elementary school! Close to shopping, entertainment, highways & dining! Open floor plan throughout much of the main living space including the updated eat-in kitchen. Gorgeous cabinets, granite counters, stainless steel appliances, and butlers pantry are just a few of the amenities this home offers! The family room consists of beautiful built-in cabinets and cozy gas fireplace creating a warm and inviting gathering space. The formal dining and living room spaces provide additional flexible living space! The expansive primary suite boasts vaulted ceilings and a beautifully updated bath with double vanity, custom-tiled walk-in shower with glass door and relaxing soaking tub. 3 additional spacious bedrooms feature large closets and window seats! Walk-in attic access through the second bedroom providing excellent storage. Finished basement space and storage options. 2 car attached garage, fenced in yard, oversized deck and quiet neighborhood complete this home! Ready for its next owners to love for years to come!
Exterior Features

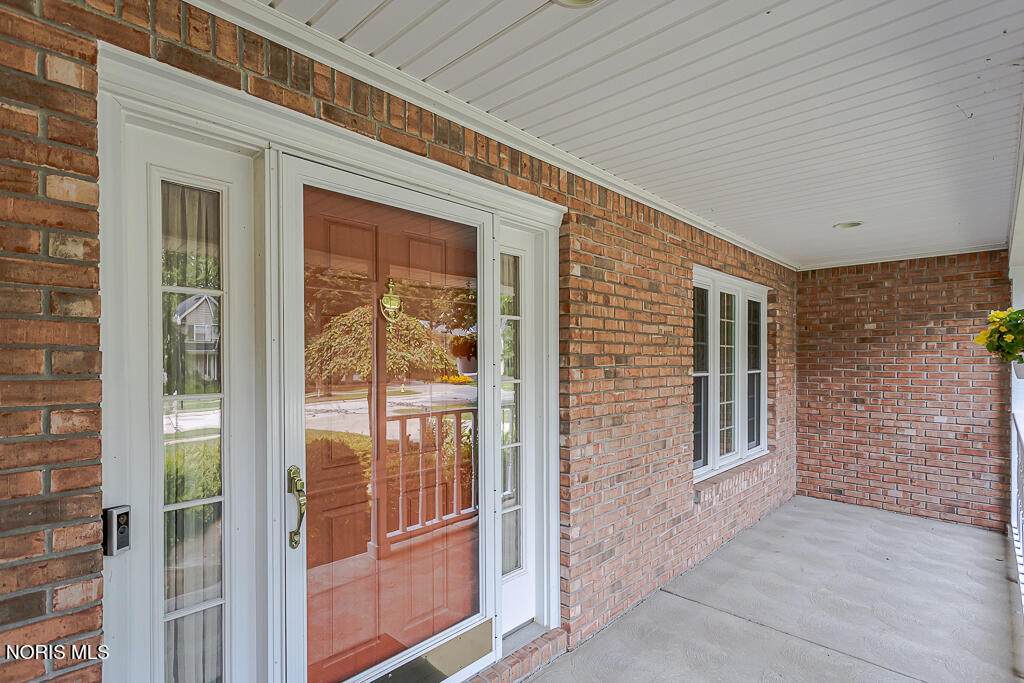
Architectural Style Traditional Attached Garage YN No Carport YN No Exterior Features [] Fencing Split Rail Foundation Details Poured Concrete Garage YN Yes Lot Features Sprinklers In FrontSprinklers In RearWooded Parking Features Attached GarageConcreteDriveway Patio And Porch Features Deck Pool Features [] Roof Shingle Water View No Waterfront Features [] Waterfront YN No Window Features Window TreatmentsScreens

Interior Features

Appliances DryerDisposalDishwasherElectric OvenElectric RangeMicrowaveRefrigeratorElectric Range Connection Basement Finished Basement YN Yes Common Walls No Common Walls Cooling Attic FanCentral AirCeiling Fan(s) Cooling YN Yes Fireplace Features GasFamily Room Fireplace YN Yes Flooring CarpetHardwoodTile Heating Forced AirNatural Gas Heating YN Yes Interior Features Double VanityEat-in KitchenDual ClosetsOpen FloorplanPantryStorageWalk-In Closet(s)Ceiling Fan(s)Pan Ceiling(s)Crown MoldingVaulted Ceiling(s)Built-in FeaturesPrimary BathroomSeparate Shower Laundry Features Electric Dryer HookupMain LevelSink Levels Two Rooms Kitchen (Main Level) Family Room (Main Level) Living Room (Main Level) Dining Room (Main Level) Primary Bedroom 1 (Upper Level) Bedroom 2 (Upper Level) Bedroom 3 (Upper Level) Bedroom 4 (Upper Level) Laundry (Main Level) Rooms Total 9

Property Features

Accessibility Features [] Additional Living Quarters No Additional Parcels YN No Association Amenities [] Association Fee 125 Association Fee Frequency Annually Association Fee Includes None Association YN Yes Auction YN No Body Type [] Community Features [] Construction Materials BrickVinyl Siding Electric Circuit Breakers Home Warranty YN No Listing Terms [] Lot Size Acres 0.28 Lot Size Dimensions 90X135 New Construction YN No Other Equipment Irrigation EquipmentTV AntennaRadon Mitigation SystemSump Pump Other Structures [] Pets Allowed [] Property Sub Type Single Family Residence Road Frontage Type City Street Road Surface Type Asphalt Sewer Public Sewer Structure Type House Utilities Cable ConnectedElectricity ConnectedNatural Gas ConnectedSewer ConnectedWater ConnectedWiFi ConnectedInternet Available Water Source Public

Listing provided by Key Realty LTD : 419-482-8580. © 2026 NORIS. All Rights Reserved. Information Deemed Reliable But Not Guaranteed.


© 2026 NORIS. All rights reserved. The data relating to real estate for sale on this website comes in part from the Broker Reciprocity Program of the NORIS MLS. Real estate listings held by brokerage firms other than Key Realty are marked with the Broker Reciprocity logo or the Broker Reciprocity thumbnail logo (a little black house) and detailed information about them includes the name of the listing brokers. Information is deemed reliable but is not guaranteed accurate by the MLS or Key Realty. Listing broker has attempted to offer accurate data, but buyers are advised to confirm all items. Broker Reciprocity information is provided exclusively for consumers' personal, non-commercial use and may not be used for any purpose other than to identify prospective properties consumers may be interested in purchasing. Data updated at least every 12 hours; data last updated: 2026-10-12T16:25:08.037.
 
https://bt-photos.global.ssl.fastly.net/toledo/1280_boomver_3_10011881-2.jpg https://bt-photos.global.ssl.fastly.net/toledo/1280_boomver_3_10011881-2.jpg https://bt-photos.global.ssl.fastly.net/toledo/1280_boomver_3_10011881-2.jpg
Logo
Key Realty
5425 Southwyck Blvd Suite 240
Toledo OH, 43614