










Description
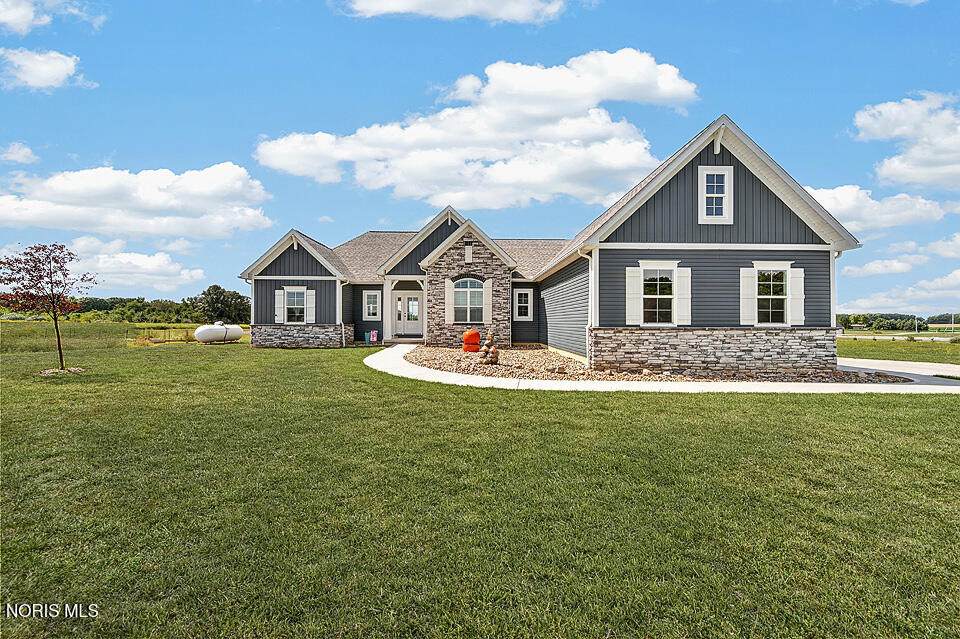
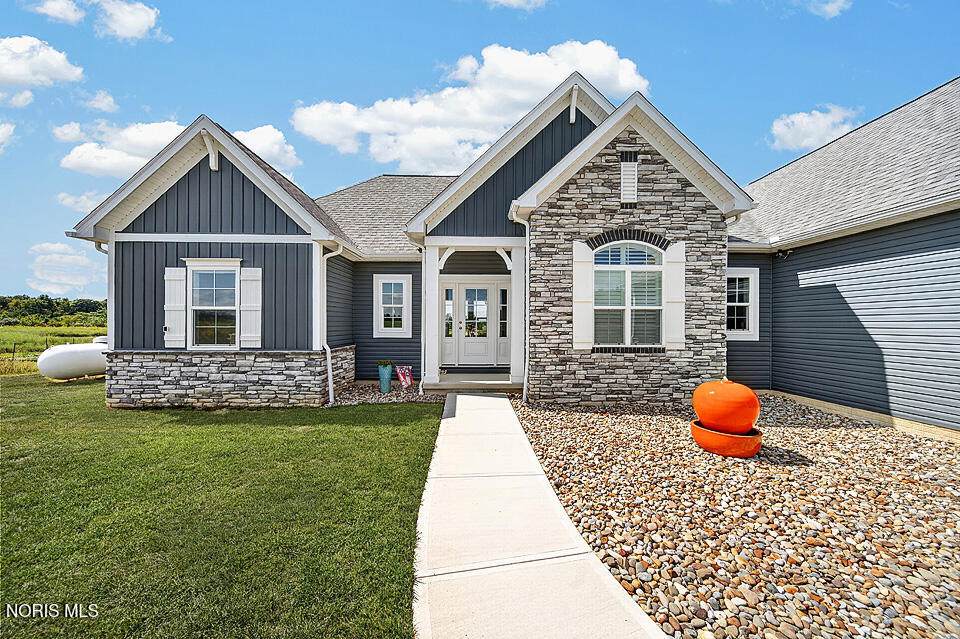
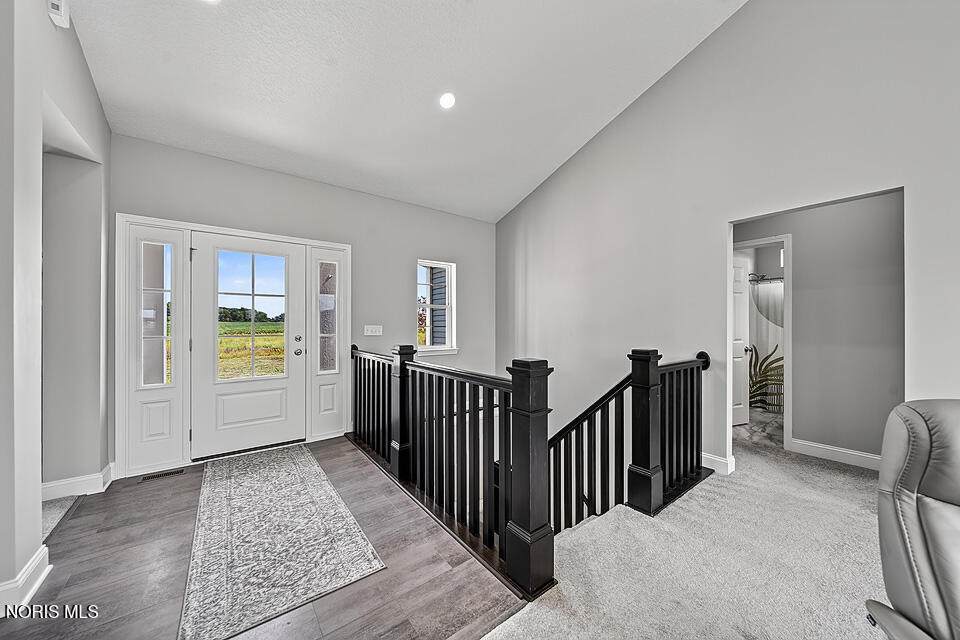
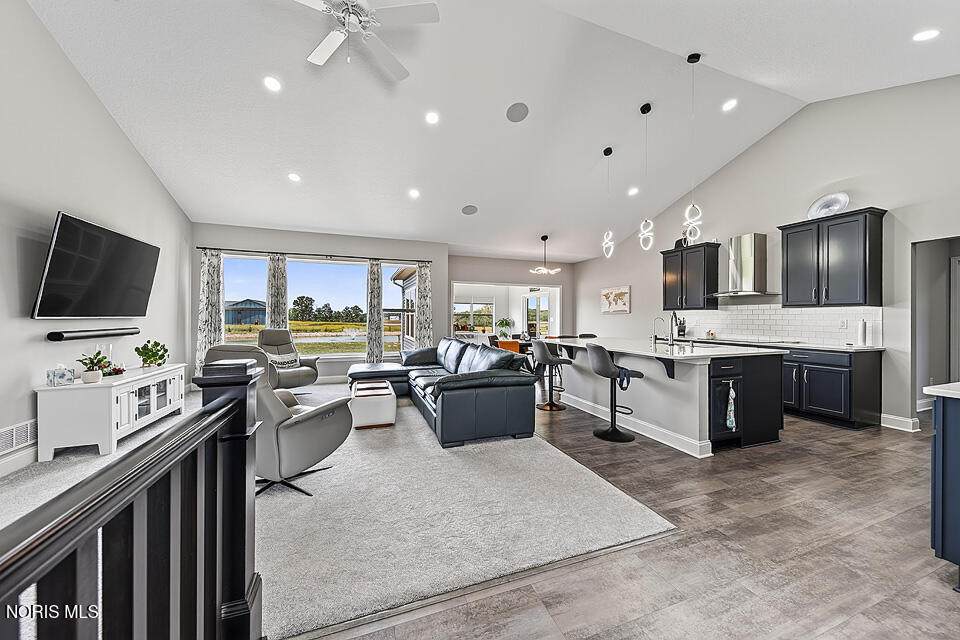
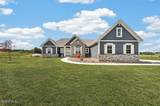
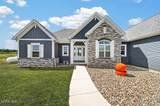
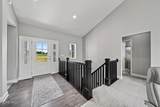
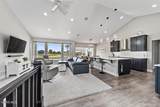
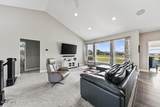
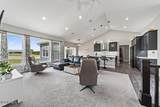
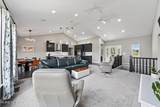
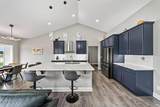
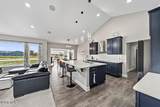
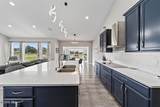
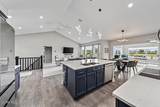
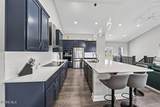
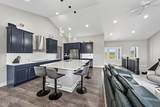
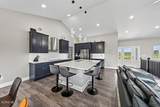
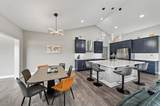
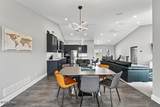
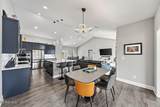
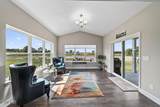
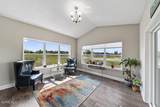
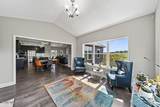
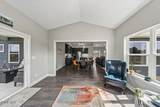
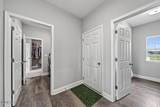
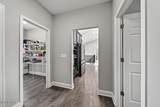
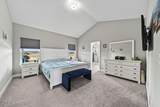
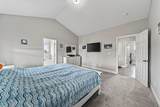
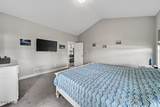
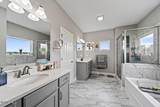
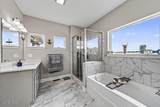
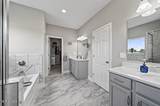
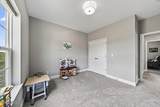
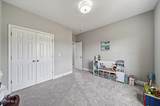
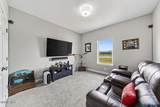
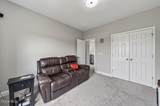
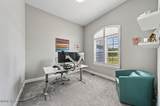
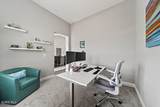
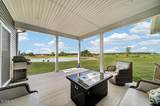
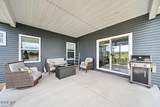
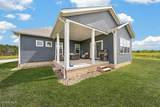
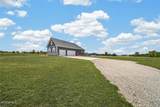
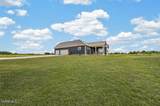
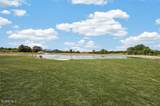
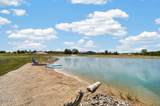
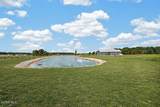
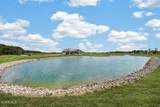
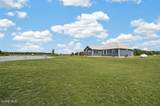
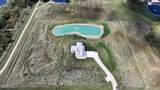
Beautiful 2024 custom-built home by Schumacker Custom Homes set on 5 private acres with a pond and sand beach access, just 7 miles from Findlay! This Santa Barbara-style home offers 2,337 sq. ft. of thoughtfully designed living space plus a full unfinished basement with excellent potential for future living or recreation space. A transferable builder warranty provides added peace of mind. The open, light-filled interior features a spacious sunroom with pond views, rear porch access, and an inviting living room with extended windows overlooking the water. The stylish kitchen offers quartz countertops, oversized island with seating, soft-close cabinetry, touch-activated faucet, Bluetooth-enabled appliances, and a large walk-in pantry with window and electrical outlets. Reverse osmosis filtration and a whole-house specialty water softener provide enhanced water quality. The spacious primary suite includes a beautifully appointed bath with dual vanities, soaking tub, tiled shower, private water closet, and large walk-in closet. A dedicated office offers an ideal work-from-home space with views of the front property and fountain. Blackout shades throughout the bedrooms add privacy and comfort. Additional features include cathedral ceilings, upgraded LVT flooring, custom-grade carpeting, upgraded continuous-flow well system, low-maintenance rock landscaping, and a 3-car garage with EV charging. The full basement is pre-plumbed for a bathroom and features upgraded steel beams. Enjoy peaceful pond views, private beach access, and plenty of room to relax, entertain, or create your own outdoor retreat—all while remaining conveniently close to Findlay. Complete list of home amenities included in the documents.
-
3BEDS
-
5.58ACRES
-
2BATHS
-
01/2 BATHS
-
2,337SQFT
-
$268$/SQFT
School Information
Description
Beautiful 2024 custom-built home by Schumacker Custom Homes set on 5 private acres with a pond and sand beach access, just 7 miles from Findlay! This Santa Barbara-style home offers 2,337 sq. ft. of thoughtfully designed living space plus a full unfinished basement with excellent potential for future living or recreation space. A transferable builder warranty provides added peace of mind. The open, light-filled interior features a spacious sunroom with pond views, rear porch access, and an inviting living room with extended windows overlooking the water. The stylish kitchen offers quartz countertops, oversized island with seating, soft-close cabinetry, touch-activated faucet, Bluetooth-enabled appliances, and a large walk-in pantry with window and electrical outlets. Reverse osmosis filtration and a whole-house specialty water softener provide enhanced water quality. The spacious primary suite includes a beautifully appointed bath with dual vanities, soaking tub, tiled shower, private water closet, and large walk-in closet. A dedicated office offers an ideal work-from-home space with views of the front property and fountain. Blackout shades throughout the bedrooms add privacy and comfort. Additional features include cathedral ceilings, upgraded LVT flooring, custom-grade carpeting, upgraded continuous-flow well system, low-maintenance rock landscaping, and a 3-car garage with EV charging. The full basement is pre-plumbed for a bathroom and features upgraded steel beams. Enjoy peaceful pond views, private beach access, and plenty of room to relax, entertain, or create your own outdoor retreat—all while remaining conveniently close to Findlay. Complete list of home amenities included in the documents.
© 2026 NORIS. All rights reserved. The data relating to real estate for sale on this website comes in part from the Broker Reciprocity Program of the NORIS MLS. Real estate listings held by brokerage firms other than Key Realty are marked with the Broker Reciprocity logo or the Broker Reciprocity thumbnail logo (a little black house) and detailed information about them includes the name of the listing brokers. Information is deemed reliable but is not guaranteed accurate by the MLS or Key Realty. Listing broker has attempted to offer accurate data, but buyers are advised to confirm all items. Broker Reciprocity information is provided exclusively for consumers' personal, non-commercial use and may not be used for any purpose other than to identify prospective properties consumers may be interested in purchasing. Data updated at least every 12 hours; data last updated: 2026-10-12T16:25:08.037.
 Listing provided by Key Realty, LTD : 419-722-3341. © 2026 NORIS. All Rights Reserved. Information Deemed Reliable But Not Guaranteed.