



Description
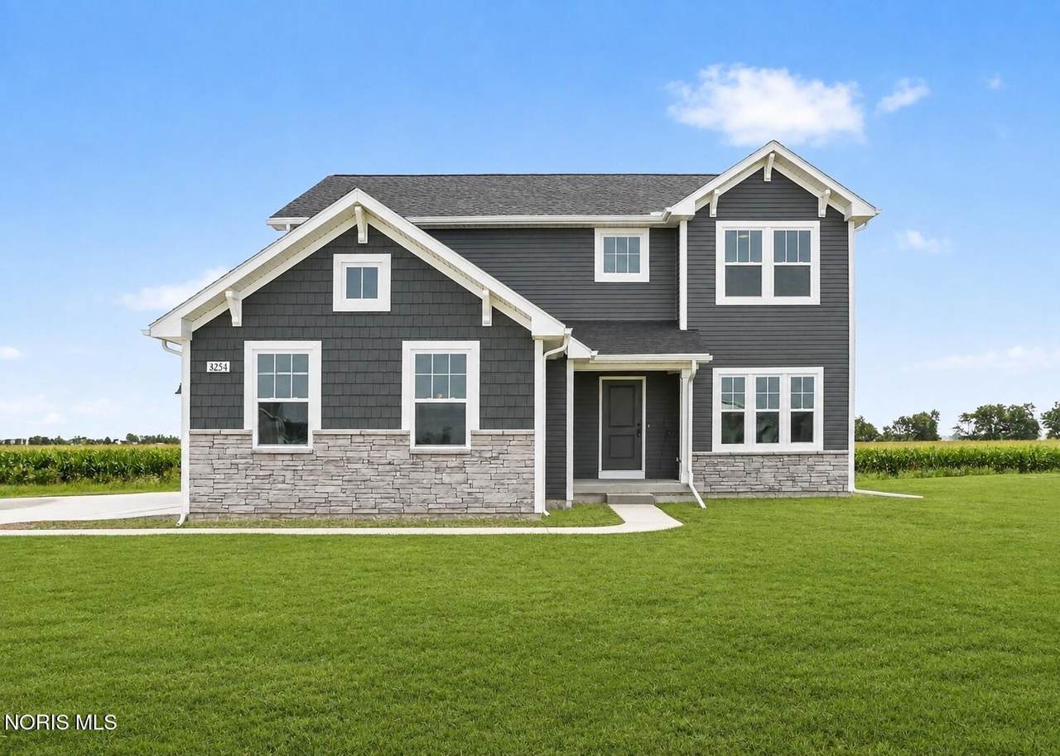
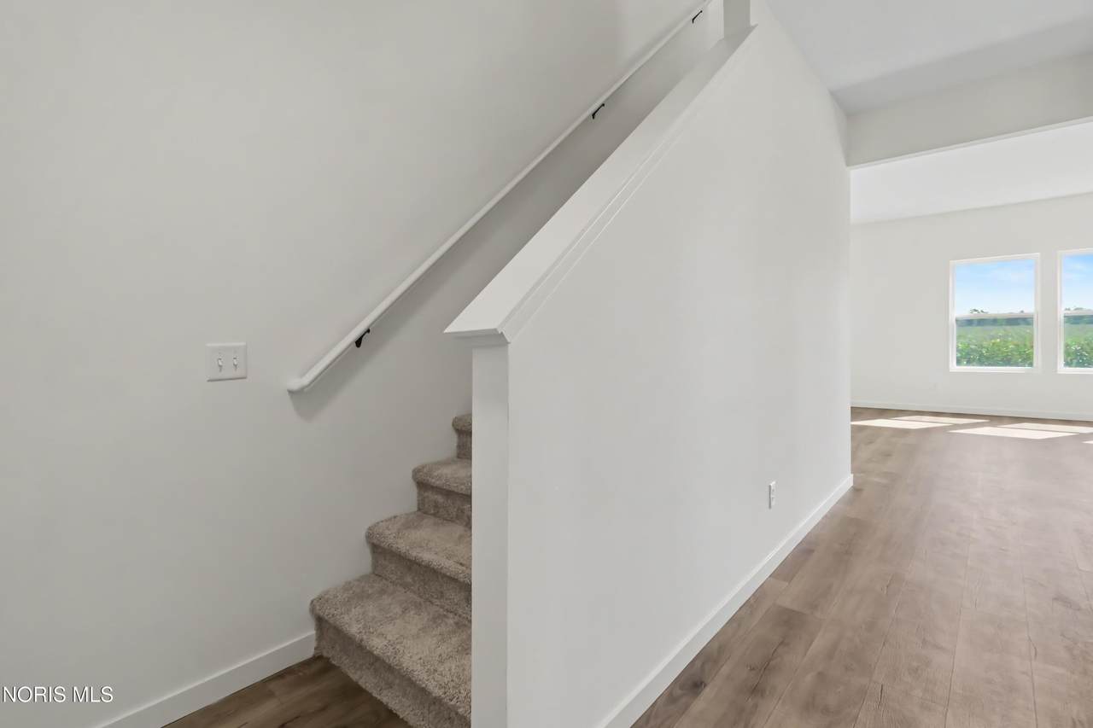
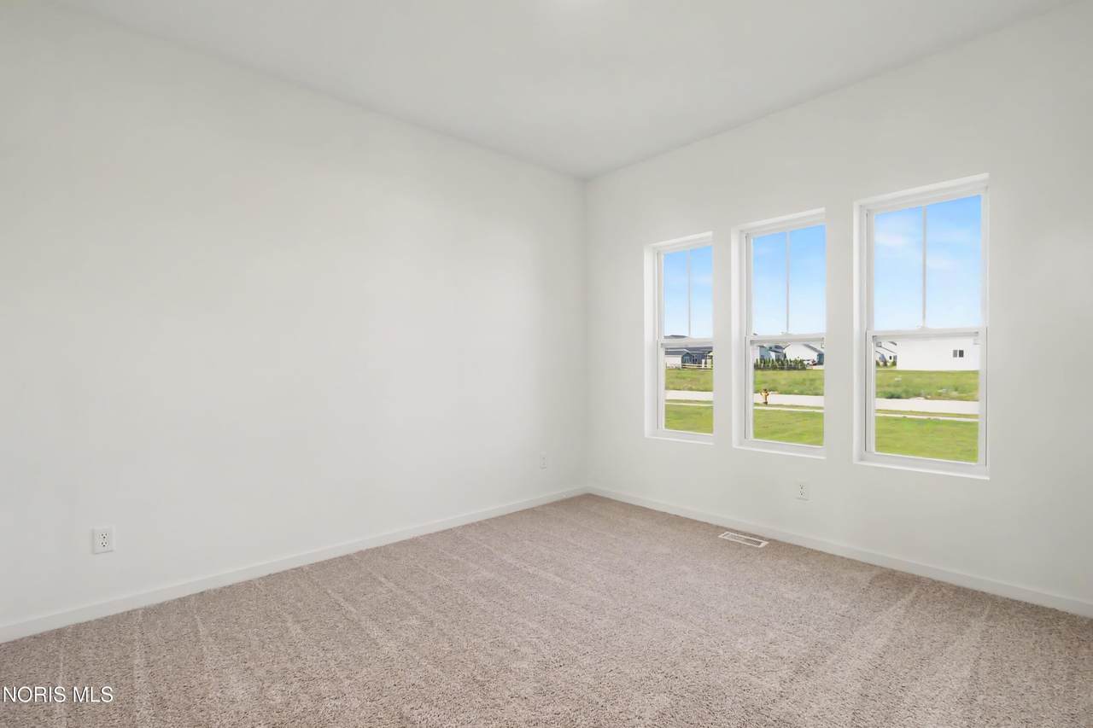
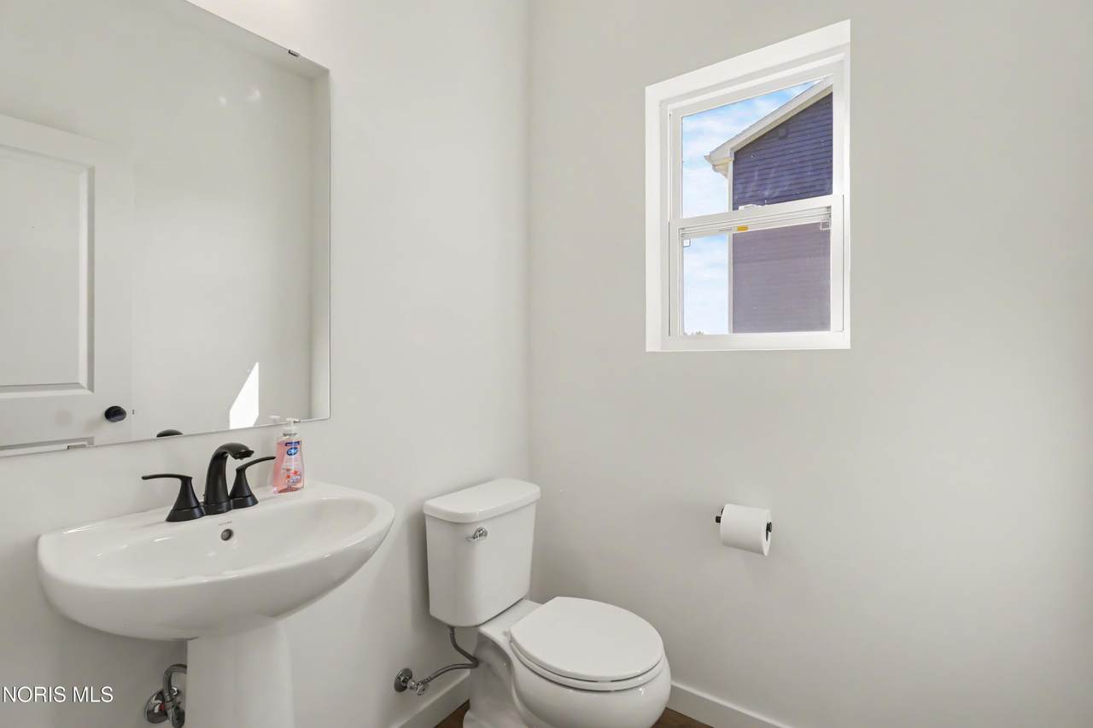
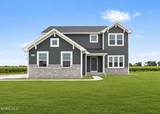
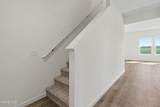
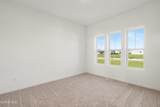
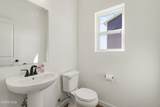
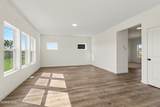
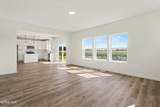
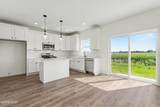
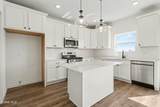
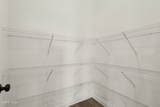
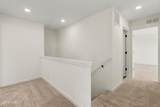
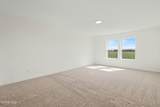
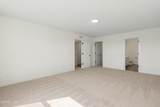
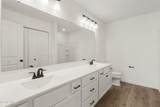
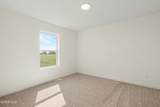
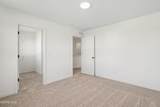
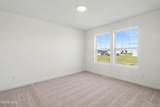
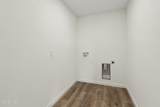
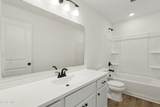
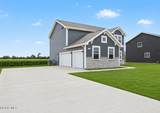
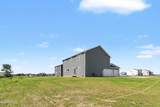
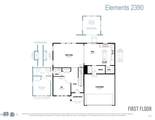
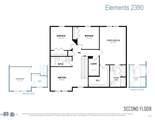
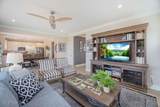
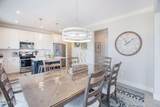
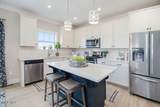
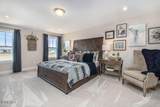
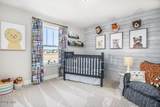
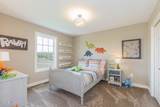
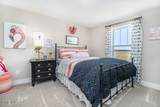
Move-in ready New construction home including irrigation, hydroseed and professional landscape package in Coventry Glen, located in the highly rated Anthony Wayne School District! This stunning 2,393 sq. ft. two-story home offers the perfect blend of space, style, and modern convenience. Step inside to find a dedicated home office, spacious great room, and an open-concept kitchen featuring quartz countertops, upgraded cabinetry, stainless steel appliances, and a large center island overlooking the dining area--ideal for entertaining and everyday living. The dining nook opens to a patio, creating a seamless indoor-outdoor living experience. Upstairs, the private primary suite features a large walk-in closet and spacious bath, while three additional bedrooms, a full bath, and second-floor laundry provide plenty of room for family and guests. Additional highlights include luxury vinyl plank flooring, designer finishes throughout, energy-efficient construction, and the peace of mind that comes with a brand-new home warranty. Enjoy all the benefits of modern design, lower maintenance costs, and today's most sought-after features in one of Waterville's fastest-growing communities. RESNET energy smart construction will save an estimated $1,531 annually. Actual savings may vary; see HERS® Rating Certificate and Energy Smart Flyer for details. Home includes a 10-year structural warranty, offering lasting peace of mind. This home is over 20 years newer compared to current listings in the area.
-
4BEDS
-
0.43ACRES
-
2BATHS
-
11/2 BATHS
-
2,393SQFT
-
$201$/SQFT
School Information
Description
Move-in ready New construction home including irrigation, hydroseed and professional landscape package in Coventry Glen, located in the highly rated Anthony Wayne School District! This stunning 2,393 sq. ft. two-story home offers the perfect blend of space, style, and modern convenience. Step inside to find a dedicated home office, spacious great room, and an open-concept kitchen featuring quartz countertops, upgraded cabinetry, stainless steel appliances, and a large center island overlooking the dining area--ideal for entertaining and everyday living. The dining nook opens to a patio, creating a seamless indoor-outdoor living experience. Upstairs, the private primary suite features a large walk-in closet and spacious bath, while three additional bedrooms, a full bath, and second-floor laundry provide plenty of room for family and guests. Additional highlights include luxury vinyl plank flooring, designer finishes throughout, energy-efficient construction, and the peace of mind that comes with a brand-new home warranty. Enjoy all the benefits of modern design, lower maintenance costs, and today's most sought-after features in one of Waterville's fastest-growing communities. RESNET energy smart construction will save an estimated $1,531 annually. Actual savings may vary; see HERS® Rating Certificate and Energy Smart Flyer for details. Home includes a 10-year structural warranty, offering lasting peace of mind. This home is over 20 years newer compared to current listings in the area.
© 2026 NORIS. All rights reserved. The data relating to real estate for sale on this website comes in part from the Broker Reciprocity Program of the NORIS MLS. Real estate listings held by brokerage firms other than Key Realty are marked with the Broker Reciprocity logo or the Broker Reciprocity thumbnail logo (a little black house) and detailed information about them includes the name of the listing brokers. Information is deemed reliable but is not guaranteed accurate by the MLS or Key Realty. Listing broker has attempted to offer accurate data, but buyers are advised to confirm all items. Broker Reciprocity information is provided exclusively for consumers' personal, non-commercial use and may not be used for any purpose other than to identify prospective properties consumers may be interested in purchasing. Data updated at least every 12 hours; data last updated: 2026-10-12T17:25:00.903.
 Listing provided by Allen Edwin Realty, LLC : 269-321-2610. © 2026 NORIS. All Rights Reserved. Information Deemed Reliable But Not Guaranteed.