Skip To Content

8559 Windsong Court

Monclova, OH 43542
  • $462,350
  • STATUS: Active
  • ON SITE: 126 Days
  • MLS #: 10008618
UPDATED: 28 min ago
$462,350
  • 3
    BEDS
  • N/A
    ACRES
  • 2
    BATHS
  • 0
    1/2 BATHS
  • 2,100
    SQFT
  • $220
    $/SQFT
Neighborhood:
Type:
Single-Family Home
Built:
2026
County:
Area:

School Information

Elementary School:
Middle School:
High School:
School District:

Description

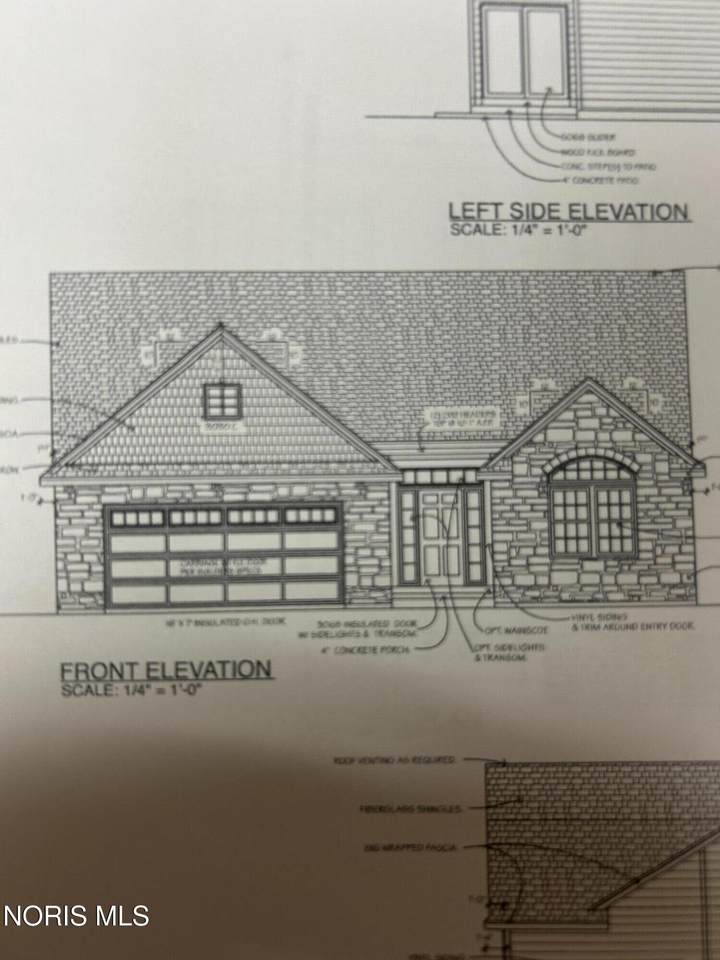
The Kalkaska featuring, Great room with 10 ft ceilings, Crown mold, and gas fireplace. Kitchen with painted maple cabinets, quartz counters, center island and pantry, . Sunroom with cathedral ceiling, paddle fan and picture widow. Primary bedroom with pan ceiling, double vanity, walk in closet and custom tile shower. Loft with walk in storage. Stoney Creek features, clubhouse, pool, pickle ball courts and walking trails. Call for plans and specs.

Monthly Payment Calculator


© 2026 NORIS. All rights reserved. The data relating to real estate for sale on this website comes in part from the Broker Reciprocity Program of the NORIS MLS. Real estate listings held by brokerage firms other than Key Realty are marked with the Broker Reciprocity logo or the Broker Reciprocity thumbnail logo (a little black house) and detailed information about them includes the name of the listing brokers. Information is deemed reliable but is not guaranteed accurate by the MLS or Key Realty. Listing broker has attempted to offer accurate data, but buyers are advised to confirm all items. Broker Reciprocity information is provided exclusively for consumers' personal, non-commercial use and may not be used for any purpose other than to identify prospective properties consumers may be interested in purchasing. Data updated at least every 12 hours; data last updated: 2026-10-08T18:25:08.737.
www.toledohomesellers.com/homes/177202171
Print Image

8559 Windsong Court Monclova, OH 43542

  • Price: $462,350
  • Status: Active
  • On Site: 126 Days
  • Updated: 28 min ago
  • MLS #: 10008618
3
Beds
2
Baths
0
½ Baths
N/A
Acres
2,100
SQFT
$220
$/SQFT
2026
Built
Neighborhood:
Stoney Creek
County:
Lucas
Area:
Monclova
Elementary School:
Monclova
Middle School:
Fallen Timbers
High School:
Anthony Wayne
School District:
Anthony Wayne
Property Description
The Kalkaska featuring, Great room with 10 ft ceilings, Crown mold, and gas fireplace. Kitchen with painted maple cabinets, quartz counters, center island and pantry, . Sunroom with cathedral ceiling, paddle fan and picture widow. Primary bedroom with pan ceiling, double vanity, walk in closet and custom tile shower. Loft with walk in storage. Stoney Creek features, clubhouse, pool, pickle ball courts and walking trails. Call for plans and specs.
Exterior Features

Architectural Style Craftsman Attached Garage YN No Carport YN No Exterior Features Private Yard Fencing [] Foundation Details Crawl SpacePoured Concrete Garage YN Yes Lot Features Cul-De-SacSprinklers In FrontSprinklers In Rear Parking Features Attached GarageConcreteDrivewayGarage Door Opener Patio And Porch Features Front PorchRear Patio Pool Features HeatedIn Ground Roof AsphaltShingle Waterfront Features Pond Waterfront YN No Window Features Double Pane WindowsInsulated WindowsScreens

Interior Features

Appliances DishwasherGas RangeMicrowaveWater HeaterGas Range Connection Basement [] Basement YN No Common Walls No Common Walls Cooling Central AirCeiling Fan(s) Cooling YN Yes Fireplace Features GasGlass DoorsScreen(s) Fireplace YN Yes Flooring CarpetCeramic TileHardwood Heating Forced AirNatural Gas Heating YN Yes Interior Features Breakfast BarBuilt In Shower ChairDouble VanityEntrance FoyerOpen FloorplanStorageCeiling Fan(s)Crown MoldingPrimary Bathroom Laundry Features Electric Dryer HookupMain LevelSink Levels One Rooms Great Room (Main Level) Kitchen (Main Level) Sun Room (Main Level) Primary Bedroom 1 Primary Bedroom 2 (Main Level) Bedroom 3 (Main Level) Loft (Upper Level) Entrance Foyer (Main Level) Utility Room (Main Level) Rooms Total 9

Property Features

Accessibility Features [] Additional Living Quarters No Additional Parcels YN No Association Amenities ClubhouseFitness CenterGame RoomMeeting RoomRecreation RoomPoolRecreation FacilitiesPickleball Court(s)TV Area Association Fee 170 Association Fee Frequency Monthly Association Fee Includes Maintenance GroundsSnow RemovalLawn Care Association Fee2 170 Association Fee2 Frequency Monthly Association YN Yes Auction YN No Body Type [] Community Features CurbsStreet LightsSidewalksPickleball Construction Materials Batts InsulationBlown-In InsulationConcreteFrameVinyl Siding Electric Circuit Breakers Home Warranty YN Yes Listing Terms [] New Construction YN Yes Other Equipment Irrigation Equipment Other Structures [] Pets Allowed [] Property Sub Type Villa Road Frontage Type City Street Road Surface Type Asphalt Sewer Storm SewerSanitary Sewer Special Listing Conditions Standard Structure Type House Township Monclova Utilities Electricity ConnectedNatural Gas ConnectedSewer ConnectedUnderground UtilitiesWater Connected Water Source Public

Listing provided by RE/MAX Executives : 419-376-8311. © 2026 NORIS. All Rights Reserved. Information Deemed Reliable But Not Guaranteed.


© 2026 NORIS. All rights reserved. The data relating to real estate for sale on this website comes in part from the Broker Reciprocity Program of the NORIS MLS. Real estate listings held by brokerage firms other than Key Realty are marked with the Broker Reciprocity logo or the Broker Reciprocity thumbnail logo (a little black house) and detailed information about them includes the name of the listing brokers. Information is deemed reliable but is not guaranteed accurate by the MLS or Key Realty. Listing broker has attempted to offer accurate data, but buyers are advised to confirm all items. Broker Reciprocity information is provided exclusively for consumers' personal, non-commercial use and may not be used for any purpose other than to identify prospective properties consumers may be interested in purchasing. Data updated at least every 12 hours; data last updated: 2026-10-08T18:25:08.737.
 
Logo
Key Realty
5425 Southwyck Blvd Suite 240
Toledo OH, 43614