
Skip To Content

8631 County Highway 58

Upper Sandusky, OH 43351
  • $1,300,000
  • STATUS: Active
  • ON SITE: 93 Days
  • MLS #: 10010301
UPDATED: 48 min ago
$1,300,000
  • 5
    BEDS
  • 16
    ACRES
  • 3
    BATHS
  • 1
    1/2 BATHS
  • 3,908
    SQFT
  • $333
    $/SQFT
Neighborhood:
Type:
Single-Family Home
Built:
1999
County:

School Information

Elementary School:
Middle School:
High School:
School District:

Description

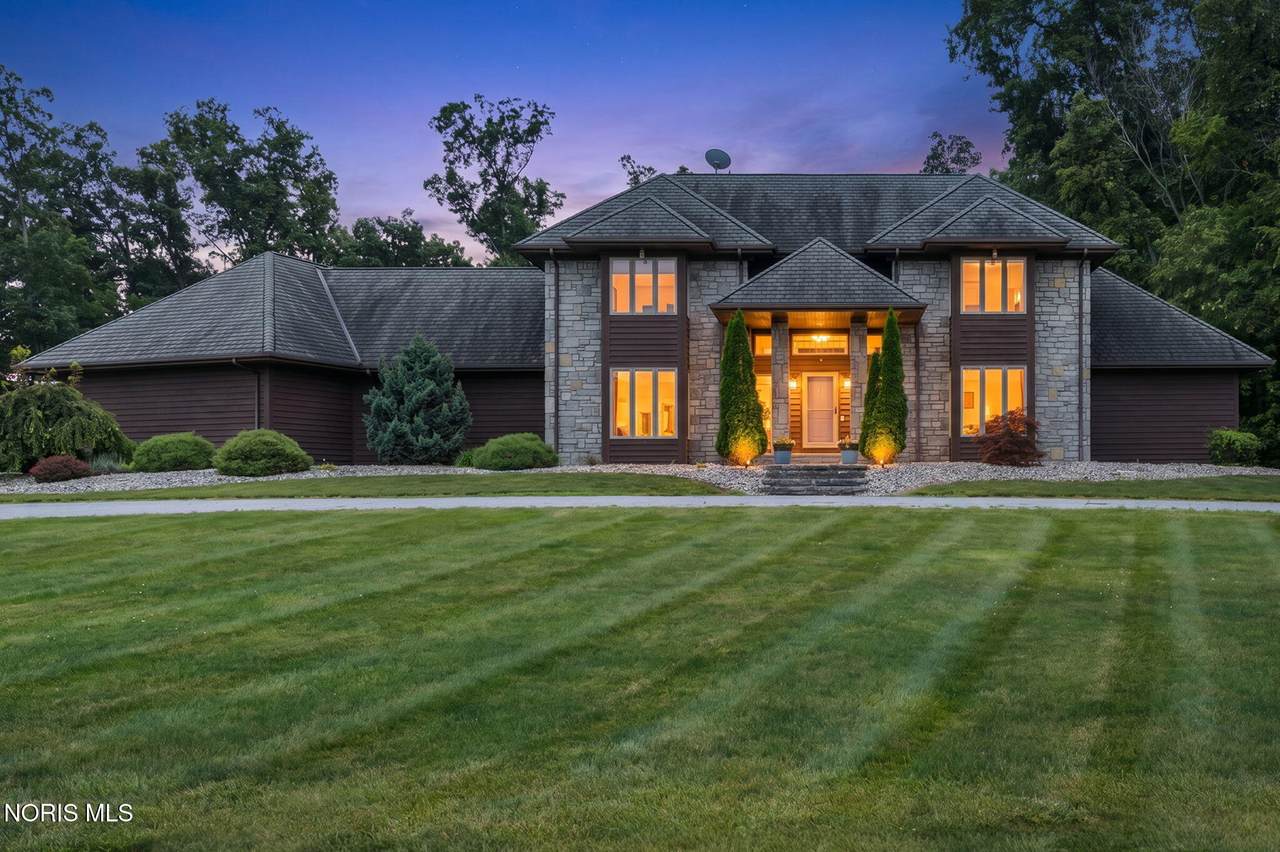
Welcome to this extraordinary estate where luxury, craftsmanship, and lifestyle come together on 16 breathtaking acres. This immaculate 5 bedroom, 3.5 bath, residence offers refined living and too many exceptional amenities to list, creating a one of a kind retreat. From the moment you arrive, you'll appreciate the meticulous care and attention to detail found throughout every inch of this property. The spacious open floor plan features beautifully appointed living spaces including a private gym, billiards room with bar, chef's kitchen, generous bedrooms, and timeless finishes designed for both everyday comfort and elegant entertaining. Step outside to your own private resort, complete with stunning saltwater swimming pool surrounded by picturesque views and beautifully maintained grounds. From peaceful mornings overlooking rolling acreage where abundant wildlife is present, to evenings spent entertaining family and friends, this property is luxury, privacy, and perfection.

Monthly Payment Calculator


© 2026 NORIS. All rights reserved. The data relating to real estate for sale on this website comes in part from the Broker Reciprocity Program of the NORIS MLS. Real estate listings held by brokerage firms other than Key Realty are marked with the Broker Reciprocity logo or the Broker Reciprocity thumbnail logo (a little black house) and detailed information about them includes the name of the listing brokers. Information is deemed reliable but is not guaranteed accurate by the MLS or Key Realty. Listing broker has attempted to offer accurate data, but buyers are advised to confirm all items. Broker Reciprocity information is provided exclusively for consumers' personal, non-commercial use and may not be used for any purpose other than to identify prospective properties consumers may be interested in purchasing. Data updated at least every 12 hours; data last updated: 2026-10-12T16:25:08.037.
www.toledohomesellers.com/homes/178666902
Print Image

8631 County Highway 58 Upper Sandusky, OH 43351

  • Price: $1,300,000
  • Status: Active
  • On Site: 93 Days
  • Updated: 48 min ago
  • MLS #: 10010301
5
Beds
3
Baths
1
½ Baths
16
Acres
3,908
SQFT
$333
$/SQFT
1999
Built
Neighborhood:
None
County:
Wyandot
Area:
Upper Sandusky
Elementary School:
Union
Middle School:
Upper Sandusky
High School:
Upper Sandusky
School District:
Upper Sandusky
Property Description
Welcome to this extraordinary estate where luxury, craftsmanship, and lifestyle come together on 16 breathtaking acres. This immaculate 5 bedroom, 3.5 bath, residence offers refined living and too many exceptional amenities to list, creating a one of a kind retreat. From the moment you arrive, you'll appreciate the meticulous care and attention to detail found throughout every inch of this property. The spacious open floor plan features beautifully appointed living spaces including a private gym, billiards room with bar, chef's kitchen, generous bedrooms, and timeless finishes designed for both everyday comfort and elegant entertaining. Step outside to your own private resort, complete with stunning saltwater swimming pool surrounded by picturesque views and beautifully maintained grounds. From peaceful mornings overlooking rolling acreage where abundant wildlife is present, to evenings spent entertaining family and friends, this property is luxury, privacy, and perfection.
Exterior Features

Architectural Style [] Attached Garage YN No Carport YN No Exterior Features Basketball Court Fencing [] Foundation Details Poured Concrete Garage YN Yes Lot Features [] Parking Features Circular DrivewayDetached GarageDrivewayHeated GarageOversized Patio And Porch Features [] Pool Features In GroundSalt Water Roof Asphalt Waterfront Features [] Waterfront YN No Window Features []

Interior Features

Appliances [] Basement FinishedSump Pump Basement YN Yes Common Walls No Common Walls Cooling Central Air Cooling YN Yes Fireplace Features Family Room Fireplace YN Yes Flooring CarpetCeramic TileEngineered Hardwood Heating Forced Air Heating YN Yes Interior Features Central VacuumPantryStorageWet BarWalk-In Closet(s) Laundry Features Main Level Levels Two Rooms Primary Bedroom 1 (Main Level) Bedroom 2 (Upper Level) Bedroom 3 (Upper Level) Bedroom 4 (Upper Level) Bedroom 5 (Upper Level) Kitchen (Main Level) Dining Room (Main Level) Laundry (Main Level) Living Room (Main Level) Entrance Foyer (Main Level) Other (Lower Level) Exercise Room (Lower Level) Game Room (Lower Level) Utility Room (Lower Level) Rooms Total 14

Property Features

Accessibility Features [] Association Amenities [] Association Fee Includes [] Association YN No Auction YN No Body Type [] Community Features [] Construction Materials StoneShingle Siding Electric [] Home Warranty YN No Listing Terms [] Lot Size Acres 16 Lot Size Dimensions 835x835 New Construction YN No Other Equipment [] Other Structures [] Pets Allowed [] Property Sub Type Single Family Residence Road Frontage Type County Road Road Surface Type [] Sewer Septic Tank Structure Type [] Utilities Electricity ConnectedSewer ConnectedWater ConnectedWiFi ConnectedInternet Connected Water Source Well

Listing provided by Regina Vent Realty : 614-205-0442. © 2026 NORIS. All Rights Reserved. Information Deemed Reliable But Not Guaranteed.


© 2026 NORIS. All rights reserved. The data relating to real estate for sale on this website comes in part from the Broker Reciprocity Program of the NORIS MLS. Real estate listings held by brokerage firms other than Key Realty are marked with the Broker Reciprocity logo or the Broker Reciprocity thumbnail logo (a little black house) and detailed information about them includes the name of the listing brokers. Information is deemed reliable but is not guaranteed accurate by the MLS or Key Realty. Listing broker has attempted to offer accurate data, but buyers are advised to confirm all items. Broker Reciprocity information is provided exclusively for consumers' personal, non-commercial use and may not be used for any purpose other than to identify prospective properties consumers may be interested in purchasing. Data updated at least every 12 hours; data last updated: 2026-10-12T16:25:08.037.
 
https://bt-photos.global.ssl.fastly.net/toledo/1280_boomver_1_10010301-2.jpg https://bt-photos.global.ssl.fastly.net/toledo/1280_boomver_1_10010301-2.jpg https://bt-photos.global.ssl.fastly.net/toledo/1280_boomver_1_10010301-2.jpg
Logo
Key Realty
5425 Southwyck Blvd Suite 240
Toledo OH, 43614