
Skip To Content

8808 Jeffers Road

Grand Rapids, OH 43522
  • $240,000
  • STATUS: Closed
  • ON SITE: 371 Days
  • MLS #: 6136140
Sold - 12/09/2025
$240,000
SOLD - 12/09/2025
  • 4
    BEDS
  • 0.75
    ACRES
  • 1
    BATHS
  • 0
    1/2 BATHS
  • 1,362
    SQFT
  • $0
    $/SQFT
Neighborhood:
Type:
Single-Family Home
Built:
1948
County:
Area:

School Information

Elementary School:
Middle School:
High School:
School District:

Description

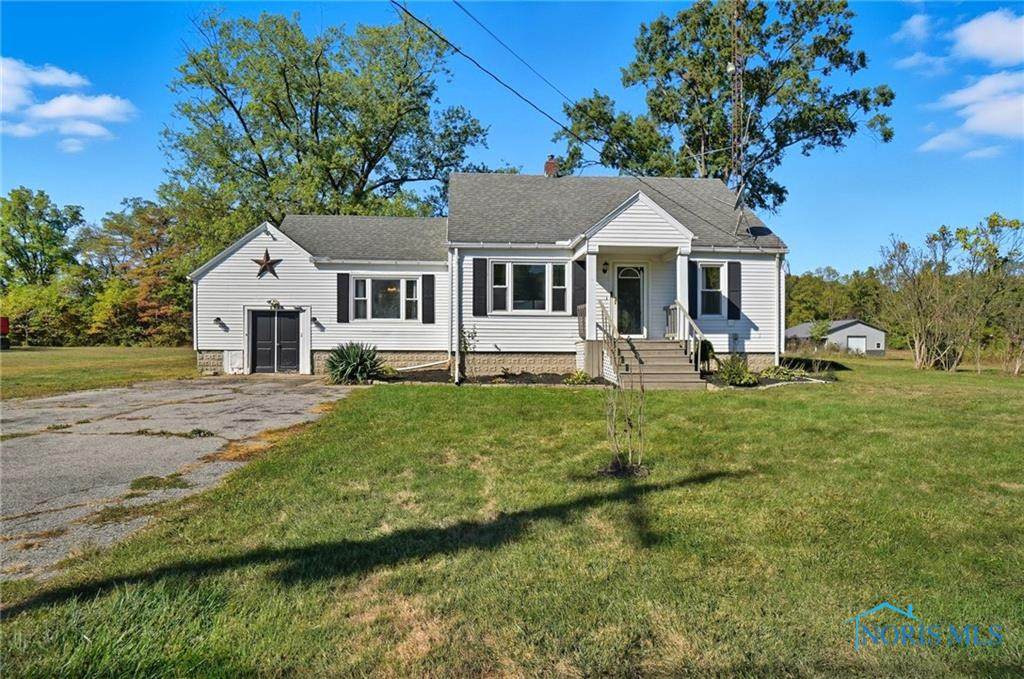
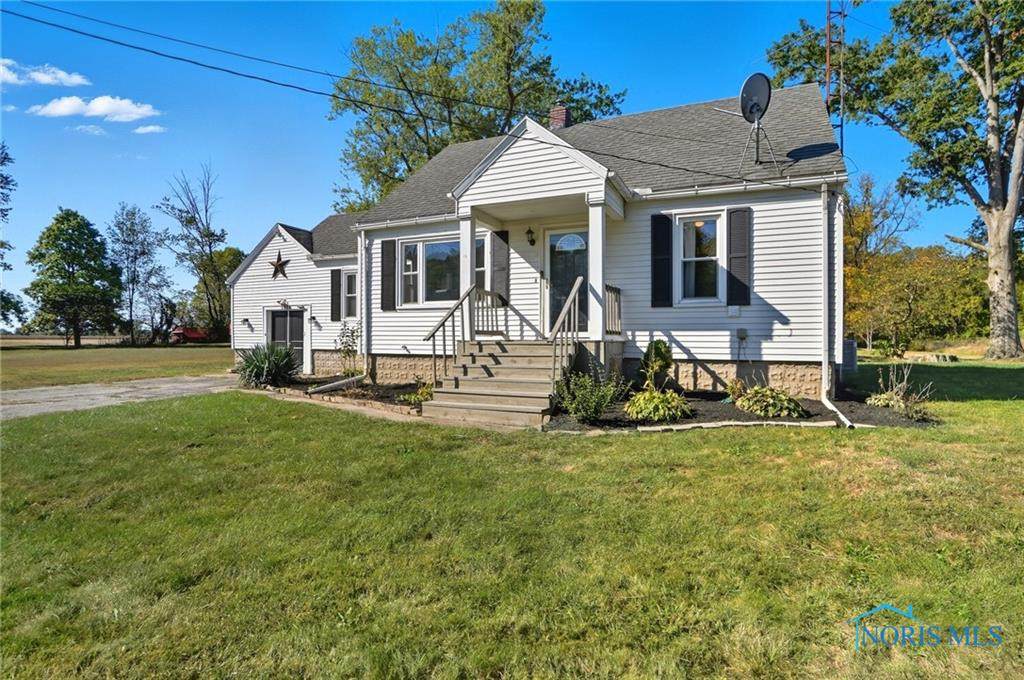
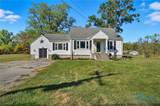
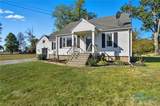
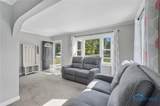
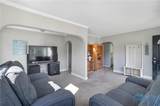
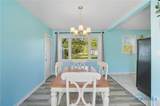
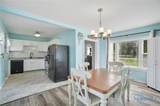
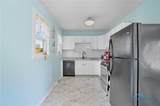
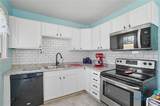
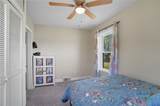
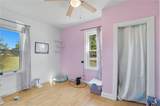
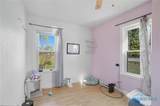
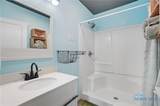
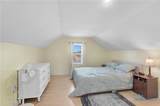
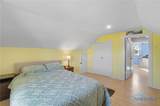
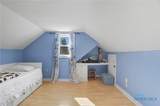
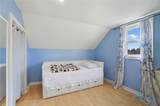
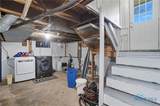
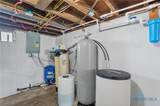
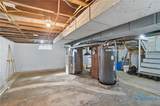
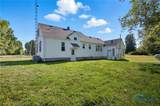
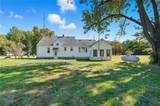
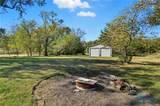
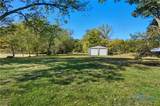
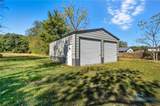
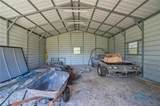
Enjoy peaceful country living in the Whitehouse/AW School District! This beautifully updated 4-bedroom home sits on a spacious ¾-acre lot surrounded by mature trees. This home is in excellent condition and has lots of important updates, including a waterproofed basement, a reverse osmosis system, a brand new septic system and leach field, and updated windows. The property also includes a 26'x14' workshop, 24'x30' outbuilding, and attic/basement storage. Set up your showing today!

Monthly Payment Calculator


© 2026 NORIS. All rights reserved. The data relating to real estate for sale on this website comes in part from the Broker Reciprocity Program of the NORIS MLS. Real estate listings held by brokerage firms other than Key Realty are marked with the Broker Reciprocity logo or the Broker Reciprocity thumbnail logo (a little black house) and detailed information about them includes the name of the listing brokers. Information is deemed reliable but is not guaranteed accurate by the MLS or Key Realty. Listing broker has attempted to offer accurate data, but buyers are advised to confirm all items. Broker Reciprocity information is provided exclusively for consumers' personal, non-commercial use and may not be used for any purpose other than to identify prospective properties consumers may be interested in purchasing. Data updated at least every 12 hours; data last updated: 2026-10-14T17:24:57.24.
www.toledohomesellers.com/homes/168616229
Print Image

8808 Jeffers Road Grand Rapids, OH 43522

  • Price: $245,900
  • Status: Closed
  • On Site: 371 Days
  • Updated: 56 min ago
  • MLS #: 6136140
4
Beds
1
Baths
0
½ Baths
0.75
Acres
1,362
SQFT
$0
$/SQFT
1948
Built
Neighborhood:
None
County:
Lucas
Area:
Grand Rapids
Elementary School:
Whitehouse
Middle School:
Fallen Timbers
High School:
Anthony Wayne
School District:
Anthony Wayne
Property Description
Enjoy peaceful country living in the Whitehouse/AW School District! This beautifully updated 4-bedroom home sits on a spacious ¾-acre lot surrounded by mature trees. This home is in excellent condition and has lots of important updates, including a waterproofed basement, a reverse osmosis system, a brand new septic system and leach field, and updated windows. The property also includes a 26'x14' workshop, 24'x30' outbuilding, and attic/basement storage. Set up your showing today!
Exterior Features

Architectural Style [] Attached Garage YN No Carport YN No Exterior Features [] Fencing [] Foundation Details [] Garage YN Yes Lot Features [] Parking Features AsphaltDetached GarageDriveway Patio And Porch Features [] Pool Features [] Roof Shingle Waterfront Features [] Waterfront YN No Window Features []

Interior Features

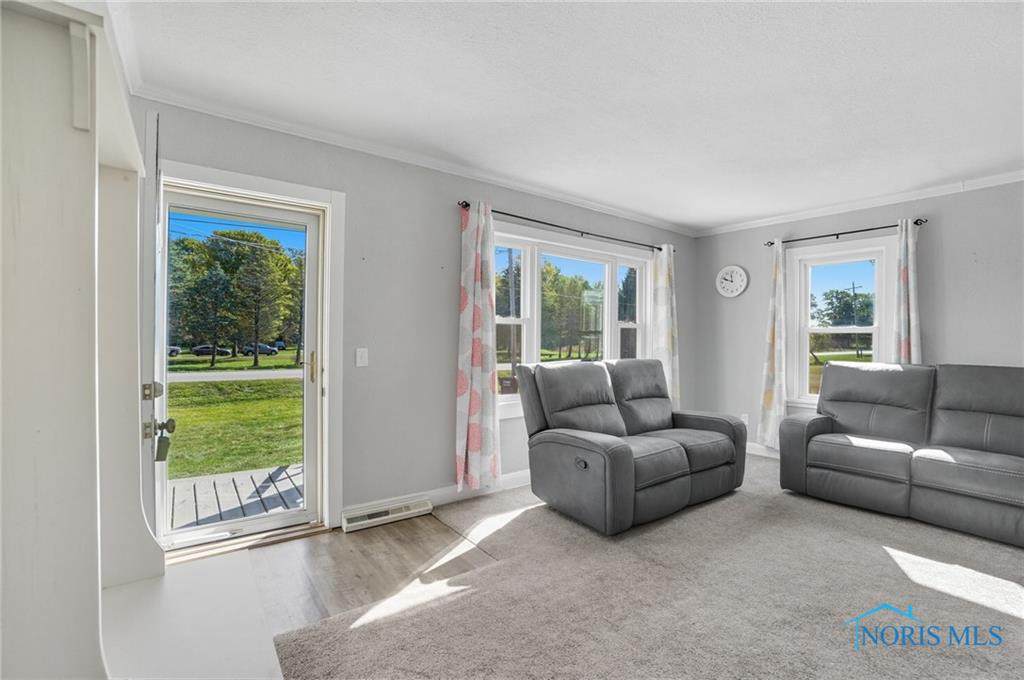
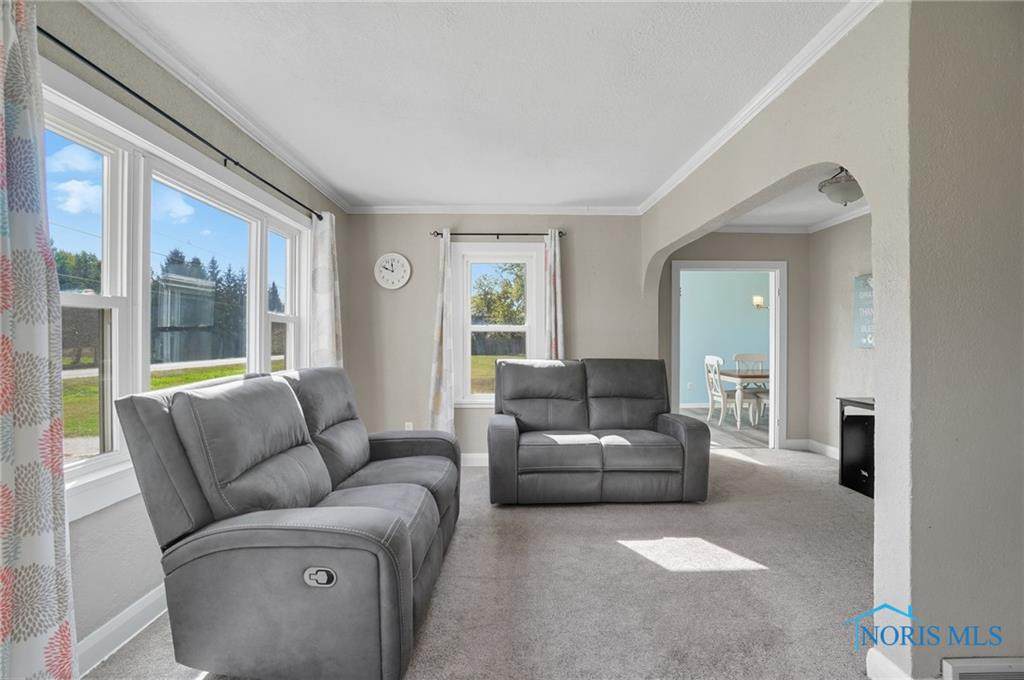
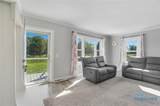
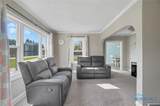
Appliances DryerDishwasherMicrowaveRefrigeratorWasherWater HeaterElectric Range Connection Basement Full Basement YN Yes Common Walls No Common Walls Cooling Central Air Cooling YN Yes Fireplace Features [] Fireplace YN No Flooring CarpetLaminateVinyl Heating Forced AirPropane Heating YN Yes Interior Features Ceiling Fan(s)Cathedral Ceiling(s) Laundry Features Electric Dryer Hookup Levels One and One Half Rooms Living Room (Main Level) Dining Room (Main Level) Kitchen (Main Level) Bedroom 2 (Main Level) Bedroom 3 (Main Level) Bedroom 4 (Upper Level) Bedroom 5 (Upper Level) Rooms Total 7

Property Features

Accessibility Features [] Additional Living Quarters No Association Amenities [] Association Fee Includes [] Association YN No Auction YN No Body Type [] Community Features [] Construction Materials Aluminum SidingSteel Siding Electric Circuit Breakers Listing Terms [] Lot Size Acres 0.7507 Lot Size Dimensions 32700 New Construction YN No Other Equipment Sump Pump Other Structures Shed(s) Pets Allowed [] Property Sub Type Single Family Residence Road Frontage Type [] Road Surface Type [] Sewer Septic Tank Special Listing Conditions Standard Structure Type [] Utilities [] Water Source Well

Listing provided by Key Realty LTD : . © 2026 NORIS. All Rights Reserved. Information Deemed Reliable But Not Guaranteed.


© 2026 NORIS. All rights reserved. The data relating to real estate for sale on this website comes in part from the Broker Reciprocity Program of the NORIS MLS. Real estate listings held by brokerage firms other than Key Realty are marked with the Broker Reciprocity logo or the Broker Reciprocity thumbnail logo (a little black house) and detailed information about them includes the name of the listing brokers. Information is deemed reliable but is not guaranteed accurate by the MLS or Key Realty. Listing broker has attempted to offer accurate data, but buyers are advised to confirm all items. Broker Reciprocity information is provided exclusively for consumers' personal, non-commercial use and may not be used for any purpose other than to identify prospective properties consumers may be interested in purchasing. Data updated at least every 12 hours; data last updated: 2026-10-14T17:24:57.24.
 
https://bt-photos.global.ssl.fastly.net/toledo/orig_boomver_2_6136140-2.jpg https://bt-photos.global.ssl.fastly.net/toledo/orig_boomver_2_6136140-2.jpg https://bt-photos.global.ssl.fastly.net/toledo/orig_boomver_2_6136140-2.jpg
Logo
Key Realty
5425 Southwyck Blvd Suite 240
Toledo OH, 43614