








Description
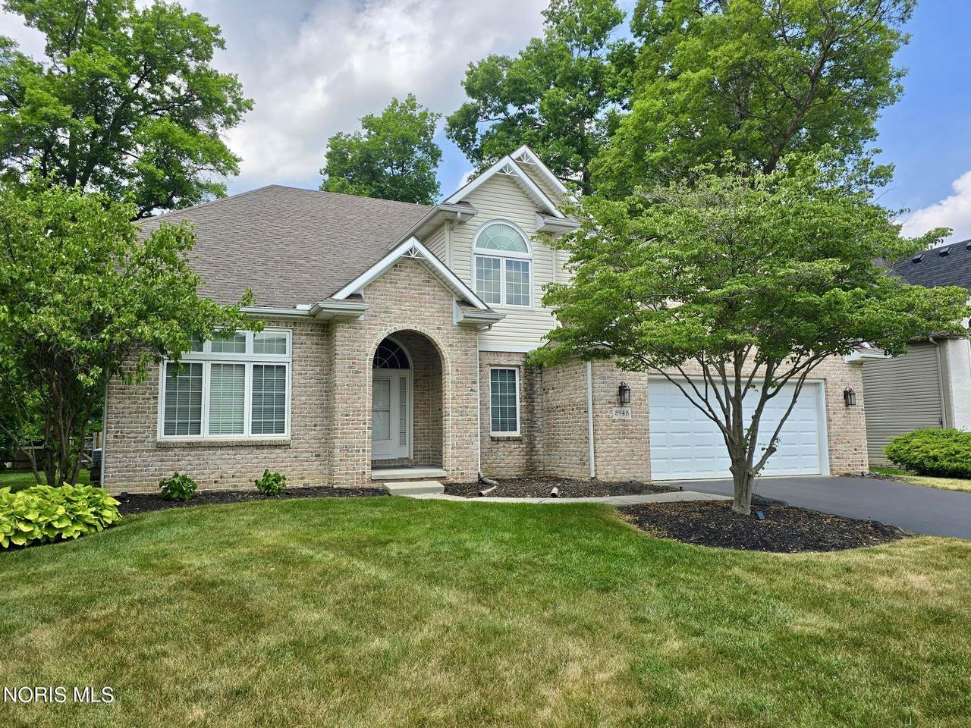
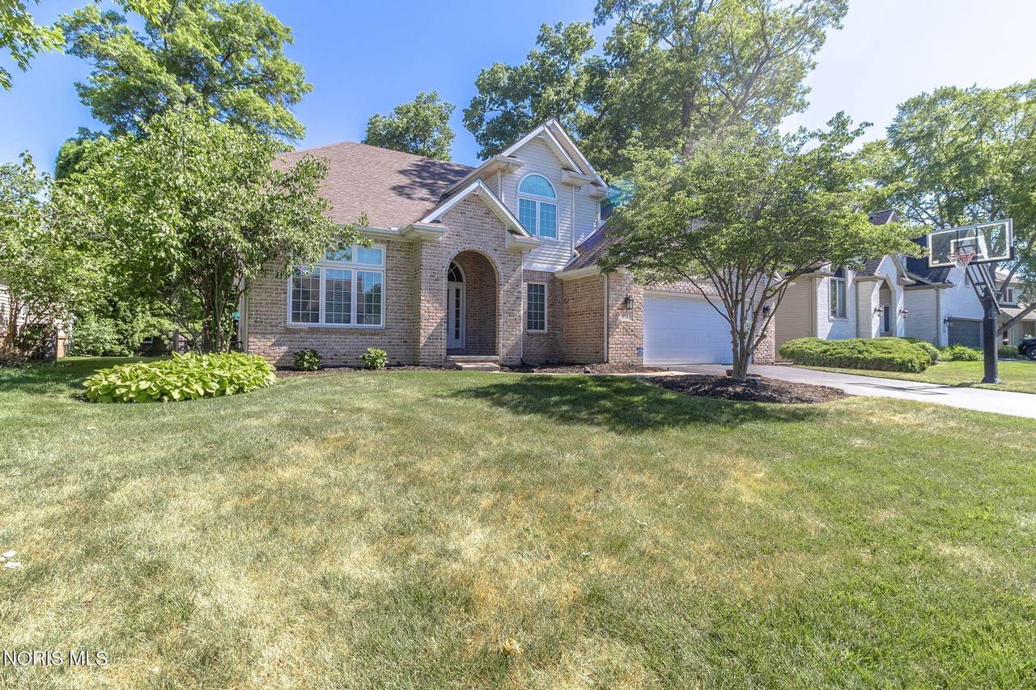
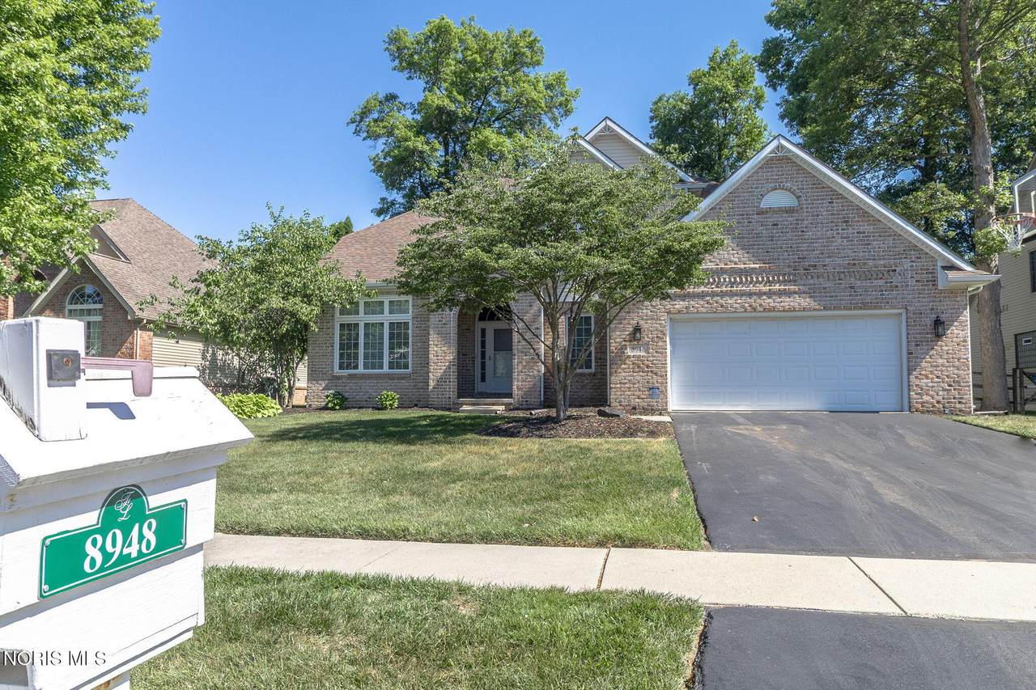
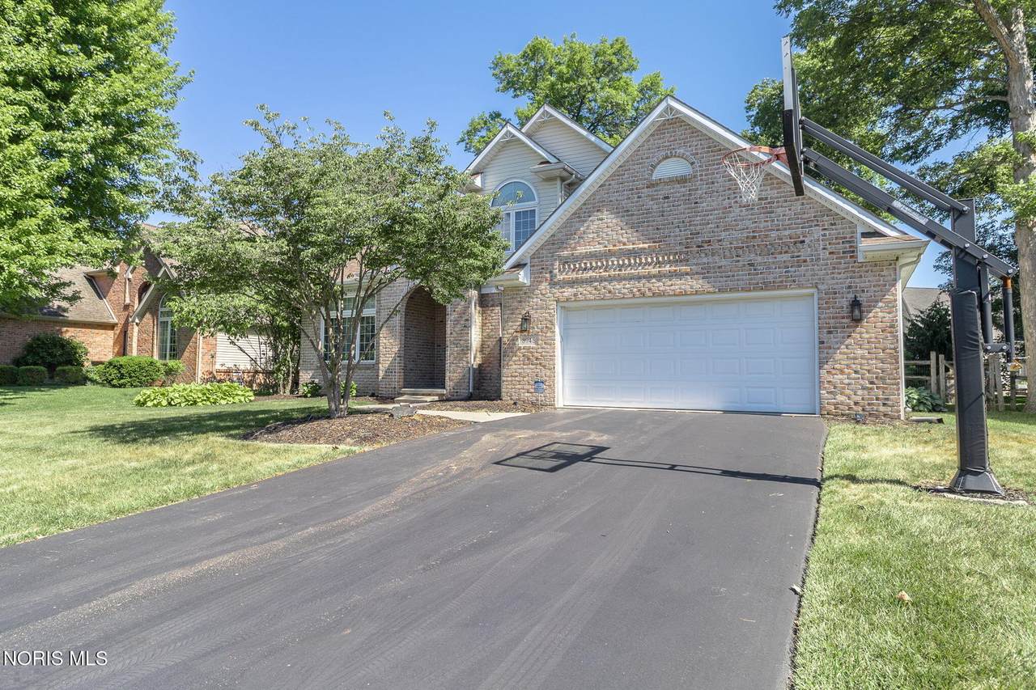
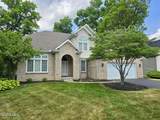
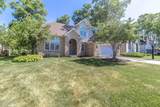
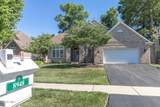
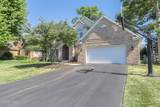
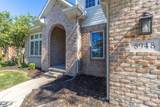
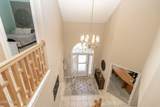
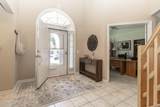
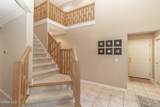
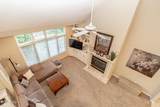
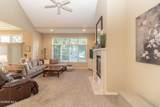
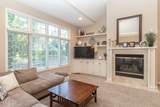
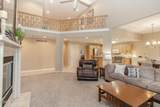
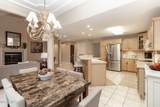
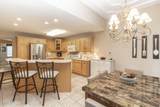
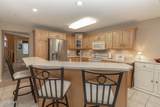
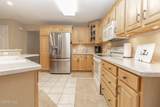
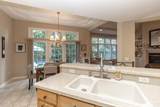
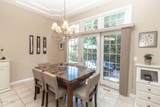
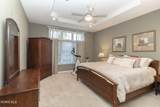
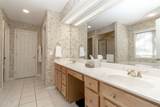
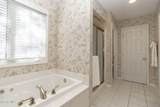
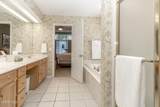
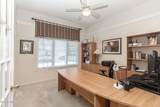
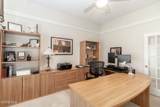
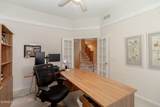
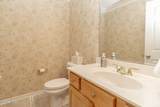
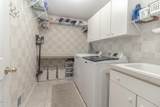
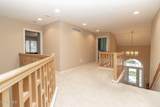
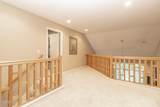
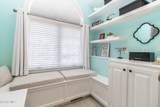
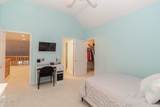
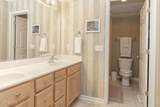
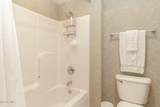
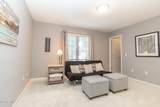
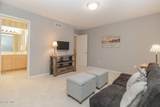
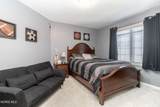
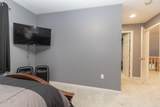
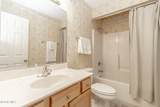
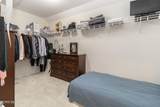
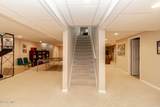
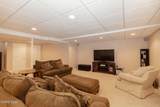
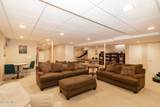
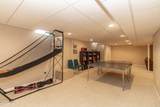
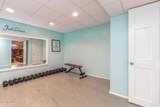
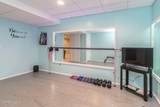
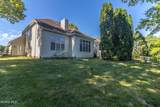
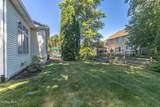
SO many exciting things happening! This home is back on market due to seller failure of the financing contingency. It has appraised and been inspected, shoot your shot! We are scheduled for roof replacement in the coming weeks, just installed a new stainless range and microwave and we have new continuous flooring being installed on the first floor too!! Welcome to this beautifully maintained brick home in STONYBROOK offering timeless design, exceptional space, and comfortable everyday living. Nestled on a lot with mature trees and outstanding curb appeal, this home makes an impressive first impression with its grand arched entry and inviting façade. Step inside to a dramatic two-story foyer featuring soaring ceilings, abundant natural light, and elegant open railings that create an airy feel throughout the home. French doors open to a spacious private office, perfect for working from home or creating a quiet study. The heart of the home is the stunning great room with vaulted ceilings, oversized windows, built-in cabinetry, and a cozy fireplace, all seamlessly connected to the eat-in kitchen. The well-appointed kitchen offers abundant cabinetry, generous counter space, stainless steel appliances, raised breakfast bar seating, and an open layout ideal for entertaining family and friends. Retreat to the spacious main-floor primary suite featuring a tray ceiling, large walk-in closet with custom organization, and an expansive ensuite bath complete with dual vanities, soaking tub, and separate shower. A conveniently located first-floor laundry room adds to the home's thoughtful design. Upstairs, an open loft overlooks both the foyer and great room below, creating versatile space for a reading area, playroom, or additional living space. Two bedrooms share a jack-n-jill style bath, while another bedroom boasts a private en-suite and walk-in closet. The finished lower level significantly expands the living area with multiple recreation spaces including a family room, game area, exercise or dance studio, and ample room for hobbies, entertaining, and everyday enjoyment. Outside, enjoy the peaceful backyard setting with mature landscaping and space to relax or play. Combining spacious living areas, architectural character, and exceptional functionality, this impressive home offers the perfect blend of elegance and comfort for today's lifestyle all nestled in the highly sought after Stonybrook Village!
-
4BEDS
-
0.22ACRES
-
3BATHS
-
21/2 BATHS
-
3,113SQFT
-
$154$/SQFT
School Information
Description
SO many exciting things happening! This home is back on market due to seller failure of the financing contingency. It has appraised and been inspected, shoot your shot! We are scheduled for roof replacement in the coming weeks, just installed a new stainless range and microwave and we have new continuous flooring being installed on the first floor too!! Welcome to this beautifully maintained brick home in STONYBROOK offering timeless design, exceptional space, and comfortable everyday living. Nestled on a lot with mature trees and outstanding curb appeal, this home makes an impressive first impression with its grand arched entry and inviting façade. Step inside to a dramatic two-story foyer featuring soaring ceilings, abundant natural light, and elegant open railings that create an airy feel throughout the home. French doors open to a spacious private office, perfect for working from home or creating a quiet study. The heart of the home is the stunning great room with vaulted ceilings, oversized windows, built-in cabinetry, and a cozy fireplace, all seamlessly connected to the eat-in kitchen. The well-appointed kitchen offers abundant cabinetry, generous counter space, stainless steel appliances, raised breakfast bar seating, and an open layout ideal for entertaining family and friends. Retreat to the spacious main-floor primary suite featuring a tray ceiling, large walk-in closet with custom organization, and an expansive ensuite bath complete with dual vanities, soaking tub, and separate shower. A conveniently located first-floor laundry room adds to the home's thoughtful design. Upstairs, an open loft overlooks both the foyer and great room below, creating versatile space for a reading area, playroom, or additional living space. Two bedrooms share a jack-n-jill style bath, while another bedroom boasts a private en-suite and walk-in closet. The finished lower level significantly expands the living area with multiple recreation spaces including a family room, game area, exercise or dance studio, and ample room for hobbies, entertaining, and everyday enjoyment. Outside, enjoy the peaceful backyard setting with mature landscaping and space to relax or play. Combining spacious living areas, architectural character, and exceptional functionality, this impressive home offers the perfect blend of elegance and comfort for today's lifestyle all nestled in the highly sought after Stonybrook Village!
© 2026 NORIS. All rights reserved. The data relating to real estate for sale on this website comes in part from the Broker Reciprocity Program of the NORIS MLS. Real estate listings held by brokerage firms other than Key Realty are marked with the Broker Reciprocity logo or the Broker Reciprocity thumbnail logo (a little black house) and detailed information about them includes the name of the listing brokers. Information is deemed reliable but is not guaranteed accurate by the MLS or Key Realty. Listing broker has attempted to offer accurate data, but buyers are advised to confirm all items. Broker Reciprocity information is provided exclusively for consumers' personal, non-commercial use and may not be used for any purpose other than to identify prospective properties consumers may be interested in purchasing. Data updated at least every 12 hours; data last updated: 2026-10-17T07:25:07.727.
 Listing provided by Martin Signature Properties : 419-280-1919. © 2026 NORIS. All Rights Reserved. Information Deemed Reliable But Not Guaranteed.