










































Skip To Content

9119 Pierce Drive

Findlay, OH 45840
  • $884,900
  • STATUS: Active
  • ON SITE: 69 Days
  • MLS #: 10011396
Price Reduced
UPDATED: 33 min ago
$884,900
  • 4
    BEDS
  • 7.01
    ACRES
  • 3
    BATHS
  • 1
    1/2 BATHS
  • 2,684
    SQFT
  • $330
    $/SQFT
Neighborhood:
Type:
Single-Family Home
Built:
1996
County:
Area:

School Information

Elementary School:
Middle School:
High School:
School District:

Description

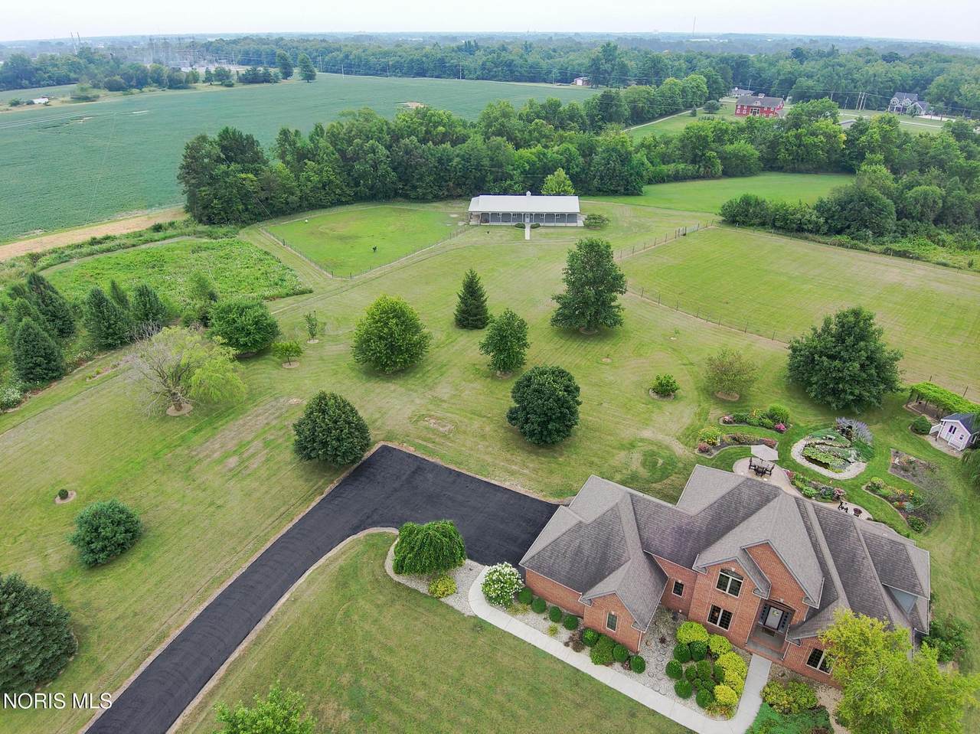
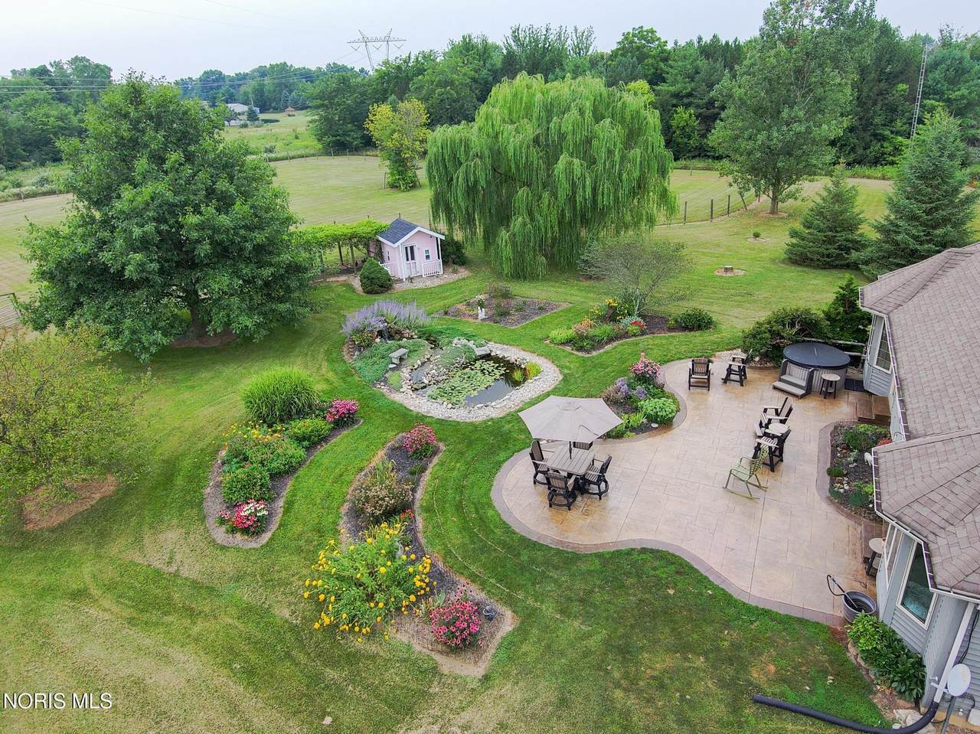
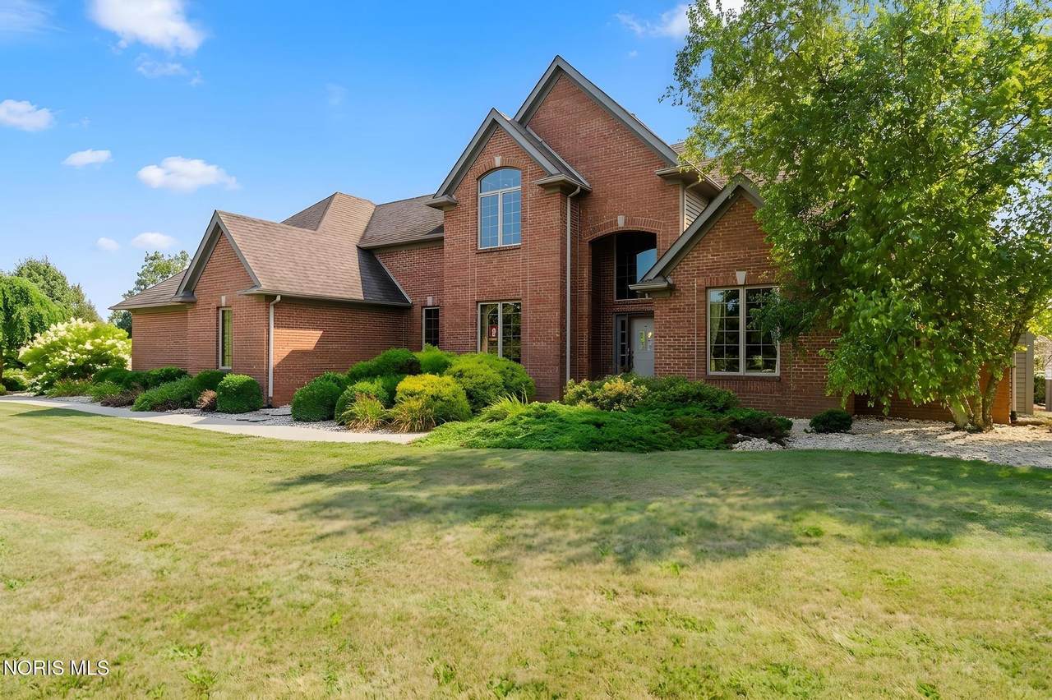
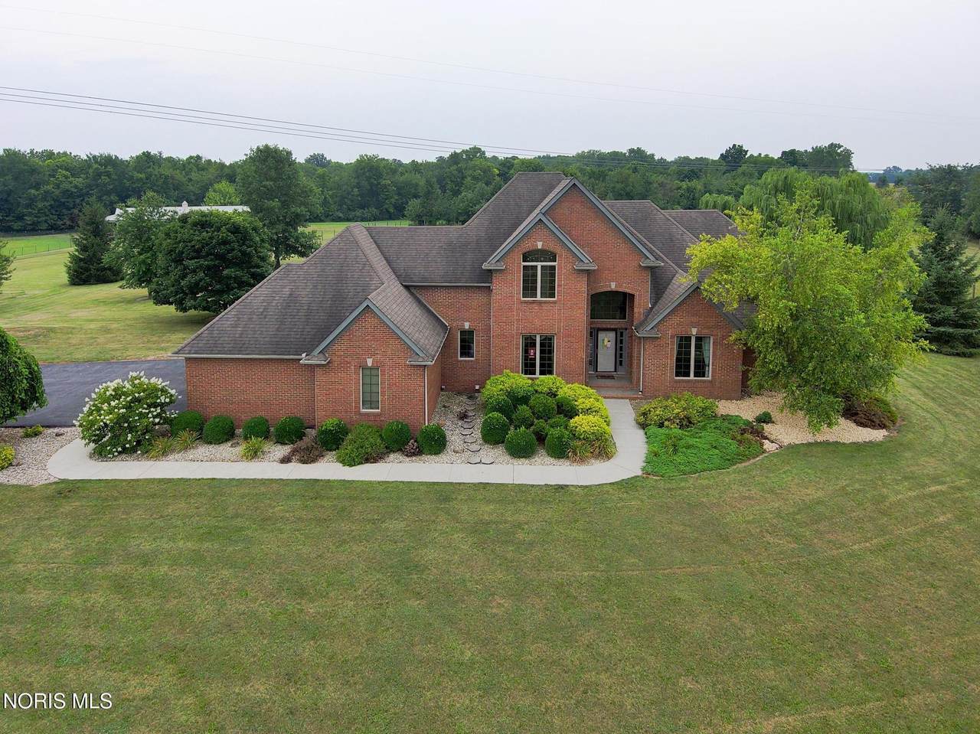
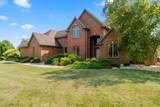
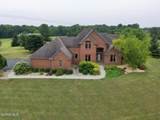
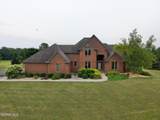
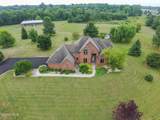
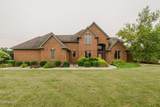
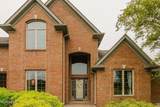
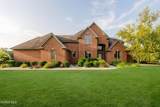
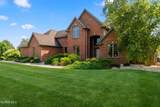
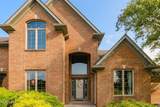
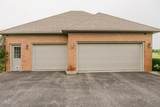
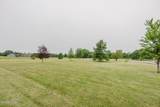
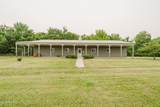
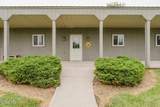
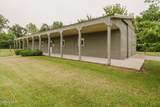
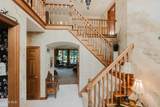
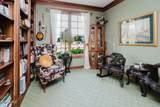
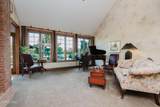
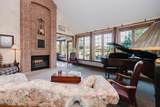
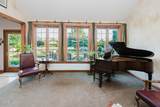
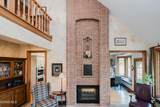
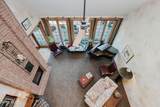
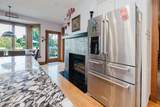
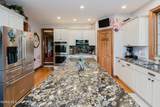
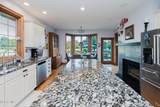
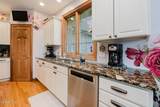
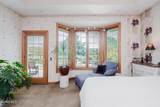
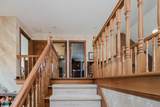
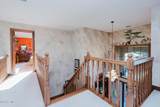
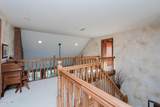
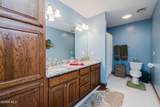
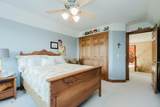
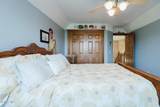
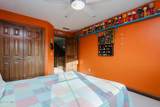
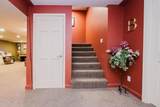
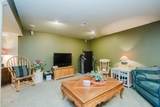
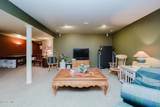
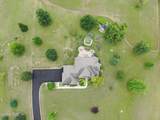
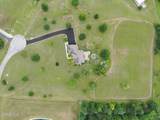
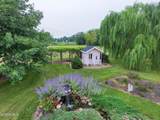
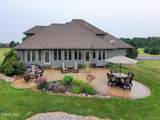
Outstanding Home in Liberty-Benton School District on 7+ acres. Escape to luxury and tranquility with this exceptional 4-bedroom estate nestled on 7 picturesque acres in a highly desirable location. Blending elegant living with the beauty of the countryside, this one-of-a-kind property offers privacy, versatility, and unforgettable outdoor spaces. Inside, you'll find spacious living areas designed for both everyday comfort and entertaining. The finished walk-out basement features a second kitchen, making it ideal for multigenerational living, guests, or extended entertaining. A three-car garage provides ample room for vehicles, equipment, and storage. Step outside to your own private oasis. The beautifully landscaped backyard is highlighted by a serene waterfall koi pond, creating a peaceful retreat perfect for relaxing or hosting family and friends. Beyond the manicured grounds, the property includes a barn, fenced pasture, and mature fruit trees, offering endless opportunities for horses, hobby farming, gardening, or simply enjoying the beauty of nature. Combining sophisticated living with the charm of a private country estate, this remarkable property offers the best of both worlds—peaceful rural surroundings with convenient access to shopping, dining, schools, and major routes. A rare opportunity to own an elegant estate where every detail has been designed for comfort, beauty, and an exceptional lifestyle.

Monthly Payment Calculator


© 2026 NORIS. All rights reserved. The data relating to real estate for sale on this website comes in part from the Broker Reciprocity Program of the NORIS MLS. Real estate listings held by brokerage firms other than Key Realty are marked with the Broker Reciprocity logo or the Broker Reciprocity thumbnail logo (a little black house) and detailed information about them includes the name of the listing brokers. Information is deemed reliable but is not guaranteed accurate by the MLS or Key Realty. Listing broker has attempted to offer accurate data, but buyers are advised to confirm all items. Broker Reciprocity information is provided exclusively for consumers' personal, non-commercial use and may not be used for any purpose other than to identify prospective properties consumers may be interested in purchasing. Data updated at least every 12 hours; data last updated: 2026-10-12T17:25:00.903.
www.toledohomesellers.com/homes/179688744
Print Image

9119 Pierce Drive Findlay, OH 45840

  • Price: $884,900
  • Status: Active
  • On Site: 69 Days
  • Updated: 33 min ago
  • MLS #: 10011396
4
Beds
3
Baths
1
½ Baths
7.01
Acres
2,684
SQFT
$330
$/SQFT
1996
Built
Neighborhood:
None
County:
Hancock
Area:
Findlay
Elementary School:
Liberty - Benton
Middle School:
Liberty - Benton
High School:
Liberty - Benton
School District:
Liberty-Benton
Property Description
Outstanding Home in Liberty-Benton School District on 7+ acres. Escape to luxury and tranquility with this exceptional 4-bedroom estate nestled on 7 picturesque acres in a highly desirable location. Blending elegant living with the beauty of the countryside, this one-of-a-kind property offers privacy, versatility, and unforgettable outdoor spaces. Inside, you'll find spacious living areas designed for both everyday comfort and entertaining. The finished walk-out basement features a second kitchen, making it ideal for multigenerational living, guests, or extended entertaining. A three-car garage provides ample room for vehicles, equipment, and storage. Step outside to your own private oasis. The beautifully landscaped backyard is highlighted by a serene waterfall koi pond, creating a peaceful retreat perfect for relaxing or hosting family and friends. Beyond the manicured grounds, the property includes a barn, fenced pasture, and mature fruit trees, offering endless opportunities for horses, hobby farming, gardening, or simply enjoying the beauty of nature. Combining sophisticated living with the charm of a private country estate, this remarkable property offers the best of both worlds—peaceful rural surroundings with convenient access to shopping, dining, schools, and major routes. A rare opportunity to own an elegant estate where every detail has been designed for comfort, beauty, and an exceptional lifestyle.
Exterior Features

Architectural Style Traditional Attached Garage YN No Carport YN No Exterior Features GardenPrivate YardSmart Camera(s)/RecordingPrivate Entrance Fencing OtherPartial Foundation Details Poured Concrete Garage YN Yes Lot Features Cul-De-SacLandscapedSecludedWooded Parking Features AsphaltAdditional ParkingAttached GarageAccessible ParkingDrivewayGarage Door OpenerOff StreetPavedPrivateStorage Patio And Porch Features Front PorchRear Patio Pool Features [] Roof AsphaltShingle Water View No Waterfront Features [] Waterfront YN No Window Features Bay Window(s)Insulated WindowsTinted WindowsTriple Pane WindowsWindow TreatmentsScreens

Interior Features

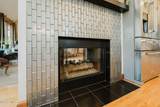
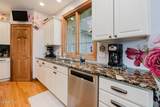
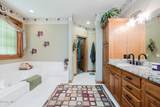
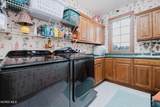
Appliances DryerDisposalExhaust FanElectric OvenGas CooktopGas OvenMicrowaveRefrigeratorWasherWater HeaterWater PurifierWater Softener OwnedENERGY STAR Qualified AppliancesElectric Range Connection Basement Bath/StubbedExterior EntryFullWalk-Up AccessWalk-Out AccessPartially Finished Basement YN Yes Common Walls No Common Walls Cooling Central Air Cooling YN Yes Fireplace Features Double SidedOtherLiving Room Fireplace YN Yes Flooring CarpetCeramic TileHardwood Heating Forced AirNatural Gas Heating YN Yes Interior Features Double VanityEntrance FoyerEat-in KitchenDual ClosetsPantrySound SystemStorageWet BarWalk-In Closet(s)Wide Interior Halls and DoorsCeiling Fan(s)Cathedral Ceiling(s)Crown MoldingVaulted Ceiling(s)Built-in FeaturesPrimary BathroomSeparate Shower Laundry Features Accessible Utilities or LaundryElectric Dryer HookupMain LevelSinkInside Levels Two Rooms Entrance Foyer (Main Level) Dining Room (Main Level) Library (Main Level) Great Room (Main Level) Family Room (Lower Level) Game Room (Lower Level) Kitchen (Main Level) Primary Bedroom 1 (Main Level) Bedroom 2 (Upper Level) Bedroom 3 (Upper Level) Bedroom 4 (Upper Level) Kitchen (Lower Level) Utility Room (Main Level) Other (Lower Level) Rooms Total 14

Property Features

Accessibility Features Accessible DoorsAccessible Hallway(s)Grip-Accessible FeaturesAccessible BedroomAccessible Entrance Additional Living Quarters No Additional Parcels YN No Association Amenities [] Association Fee Includes [] Association YN No Auction YN No Body Type [] Community Features [] Construction Materials BrickWood Siding Electric 200+ Amp ServiceCircuit Breakers Home Warranty YN No Listing Terms [] Lot Size Acres 7.01 Lot Size Dimensions 7.02 acres New Construction YN No Other Equipment NegotiableSump Pump Other Structures Barn(s)Garage(s)Shed(s) Pets Allowed [] Property Sub Type Single Family Residence Road Frontage Type Private Road Road Surface Type Asphalt Sewer Septic Tank Structure Type House Tax Map Number 101003000024003 Township Liberty Utilities Electricity AvailableElectricity ConnectedNatural Gas AvailableNatural Gas ConnectedInternet ConnectedInternet Available Water Source PrivateWell Zoning RES

Listing provided by Key Realty : 419-889-4115. © 2026 NORIS. All Rights Reserved. Information Deemed Reliable But Not Guaranteed.


© 2026 NORIS. All rights reserved. The data relating to real estate for sale on this website comes in part from the Broker Reciprocity Program of the NORIS MLS. Real estate listings held by brokerage firms other than Key Realty are marked with the Broker Reciprocity logo or the Broker Reciprocity thumbnail logo (a little black house) and detailed information about them includes the name of the listing brokers. Information is deemed reliable but is not guaranteed accurate by the MLS or Key Realty. Listing broker has attempted to offer accurate data, but buyers are advised to confirm all items. Broker Reciprocity information is provided exclusively for consumers' personal, non-commercial use and may not be used for any purpose other than to identify prospective properties consumers may be interested in purchasing. Data updated at least every 12 hours; data last updated: 2026-10-12T17:25:00.903.
 
https://bt-photos.global.ssl.fastly.net/toledo/1280_boomver_2_10011396-2.jpg https://bt-photos.global.ssl.fastly.net/toledo/1280_boomver_2_10011396-2.jpg https://bt-photos.global.ssl.fastly.net/toledo/1280_boomver_2_10011396-2.jpg
Logo
Key Realty
5425 Southwyck Blvd Suite 240
Toledo OH, 43614