www.toledohomesellers.com/homes/179275700
9258
Twin Creek Lane
Sylvania,
OH
43560
Elementary School:
Central Trail
School District:
Sylvania
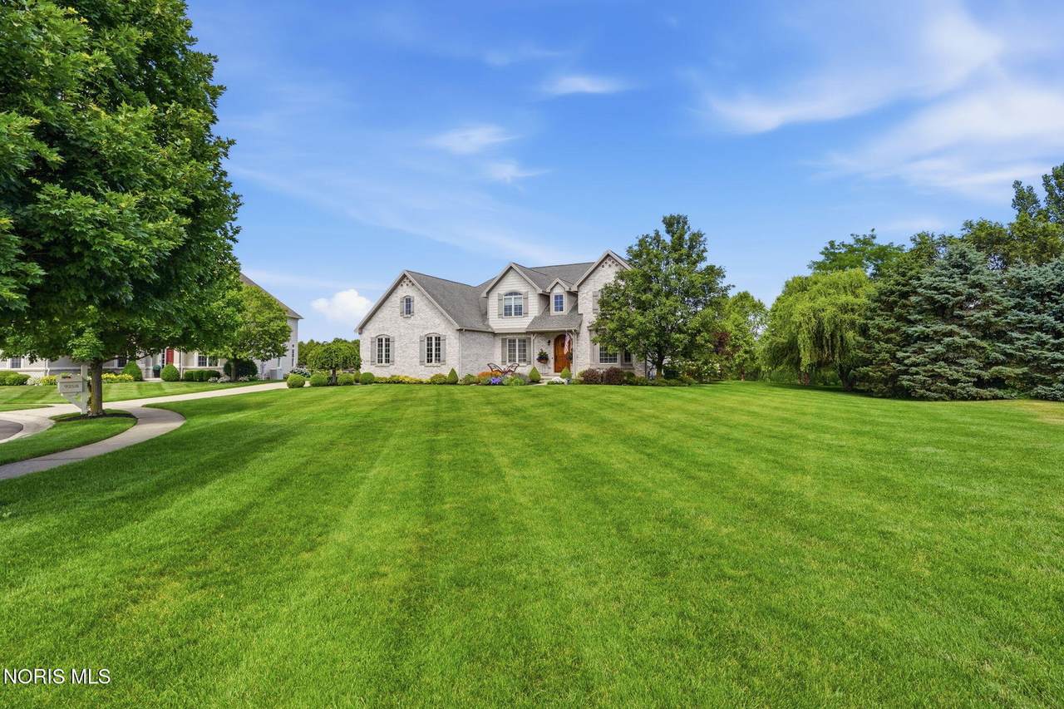
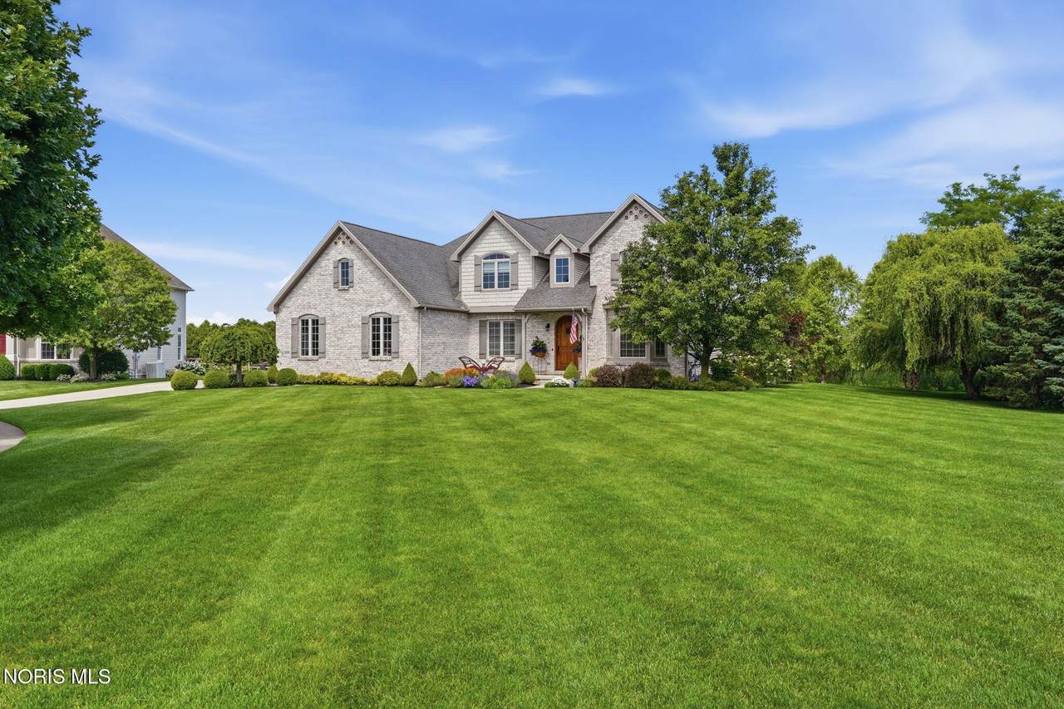
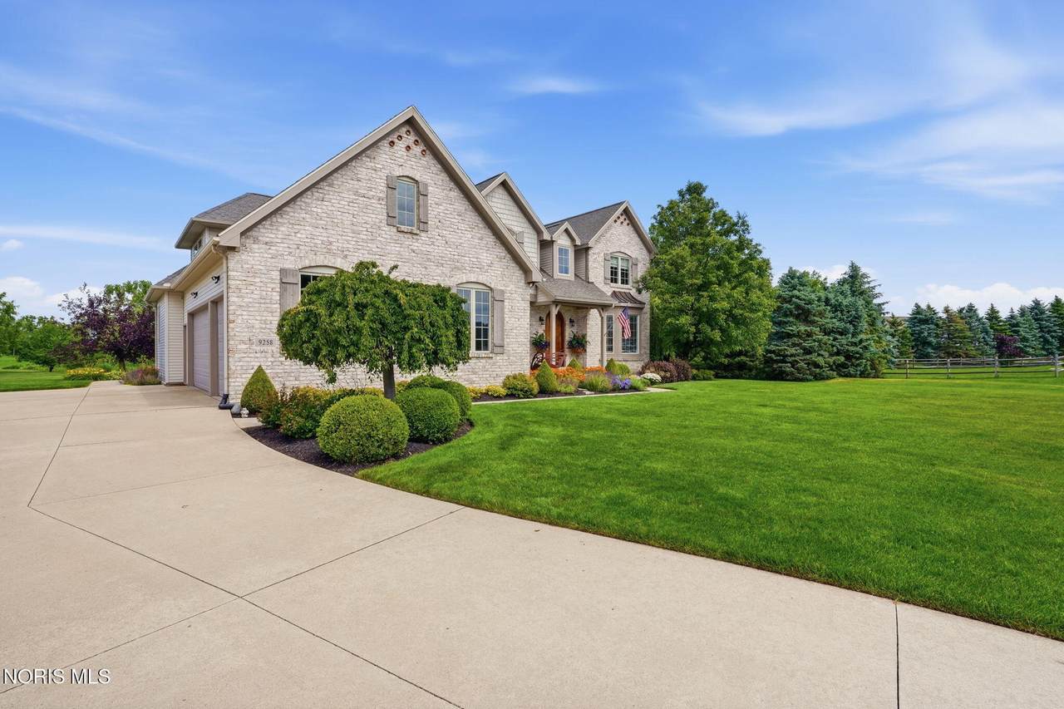
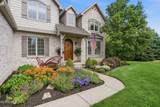
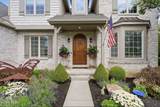
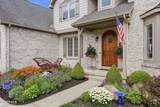
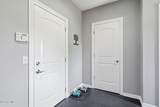
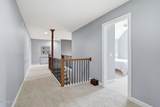
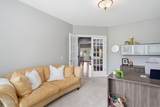
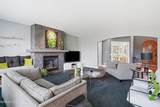
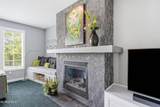
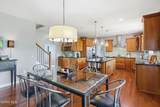
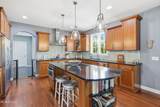
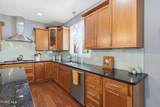
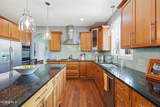
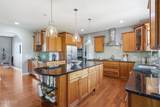
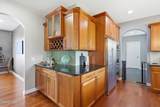
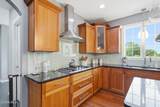
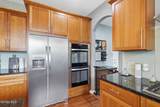
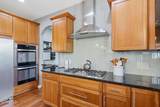
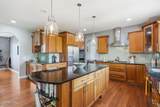
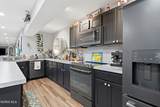
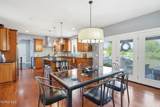
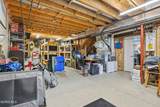
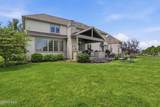
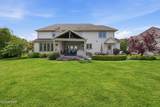
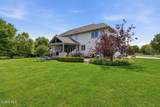
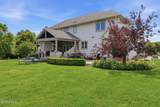
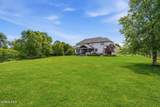
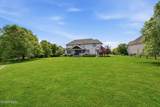
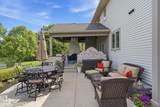
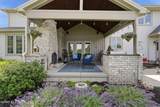
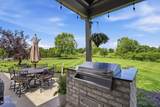
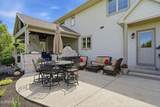
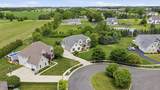
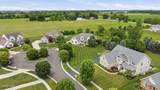
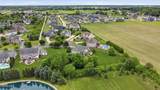
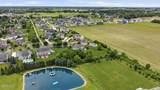
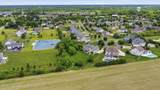
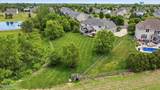
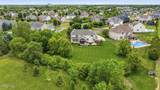
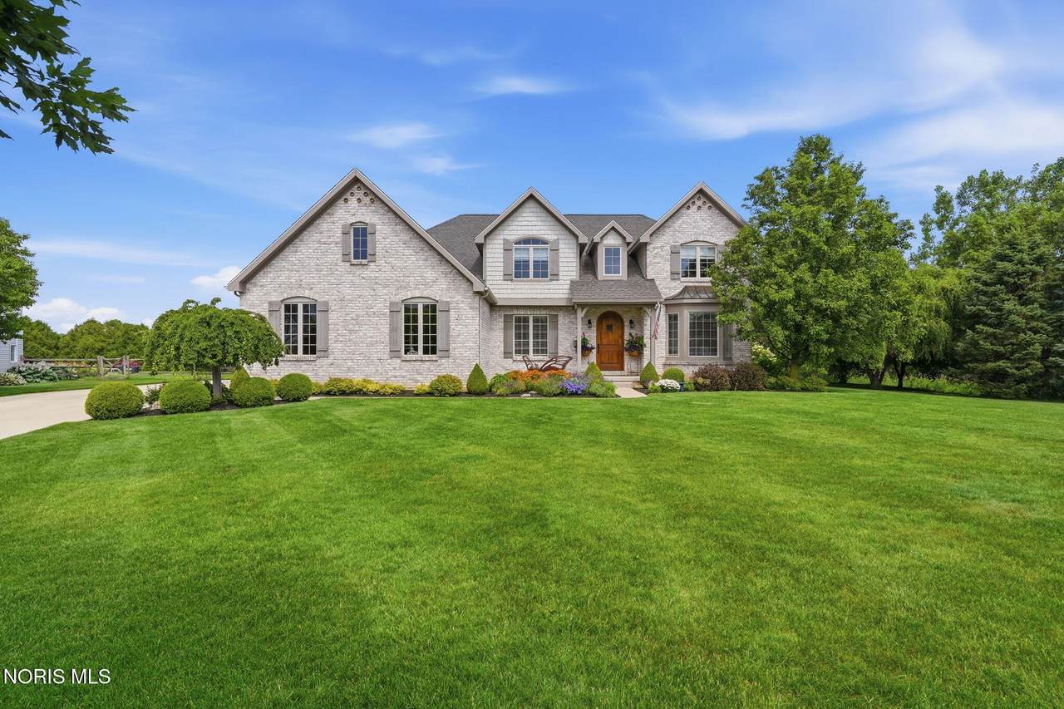
Well cared for home with the following new upgrades: furnace, air conditioner, tankless water heater, double oven, kitchen lighting and large custom pantry. Great open concept design, perfect for entertaining. Finished basement with separate entrance contains a full kitchen, large bar, half bath and lots of storage. Private, beautifully landscaped yard has mature trees, covered patio, outdoor kitchen and wood burning fireplace.
Architectural Style
Country French
Attached Garage YN
No
Carport YN
No
Exterior Features
Built-in BarbecueFire PitOutdoor GrillPrivate Yard
Fencing
Invisible
Foundation Details
Poured Concrete
Garage YN
Yes
Lot Features
Cul-De-SacIrregular LotLandscapedLevelSprinklers In FrontSprinklers In RearRavine
Parking Features
Additional ParkingAttached GarageConcreteDrivewayGarage Door OpenerPrivate
Patio And Porch Features
Covered PatioFront PorchCovered PorchRear PorchRear Patio
Pool Features
[]
Roof
AsphaltShingle
Water View
No
Waterfront Features
[]
Waterfront YN
No
Window Features
Bay Window(s)Double Pane WindowsInsulated WindowsScreens
Appliances
Bar FridgeConvection OvenDryerDisposalDouble OvenDishwasherElectric CooktopExhaust FanElectric OvenGas CooktopHumidifierIce MakerMicrowaveRefrigeratorRange HoodWasherWater HeaterWall OvenENERGY STAR Qualified Appliances
Basement
Finished
Basement YN
Yes
Common Walls
No Common Walls
Cooling
Central AirCeiling Fan(s)ElectricENERGY STAR Qualified EquipmentHVAC SEER Rating
Cooling YN
Yes
Fireplace Features
[]
Fireplace YN
No
Flooring
CarpetCeramic TileHardwoodLuxury Vinyl
Heating
CentralForced AirNatural GasENERGY STAR Qualified Equipment
Heating YN
Yes
Interior Features
Breakfast BarDry BarDouble VanityEntrance FoyerEat-in KitchenOpen FloorplanPantryStorageWet BarWalk-In Closet(s)Ceiling Fan(s)Cathedral Ceiling(s)Cove Ceiling(s)Primary Bathroom
Laundry Features
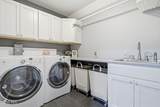
Accessible Utilities or LaundryGas Dryer HookupSinkUpper LevelWasher Hookup
Levels
Two
Rooms
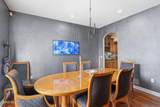
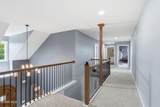
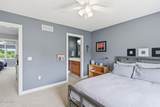
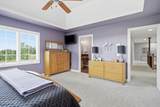
Kitchen (Main Level) Dining Room (Main Level) Entrance Foyer (Main Level) Mud Room (Main Level) Living Room (Main Level) Office (Main Level) Primary Bedroom 1 (Upper Level) Bedroom 2 (Upper Level) Bedroom 3 (Upper Level) Bedroom 4 (Upper Level) Utility Room (Upper Level)
Rooms Total
11
Accessibility Features
[]
Association Amenities
[]
Association Fee
450
Association Fee Frequency
Annually
Association Fee Includes
Other
Association YN
Yes
Auction YN
No
Body Type
[]
Community Features
CurbsStreet LightsSidewalks
Construction Materials
Batts InsulationBlown-In InsulationBrickFrameFiber CementVinyl SidingWood Siding
Electric
200+ Amp Service220 VoltsCircuit Breakers
Home Warranty YN
No
Listing Terms
[]
Lot Size Acres
0.58
Lot Size Dimensions
90 FF
New Construction YN
No
Other Equipment
Irrigation EquipmentSump Pump
Other Structures
Outdoor Kitchen
Pets Allowed
[]
Property Sub Type
Single Family Residence
Road Frontage Type
City StreetNo Throughway
Road Surface Type
[]
Sewer
Public SewerStorm SewerSanitary Sewer
Structure Type
House
Utilities
Cable AvailableCable ConnectedElectricity AvailableElectricity ConnectedNatural Gas AvailableNatural Gas ConnectedSewer AvailableSewer ConnectedUnderground UtilitiesWater AvailableWater ConnectedFiber ConnectedFiber AvailableWiFi ConnectedWiFi AvailableInternet ConnectedInternet Available
Water Source
Public

Listing provided by Ohio Property Group, LLC : 419-790-3106. © 2026 NORIS. All Rights Reserved. Information Deemed Reliable But Not Guaranteed.
© 2026 NORIS. All rights reserved. The data relating to real estate for sale on this website comes in part from the Broker Reciprocity Program of the NORIS MLS. Real estate listings held by brokerage firms other than Key Realty are marked with the Broker Reciprocity logo or the Broker Reciprocity thumbnail logo (a little black house) and detailed information about them includes the name of the listing brokers. Information is deemed reliable but is not guaranteed accurate by the MLS or Key Realty. Listing broker has attempted to offer accurate data, but buyers are advised to confirm all items. Broker Reciprocity information is provided exclusively for consumers' personal, non-commercial use and may not be used for any purpose other than to identify prospective properties consumers may be interested in purchasing. Data updated at least every 12 hours; data last updated: 2026-10-17T14:25:14.603.