


Description
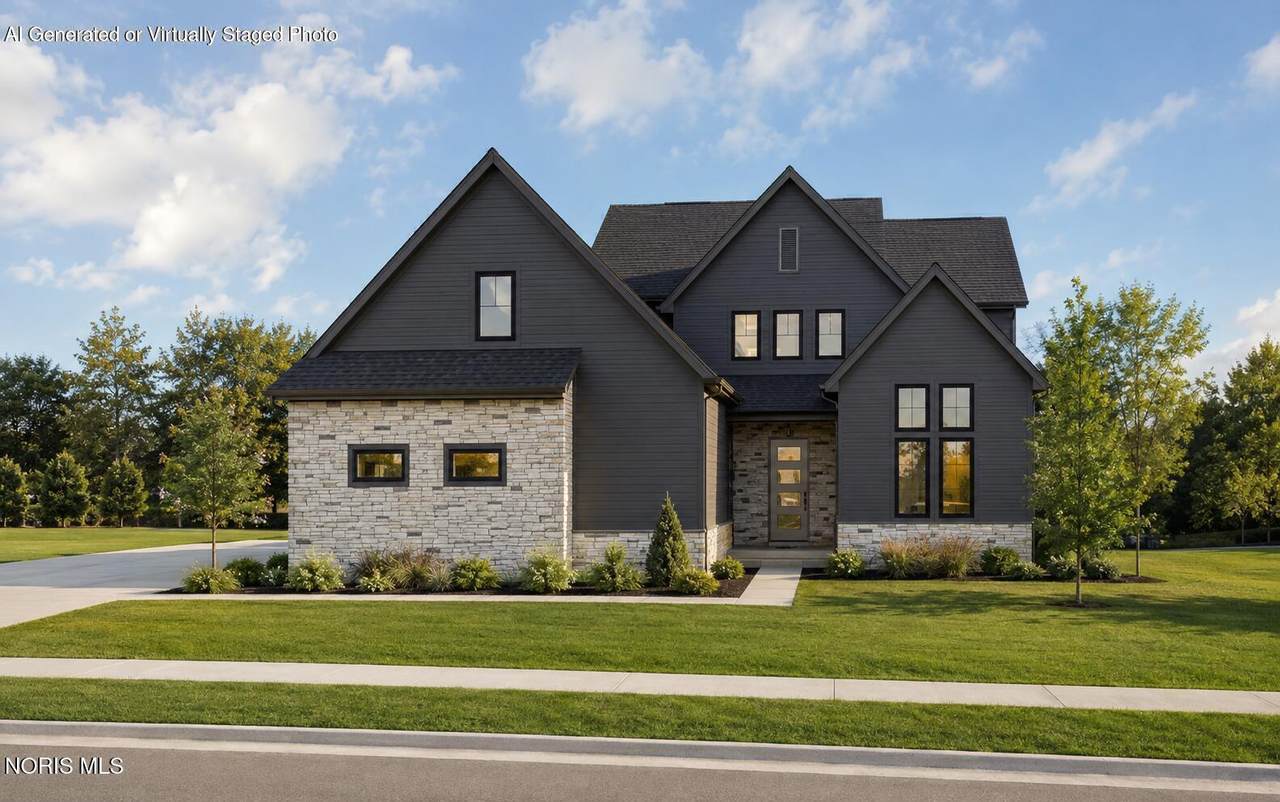
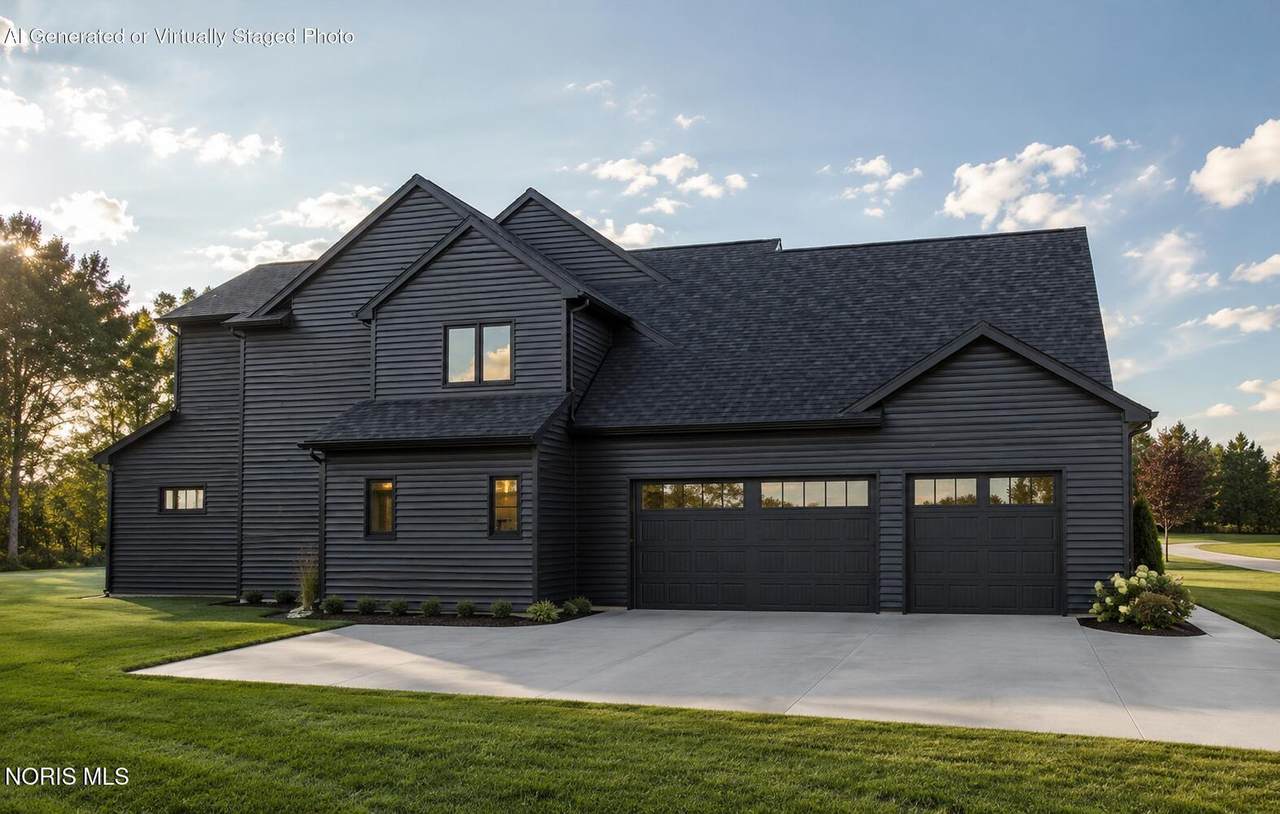
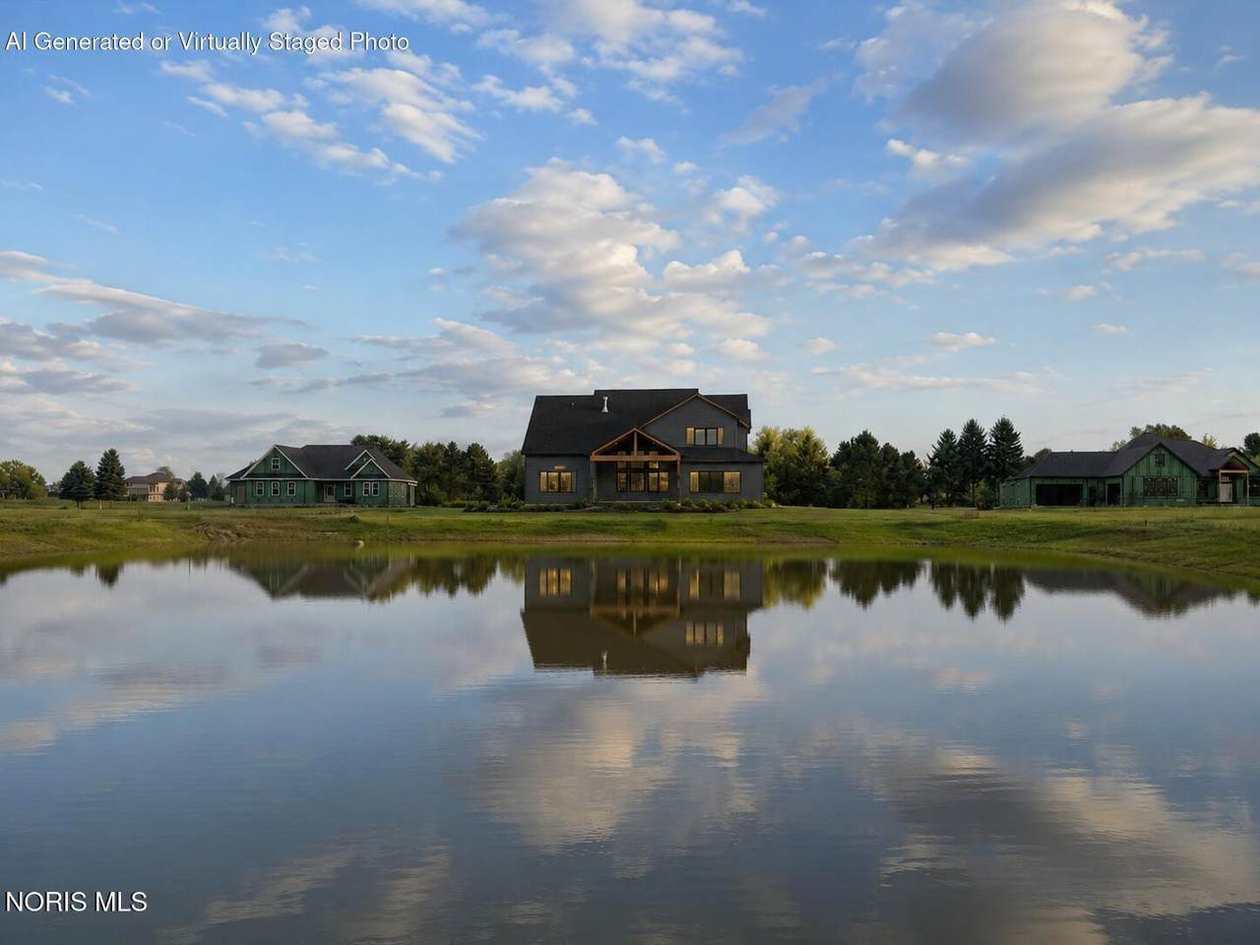
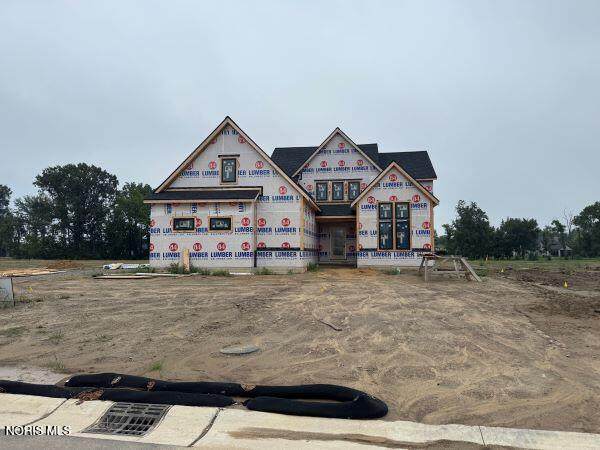
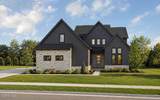
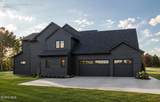
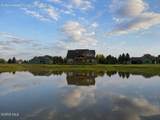
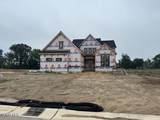
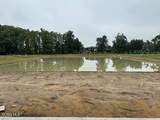
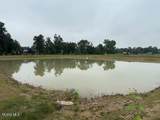
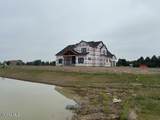
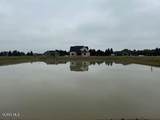
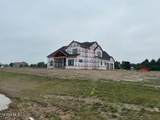
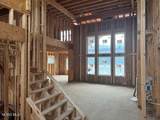
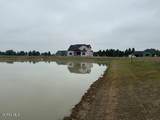
Welcome to 9451 Kimball Creek N in Sylvania's Brookside Subdivision. Custom built by Bobolink Custom Homes, this home is currently being built on what I'd argue is one of the best lots in Brookside. The backyard overlooks the pond, giving you a view and setting that's hard to duplicate in a subdivision. Once the yard and landscaping are finished, this is going to be an awesome property. The home offers 3,289 square feet, 4 bedrooms, 3.5 baths, and a 3-car side-load garage, but there's quite a bit of flexibility in the floor plan. The upstairs bonus room measures approximately 30' x 13' and is big enough to become a true 5th bedroom while still leaving room for another living area, game room, or whatever fits your needs. The main-floor primary suite is one of the best parts of the layout. The bedroom flows into the primary bath, walk-in closet, and laundry room, with the ability to close each space off when you want to. There's also a main-floor study nearby, which makes for a pretty great work-from-home setup. You can wake up, get ready, and walk into your office without really leaving your side of the house. There's also an additional private ensuite bedroom, giving guests or family their own space. The finishes are exactly what you'd expect from a custom build without trying too hard: Shaker-style maple cabinetry, quartz countertops, luxury plank flooring, porcelain tile, a gas fireplace, premium siding and stone, casement windows, and a tankless water heater. Outside, the home will be finished with irrigation, a hydroseeded lawn, landscaping, and a combination of siding and stone that fits the setting well. But for me, the lot is what separates this one. You can build a great house in a lot of places. Finding a great house on a lot with this kind of pond view is a different story. Whether you're sitting out back in the morning or winding down at the end of the day, the water is going to be a big part of what makes living here special. 9451 Kimball Creek N isn't finished yet, but it's already easy to see what this one is going to be.
-
4BEDS
-
0.33ACRES
-
3BATHS
-
11/2 BATHS
-
3,289SQFT
-
$264$/SQFT
School Information
Description
Welcome to 9451 Kimball Creek N in Sylvania's Brookside Subdivision. Custom built by Bobolink Custom Homes, this home is currently being built on what I'd argue is one of the best lots in Brookside. The backyard overlooks the pond, giving you a view and setting that's hard to duplicate in a subdivision. Once the yard and landscaping are finished, this is going to be an awesome property. The home offers 3,289 square feet, 4 bedrooms, 3.5 baths, and a 3-car side-load garage, but there's quite a bit of flexibility in the floor plan. The upstairs bonus room measures approximately 30' x 13' and is big enough to become a true 5th bedroom while still leaving room for another living area, game room, or whatever fits your needs. The main-floor primary suite is one of the best parts of the layout. The bedroom flows into the primary bath, walk-in closet, and laundry room, with the ability to close each space off when you want to. There's also a main-floor study nearby, which makes for a pretty great work-from-home setup. You can wake up, get ready, and walk into your office without really leaving your side of the house. There's also an additional private ensuite bedroom, giving guests or family their own space. The finishes are exactly what you'd expect from a custom build without trying too hard: Shaker-style maple cabinetry, quartz countertops, luxury plank flooring, porcelain tile, a gas fireplace, premium siding and stone, casement windows, and a tankless water heater. Outside, the home will be finished with irrigation, a hydroseeded lawn, landscaping, and a combination of siding and stone that fits the setting well. But for me, the lot is what separates this one. You can build a great house in a lot of places. Finding a great house on a lot with this kind of pond view is a different story. Whether you're sitting out back in the morning or winding down at the end of the day, the water is going to be a big part of what makes living here special. 9451 Kimball Creek N isn't finished yet, but it's already easy to see what this one is going to be.
© 2026 NORIS. All rights reserved. The data relating to real estate for sale on this website comes in part from the Broker Reciprocity Program of the NORIS MLS. Real estate listings held by brokerage firms other than Key Realty are marked with the Broker Reciprocity logo or the Broker Reciprocity thumbnail logo (a little black house) and detailed information about them includes the name of the listing brokers. Information is deemed reliable but is not guaranteed accurate by the MLS or Key Realty. Listing broker has attempted to offer accurate data, but buyers are advised to confirm all items. Broker Reciprocity information is provided exclusively for consumers' personal, non-commercial use and may not be used for any purpose other than to identify prospective properties consumers may be interested in purchasing. Data updated at least every 12 hours; data last updated: 2026-10-17T13:25:05.773.
 Listing provided by The Danberry Co. : 419-322-1633. © 2026 NORIS. All Rights Reserved. Information Deemed Reliable But Not Guaranteed.