



























Skip To Content

978 Stoneleigh Road

Perrysburg, OH 43551
  • $644,900
  • STATUS: Active
  • ON SITE: 81 Days
  • MLS #: 10010841
UPDATED: 54 min ago
$644,900
  • 5
    BEDS
  • 0.63
    ACRES
  • 3
    BATHS
  • 1
    1/2 BATHS
  • 2,870
    SQFT
  • $225
    $/SQFT
Neighborhood:
Type:
Single-Family Home
Built:
2026
County:
Area:

School Information

Elementary School:
Middle School:
High School:
School District:

Description

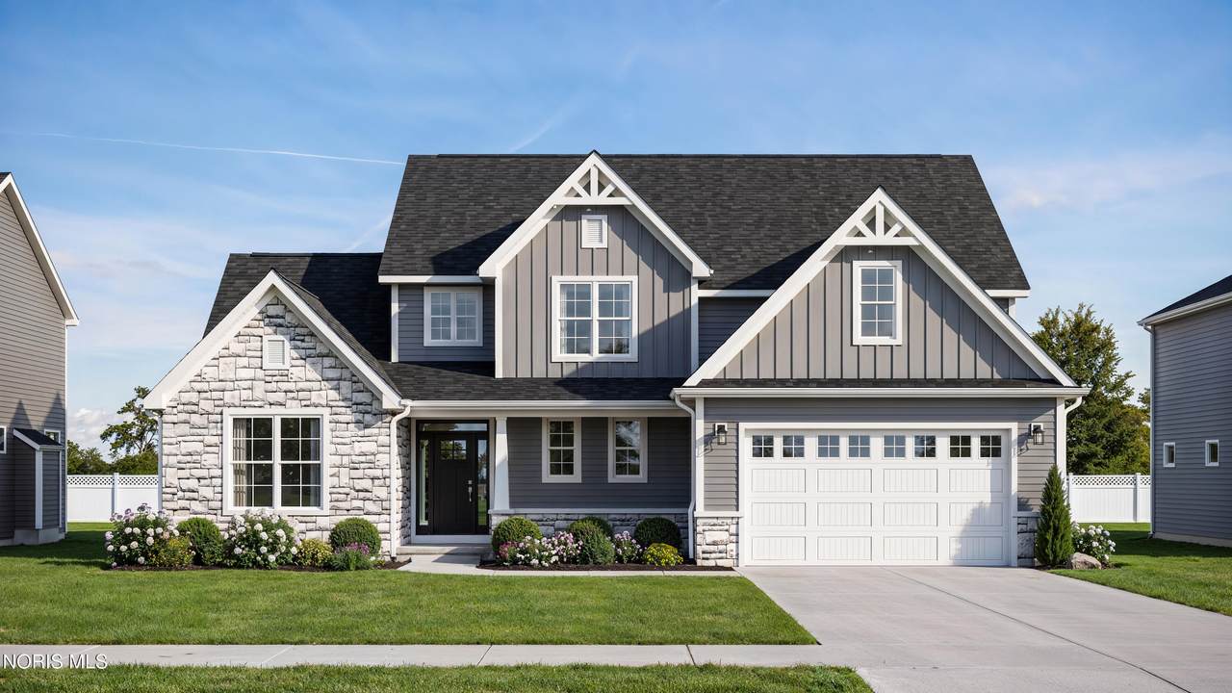
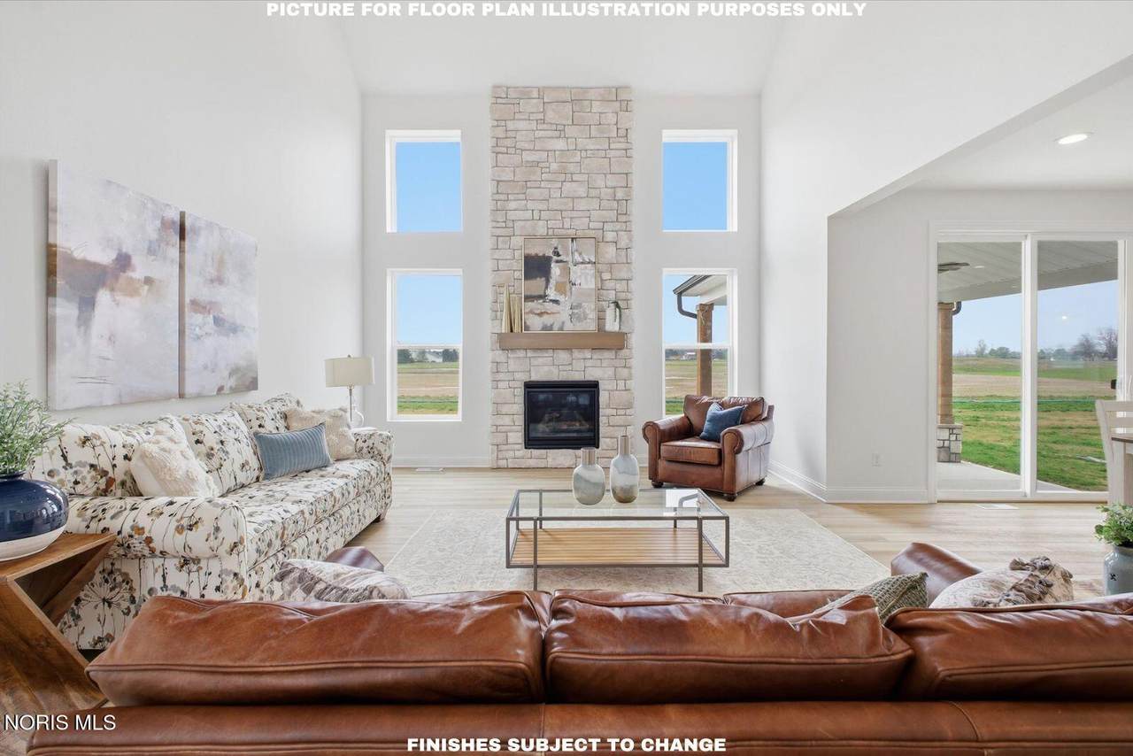
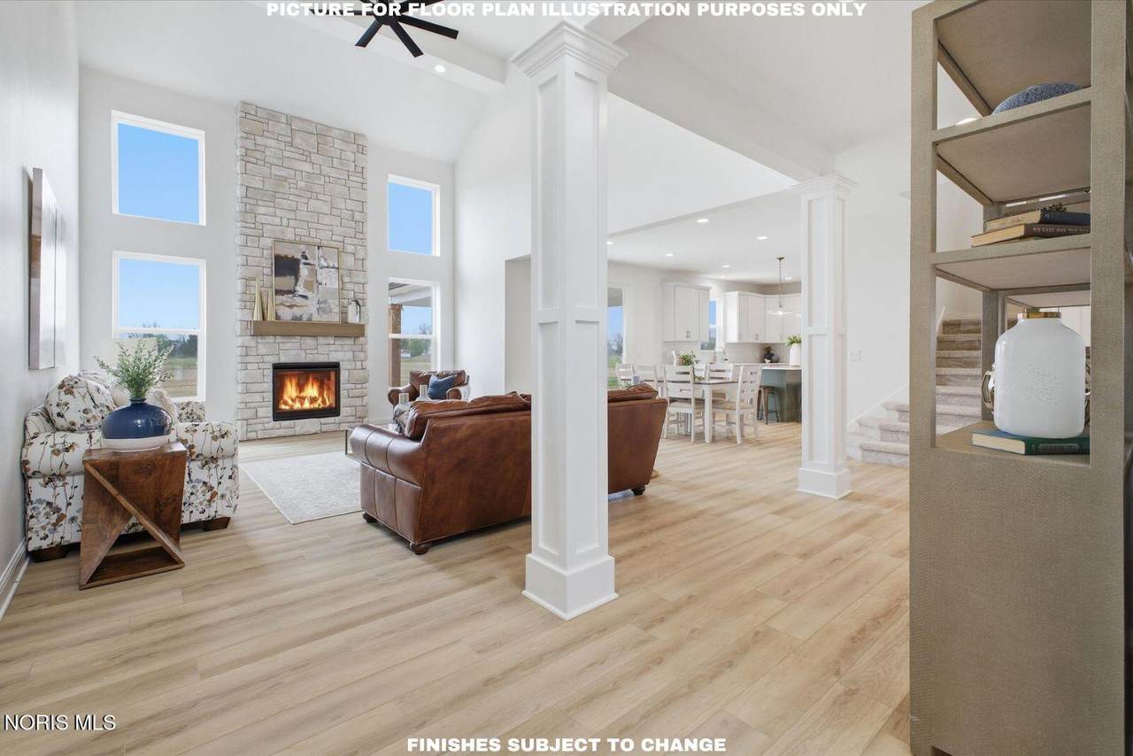
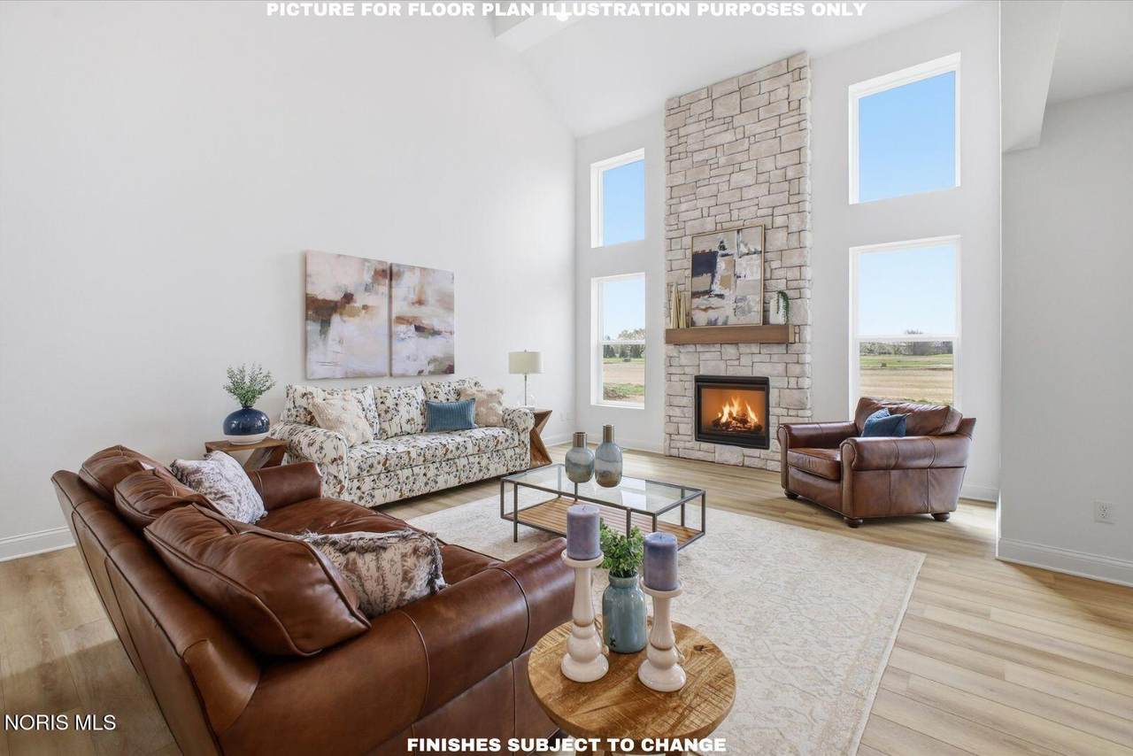
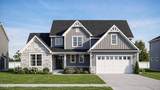
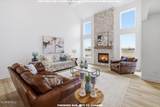
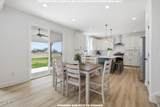
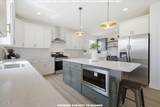
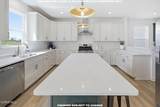
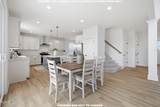
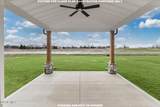
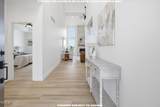
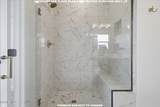
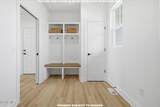
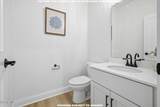
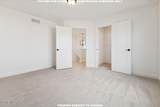
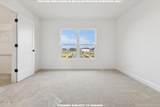
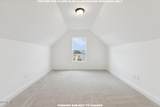
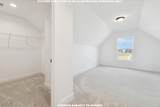
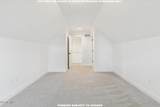
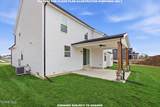
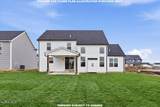
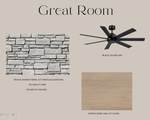
Experience luxury living in this brand-new Pinnacle floor plan built by Buckeye, thoughtfully designed with exceptional craftsmanship and upscale finishes throughout. The impressive two-story great room is anchored by a dramatic floor-to-ceiling stone fireplace, while the gourmet chef's kitchen features custom handcrafted cabinetry, Sahara Veil quartz countertops, a large island, designer pendant lighting, a gas range with a custom finished hood, walk-in pantry, and a separate spice kitchen with additional prep space and cabinetry. The first-floor owner's suite offers a spa-inspired retreat with a glass-enclosed Bellataj Crystal tiled shower, soaking tub, dual vanities, and a spacious walk-in closet. Designed for entertaining, the stylish bar area includes floating shelves, a tiled backsplash, and a built-in wine refrigerator. Enjoy outdoor living on the covered patio overlooking a spacious lot. Upstairs, you'll find four additional bedrooms with walk-in closets and two full bathrooms, providing plenty of space for family and guests. A perfect blend of luxury, comfort, and timeless design.

Monthly Payment Calculator


© 2026 NORIS. All rights reserved. The data relating to real estate for sale on this website comes in part from the Broker Reciprocity Program of the NORIS MLS. Real estate listings held by brokerage firms other than Key Realty are marked with the Broker Reciprocity logo or the Broker Reciprocity thumbnail logo (a little black house) and detailed information about them includes the name of the listing brokers. Information is deemed reliable but is not guaranteed accurate by the MLS or Key Realty. Listing broker has attempted to offer accurate data, but buyers are advised to confirm all items. Broker Reciprocity information is provided exclusively for consumers' personal, non-commercial use and may not be used for any purpose other than to identify prospective properties consumers may be interested in purchasing. Data updated at least every 12 hours; data last updated: 2026-10-12T17:25:00.903.
www.toledohomesellers.com/homes/179089946
Print Image

978 Stoneleigh Road Perrysburg, OH 43551

  • Price: $644,900
  • Status: Active
  • On Site: 81 Days
  • Updated: 54 min ago
  • MLS #: 10010841
5
Beds
3
Baths
1
½ Baths
0.63
Acres
2,870
SQFT
$225
$/SQFT
2026
Built
Neighborhood:
Coventry Pointe
County:
Wood
Area:
Perrysburg
Elementary School:
Frank
Middle School:
None
High School:
Perrysburg
School District:
Perrysburg
Property Description
Experience luxury living in this brand-new Pinnacle floor plan built by Buckeye, thoughtfully designed with exceptional craftsmanship and upscale finishes throughout. The impressive two-story great room is anchored by a dramatic floor-to-ceiling stone fireplace, while the gourmet chef's kitchen features custom handcrafted cabinetry, Sahara Veil quartz countertops, a large island, designer pendant lighting, a gas range with a custom finished hood, walk-in pantry, and a separate spice kitchen with additional prep space and cabinetry. The first-floor owner's suite offers a spa-inspired retreat with a glass-enclosed Bellataj Crystal tiled shower, soaking tub, dual vanities, and a spacious walk-in closet. Designed for entertaining, the stylish bar area includes floating shelves, a tiled backsplash, and a built-in wine refrigerator. Enjoy outdoor living on the covered patio overlooking a spacious lot. Upstairs, you'll find four additional bedrooms with walk-in closets and two full bathrooms, providing plenty of space for family and guests. A perfect blend of luxury, comfort, and timeless design.
Exterior Features

Architectural Style ContemporaryTraditional Attached Garage YN No Carport YN No Exterior Features Private YardPrivate Entrance Fencing [] Foundation Details Other Garage YN Yes Lot Features [] Parking Features AsphaltAttached GarageOversized Patio And Porch Features Covered PatioCovered PorchRear Patio Pool Features [] Roof Asphalt Waterfront Features [] Waterfront YN No Window Features Screens

Interior Features

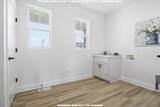
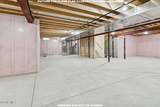
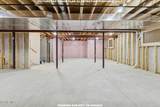
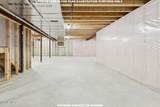
Appliances Convection OvenDisposalDishwasherGas RangeHumidifierMicrowaveRefrigeratorRange HoodWater Heater Basement Bath/StubbedConcrete Basement YN Yes Common Walls No Common Walls Cooling Central Air Cooling YN Yes Fireplace Features Living Room Fireplace YN Yes Flooring CarpetLuxury Vinyl Heating Forced Air Heating YN Yes Interior Features Entrance FoyerEat-in KitchenPantryWalk-In Closet(s)Ceiling Fan(s)Vaulted Ceiling(s)Primary Bathroom Laundry Features Electric Dryer HookupWasher Hookup Levels Two Rooms Kitchen (Main Level) Primary Bedroom 1 (Main Level) Bedroom 2 (Upper Level) Bedroom 3 (Upper Level) Bedroom 3 (Upper Level) Bedroom 5 (Upper Level) Living Room (Main Level) Mud Room (Main Level) Dining Room (Main Level) Laundry (Main Level) Rooms Total 10

Property Features

Accessibility Features [] Association Amenities Park Association Fee 250 Association Fee Frequency Annually Association Fee Includes Other Association YN Yes Auction YN No Body Type [] Community Features ParkDog Park Construction Materials Stone Electric 200+ Amp Service Listing Terms [] Lot Size Acres 0.63 Lot Size Dimensions IRRxIRR New Construction YN Yes Other Equipment [] Other Structures [] Pets Allowed [] Property Sub Type Single Family Residence Road Frontage Type City Street Road Surface Type Asphalt Sewer Public Sewer Structure Type House Utilities Cable AvailableElectricity ConnectedNatural Gas ConnectedSewer ConnectedWater ConnectedFiber AvailableWiFi AvailableInternet Available Water Source Public

Listing provided by Howard Hanna : 567-277-2402. © 2026 NORIS. All Rights Reserved. Information Deemed Reliable But Not Guaranteed.


© 2026 NORIS. All rights reserved. The data relating to real estate for sale on this website comes in part from the Broker Reciprocity Program of the NORIS MLS. Real estate listings held by brokerage firms other than Key Realty are marked with the Broker Reciprocity logo or the Broker Reciprocity thumbnail logo (a little black house) and detailed information about them includes the name of the listing brokers. Information is deemed reliable but is not guaranteed accurate by the MLS or Key Realty. Listing broker has attempted to offer accurate data, but buyers are advised to confirm all items. Broker Reciprocity information is provided exclusively for consumers' personal, non-commercial use and may not be used for any purpose other than to identify prospective properties consumers may be interested in purchasing. Data updated at least every 12 hours; data last updated: 2026-10-12T17:25:00.903.
 
https://bt-photos.global.ssl.fastly.net/toledo/1280_boomver_1_10010841-2.jpg https://bt-photos.global.ssl.fastly.net/toledo/1280_boomver_1_10010841-2.jpg https://bt-photos.global.ssl.fastly.net/toledo/1280_boomver_1_10010841-2.jpg
Logo
Key Realty
5425 Southwyck Blvd Suite 240
Toledo OH, 43614